
BEDS2
BATHS1
SQUARE FEET1,055
MLS#833965
STATUSActive
PROPERTY TYPEResidential - Single Family
Property Description
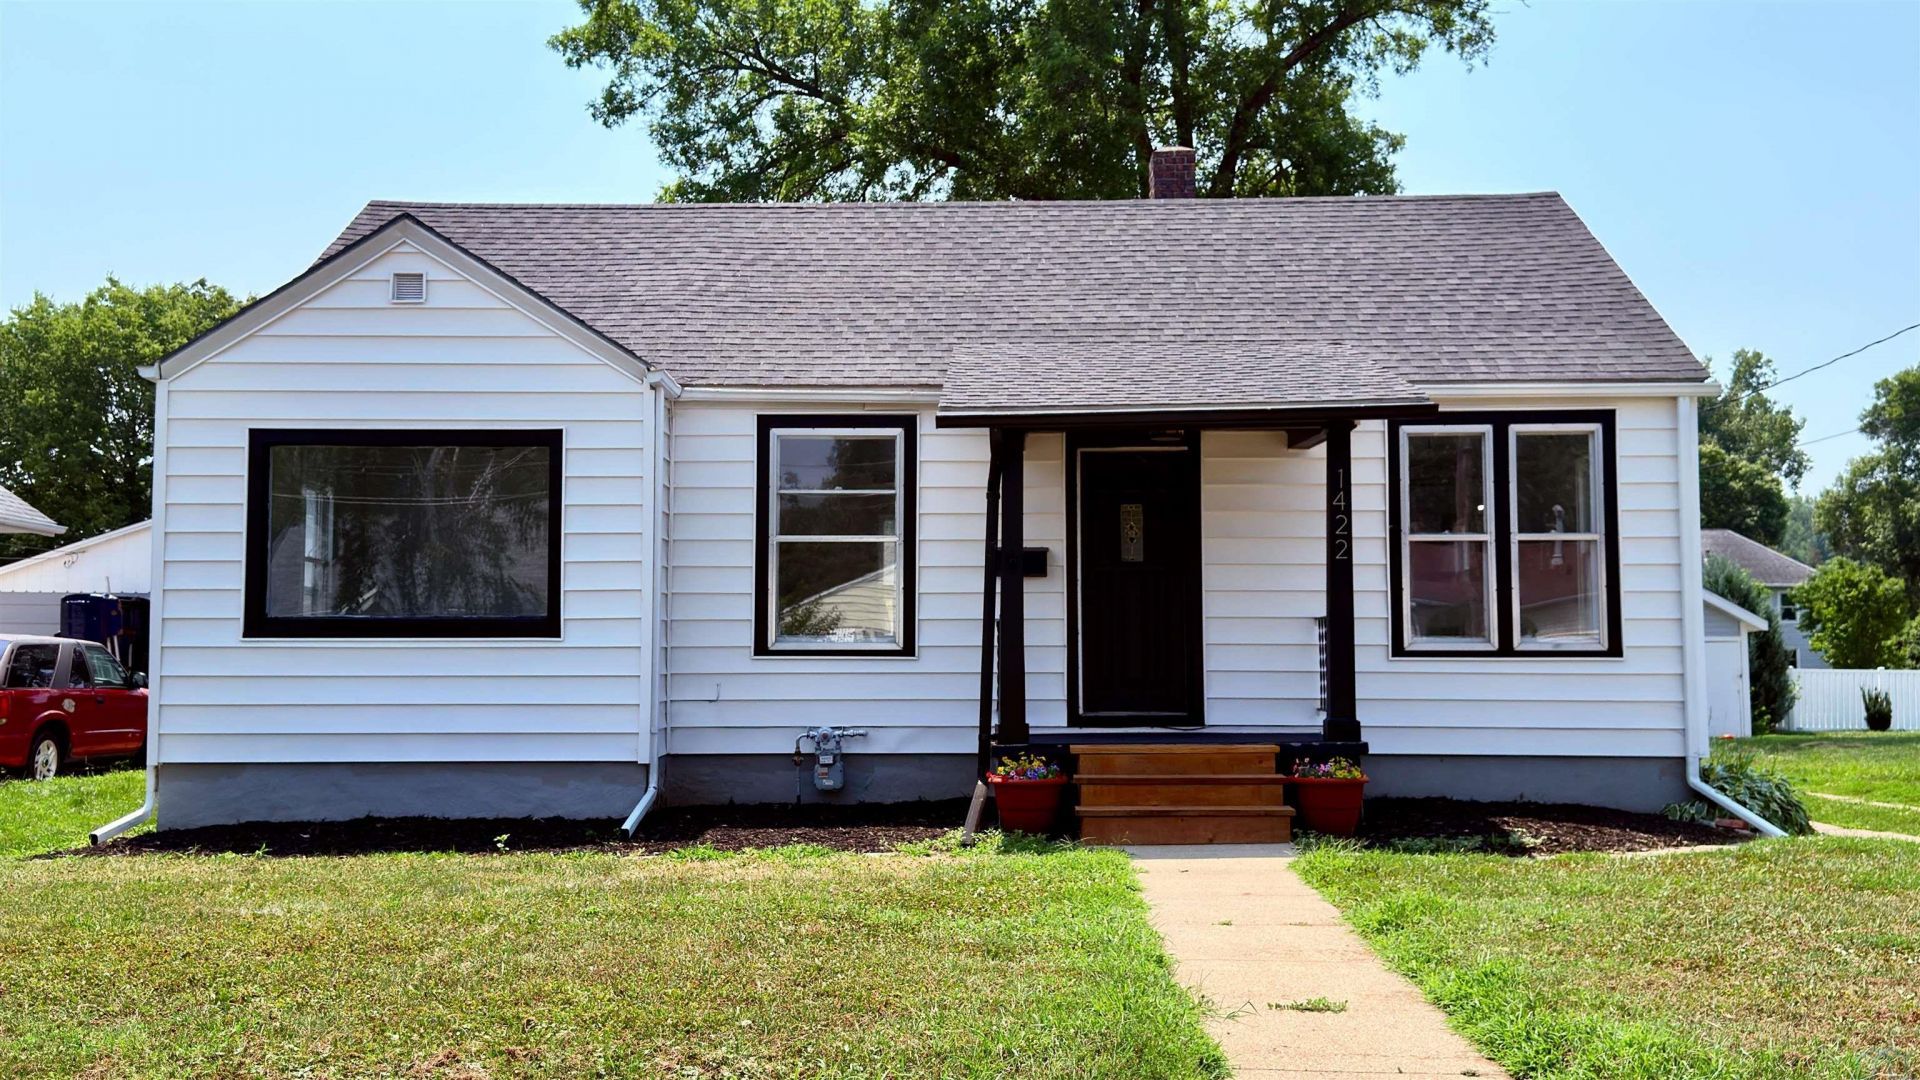
This house is a beautifully remodeled ranch home by Gallery Homes, LLC. The features such as birch LVP flooring, new carpet in the bedrooms, LVT media wall, electric fireplace, and a fully updated main floor bathroom with quartz countertops all contribute to a modern and comfortable living space. The kitchen, with new cabinets, appliances, and quartz countertops, adds to the contemporary feel. The finished basement with a non-legal bedroom and extra storage, as well as the additional 5x5 room that could be used as a closet, provide flexibility in usage. The two single-stall garages and fenced-in backyard are valuable amenities, offering convenience and peace of mind. The new furnace installed in 2020 and all updates completed in 2024 add to the homes overall appeal and functionality. Seller and Listing Agent are related...
Property Features
Property Type: Residential - Single Family
Basement: Partially Finished
Cooling: Central
Fenced: Yes
Fireplaces: 1
Fuel Type: Natural Gas
Garage: Detached
Garage: 1
Heating: Forced Air
Home Style: Ranch
Lot Size: 0.15 Acres
Roof Type: Shingle
Taxes: $1,700
Year Built: 1925
Feature Descriptions
Amenities: Fireplace, New Bath, New Kitchen, Granite/Quartz, Luxury Vinyl / LVT
Basement Rooms: Other
Days on Site: 1
Driveway: Concrete
Exterior: Vinyl
Includes: Kitchen Appliances, Washer/Dryer
Lot: Fenced Yard, Level Lot
Main Level Rooms: Bedroom, Dining, Full Bath, Kitchen, Living
Other: Non conforming bedroom
Parcel: 894717360007
Rental: Yes
Rental Income: 1400
Sewer: City
SQFT Below Finished: 227
SQFT Below Total: 828
SQFT Below Unfinished: 601
SQFT Main: 828
SQFT Total Above Grade: 828
Water: City
Water Softner: None
Zoning: RES
Local Schools
High School: West High
Middle School: West Middle
Elementary School: Perry Creek
Listed By / Shown By
Listed By
Agency Name: Century 21 ProLink
Agency Phone: 712-224-2300
Shown By
Agency Title: United Real Estate Solutions
Agency Phone: 712-226-6000

Estimate Your Payment
Estimated Payment
$ 1,360.65 per month $1,161.09 Principal & Interest $141.67 Property Tax $57.90 Homeowner's Insurance
1422 W. 29th Street | MLS# 833965
This single family home located at 1422 W. 29th Street, Sioux City, IA 51103 is currently listed for sale with an asking price of $198,500. This property was built in 1925 and has 2 bedrooms with 1055 sq. ft. Search Sioux City real estate on www.unitedrealestatesolutions.com today.