
BEDS4
BATHS3
SQUARE FEET3,575
MLS#832458
STATUSActive
PROPERTY TYPEResidential - Single Family
Property Description
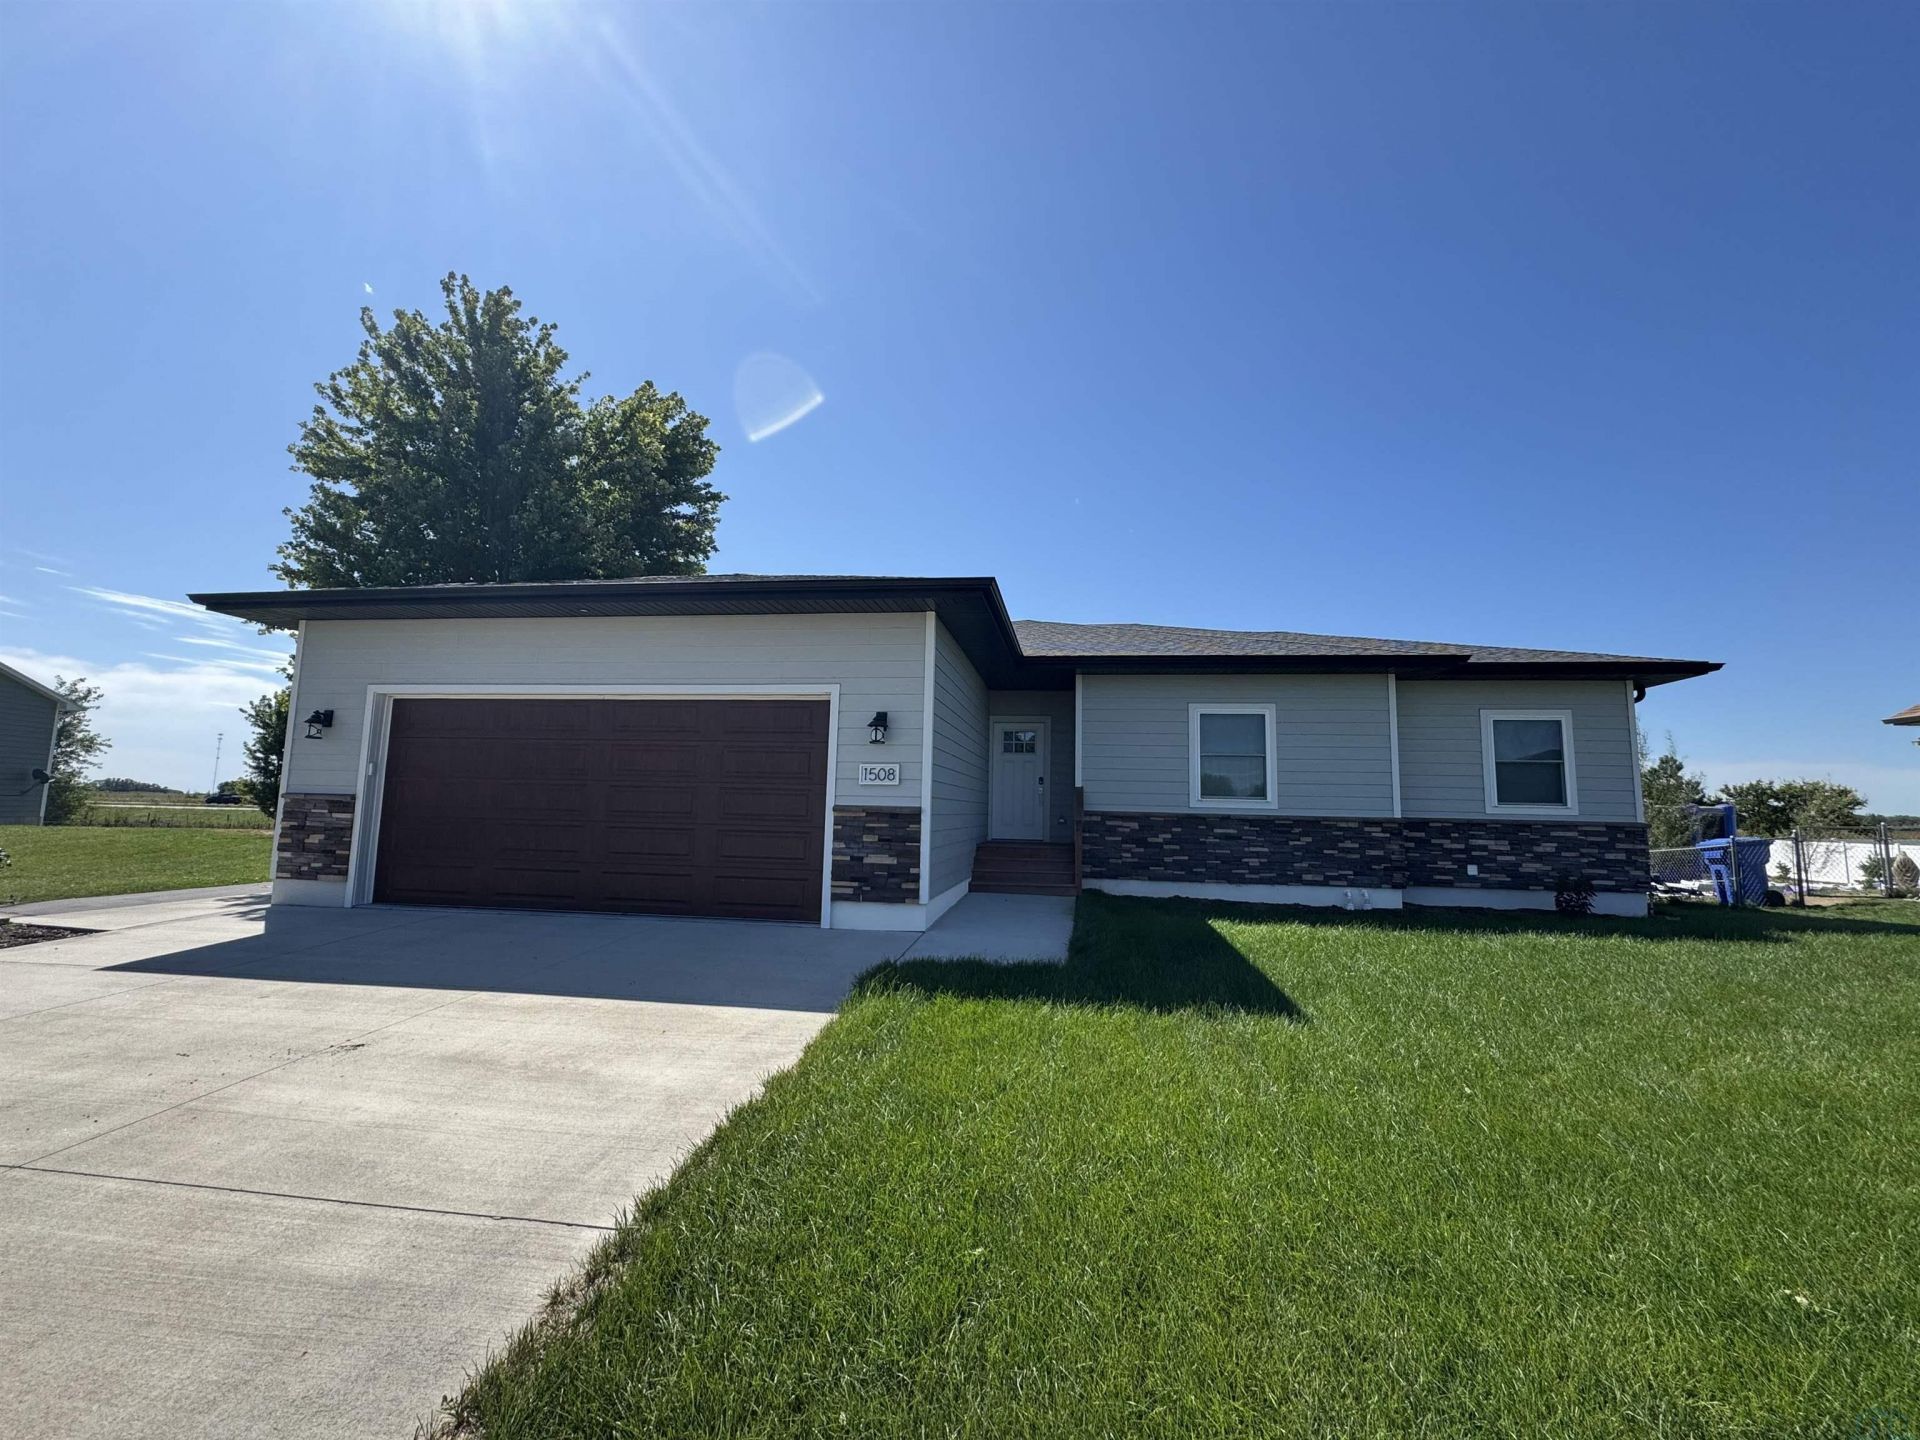
Built in 2022 and offering an impressive 3,575 finished square feet, this beautifully designed 4~bedroom, 3~bath home delivers exceptional space, comfort, and functionality. The huge, finished basement provides even more room to spread out, entertain, or create flexible spaces to fit your lifestyle. From the moment you step inside, you`ll appreciate the thoughtful design and spacious layout this home has to offer. At the heart of the home is an impressive, oversized kitchen, featuring abundant cabinetry, generous counter space, and an open~concept layout that makes both everyday living and entertaining a breeze. Whether you`re hosting friends and family or enjoying a quiet evening at home, this kitchen is sure to be the gathering place. The spacious primary suite offers a peaceful retreat with plenty of room for a sitting area, along with a private en~suite bath designed with comfort and convenience in mind. Three additional bedrooms provide plenty of flexibility for family, guests, hobbies, or a home office. Enjoy the convenience of main~floor laundry, complete with additional cabinetry and a built~in bench area just off the garage?perfect for keeping daily life organized. With three bathrooms and plenty of room to spread out, this home offers the space and versatility you`ve been looking for. Adding to the appeal, a brand~new city park is nearby, offering a variety of amenities and even more opportunities to enjoy the outdoors. With its newer construction, expansive finished space, thoughtful features, and desirable location, this exceptional home is ready to welcome you. Don`t miss your opportunity to make it yours!!!!
Property Features
Property Type: Residential - Single Family
Basement: Finished
Cooling: Central
Fenced: Yes
Fuel Type: Natural Gas
Garage: 2 car attached
Garage: Attached
Heating: Forced Air
Home Style: Ranch
Lot Size: 0.34 Acres
Roof Type: Shingle
Taxes: $6,006
Year Built: 2022
Feature Descriptions
3/4 Bath: Dbl sink, tile shower, tall storage cabinets
Amenities: Deck, Garage Door Opener, Lawn Sprinkler System, Main Floor Laundry, Master Bath, Master WI Closet, Covered Deck - Wood, Kitchen Island, Vaulted/Tray Ceilings
Basement Rooms: 3/4 Bath, Bedroom, Family
Bedroom: Carpet, open closet, ceiling fan
Bedroom: Carpet, open closet, ceiling fan
Days on Site: 203
Dining: SGD to covered deck, LVP wood floor
Driveway: Concrete
Exterior: Combination
Full Bath: Dbl sink, storage cabinet, LVP wood flooring
Includes: Kitchen appliances
Kitchen: Large island, granite countertops, LVP wood floor, SS appl.
Laundry: Built in cabinets and bench
Living: Ceiling fan, LVP wood floor, open floor plan
Lot: Fenced Yard, Lawn Sprinkler System, Level Lot
Main Level Rooms: 3/4 Bath, Bedroom, Dining, Full Bath, Kitchen, Laundry, Living, Master
Master: Large w/in closet, SGD to deck, tray ceiling, sitting area
Parcel: 03.10.02.2005
Rental: No
Sewer: City
SQFT Below Finished: 1641
SQFT Below Total: 1934
SQFT Below Unfinished: 293
SQFT Main: 1934
SQFT Total Above Grade: 1934
Water: City
Water Softner: Included
Local Schools
High School: Elk Point
Middle School: Elk Point
Elementary School: Elk Point
Listed By / Shown By
Listed By
Agency Name: Premier Real Estate and Property Management
Agency Phone: 605-624-2646
Shown By
Agency Title: United Real Estate Solutions
Agency Phone: 712-226-6000

Estimate Your Payment
Estimated Payment
$ 3,201.92 per month $2,573.11 Principal & Interest $500.50 Property Tax $128.30 Homeowner's Insurance
1508 Country Club Drive | MLS# 832458
This single family home located at 1508 Country Club Drive, Elk Point, SD 57025 is currently listed for sale with an asking price of $439,900. This property was built in 2022 and has 4 bedrooms with 3575 sq. ft. Search Elk Point real estate on www.unitedrealestatesolutions.com today.