
BEDS4
BATHS3 full
SQUARE FEET3,062
MLS#260905
STATUSActive
PROPERTY TYPEResidential - Single Family
SUBDIVISIONEcho Bay and Indian Mound Park
SCHOOLOkoboji
Property Description
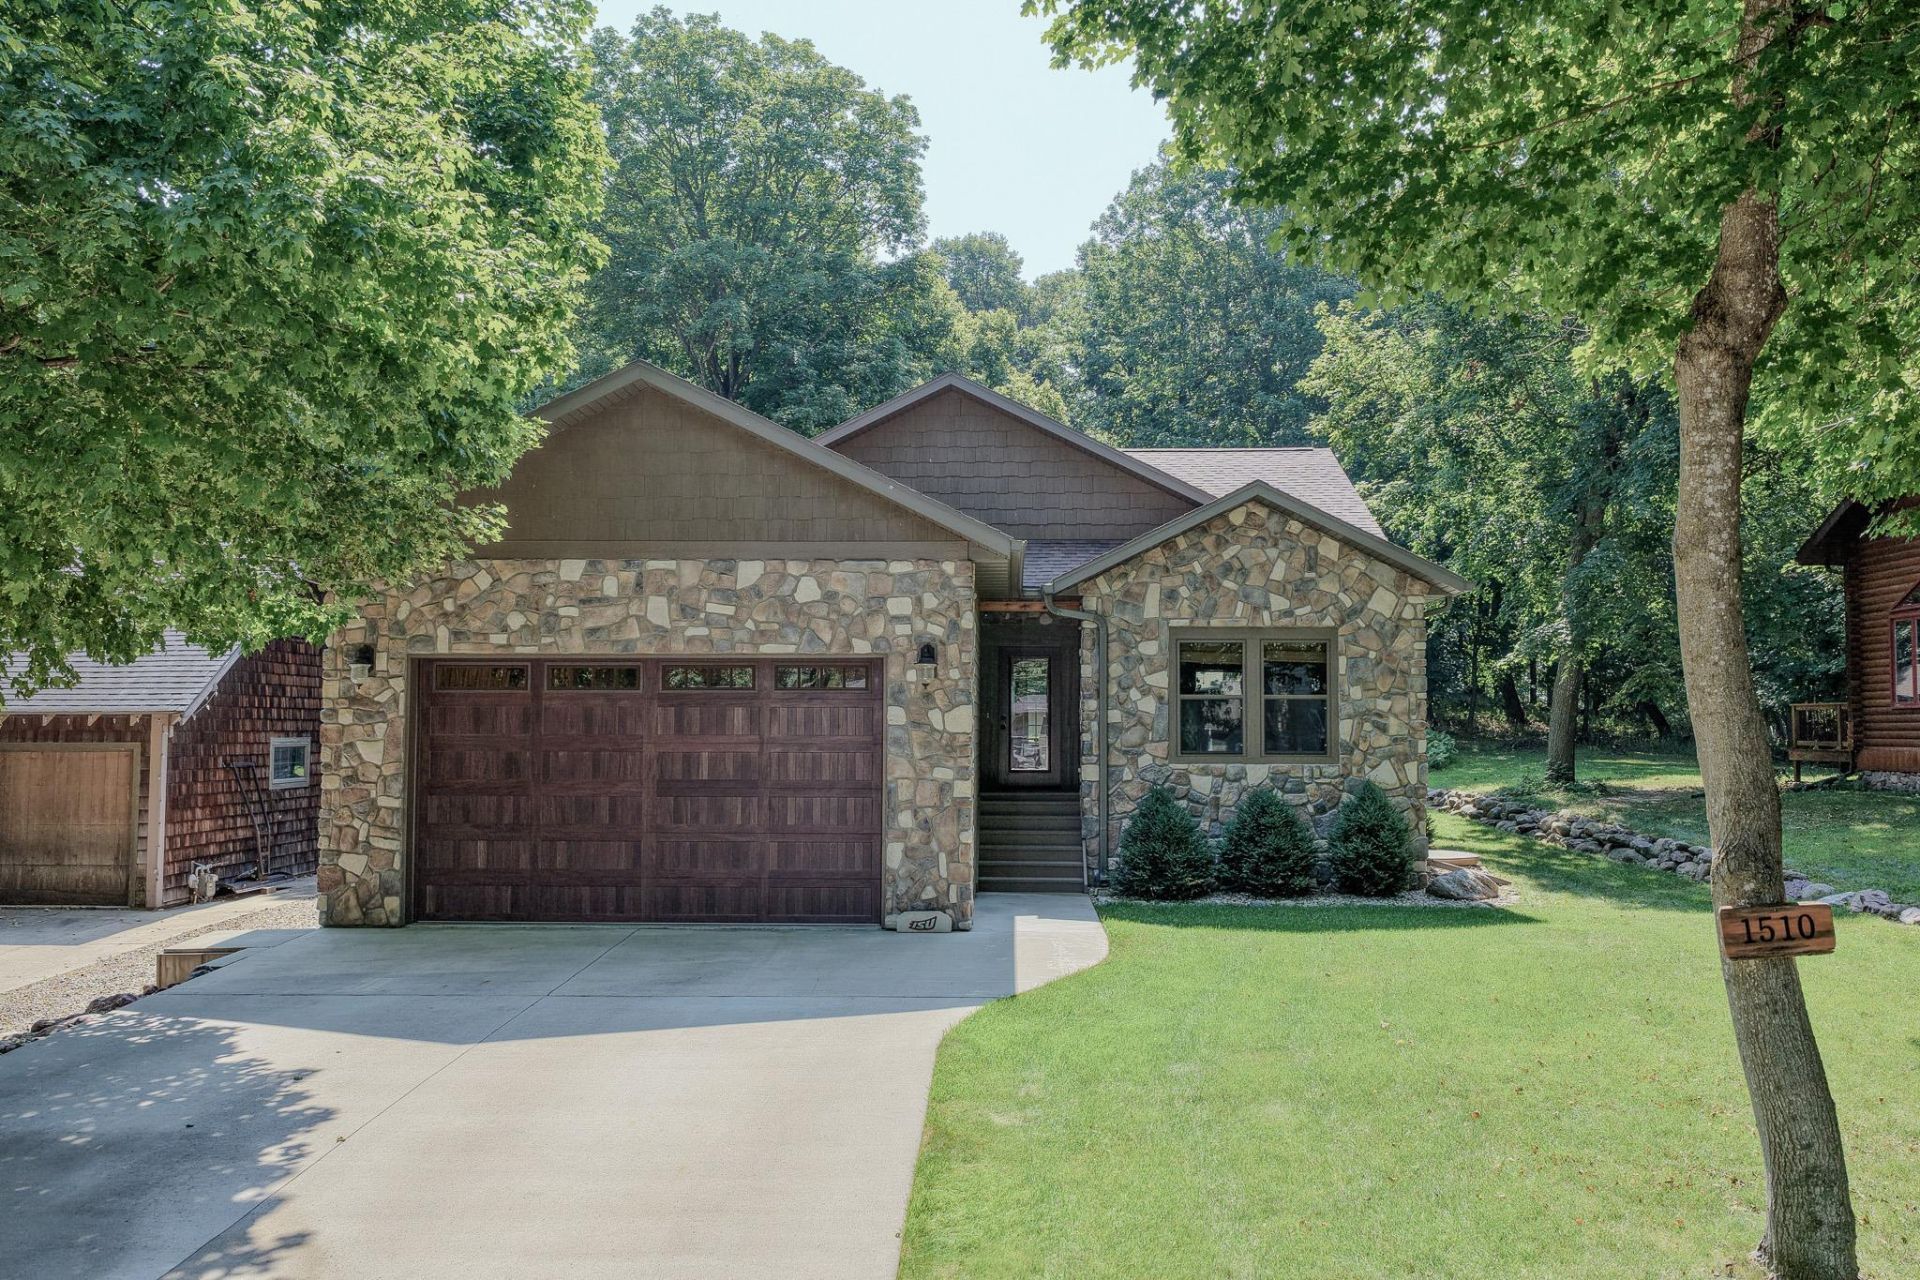
Location! Location! Location! Here's a rare opportunity to own a Quality Built, Cozy home in Echo Bay of Okoboji. The extra deep wooded lot is a perfect place to relax and watch the Wildlife, (Deer, Turkeys, Birds) from the rear deck or windows in the Living room, Dining and Master Bedroom! Take a short walk (1 1/2 blocks) down to West Lake Okoboji and enjoy the Deeded Landscaped Access. Beautiful Sunset Views! (Optional to join the Dock Association & get on the list for a boat hoist space.) This home has an Open floor plan, Vaulted ceilings, Rustic Oak Wood Flooring, Solid Knotty Alder Doors, Porcelain Tile Floors, Cultured Stone, Kozy Heat Fireplace, Solid Surface Countertops, & Solid Maple Cabnitry. There are 4 Bedrooms, (2 on Main level, 2 on Lower level). 3 Full Bathrooms. Attached 2 car insulated, heated garage with a fish cleaning station. A detached Cycle/UTV/Toy Garage. A few blocks away is the New Sherwood Forest Park! Don't miss out on this Little Slice Of Heaven!
Property Features
Property Type: Residential - Single Family
Basement: Yes
Cooling: Central
Fenced: Yes
Fireplaces: 1
Fuel Type: Natural Gas
Garage: 2 car attached
Heating: Baseboard, Forced Air
Home Style: 2 Story
Lot Size: 0.52 Acres
Roof Type: Asphalt
Stories: 1.0
Taxes: $5,164
Year Built: 2016
Feature Descriptions
Additional Structures: Additional Garage
Association Fee: $350/Yearly
Basement Material: Poured Concrete
Basement Style: Full
Bathroom: Full Basement, Full Master, Main Floor Full Bath, Private Master
Beach Type: Rocky
Body of Water: West Okoboji Lake
Construction: Frame/Wood, Insulating Conc Form
Days on Site: 80
Dining: Open Floor Plan
Electric: Breakers
Exterior: Hardboard
Exterior: Dock, Driveway-Concrete, Fenced Yard-Partial, Porch
Fireplace: Gas
Flood Zone: No
Interior: Cable TV, Ceiling Fan(s), Drinking Water System, Eat-in Kitchen, Ethernet Wired, Garage Door Opener, Hardwood Floors, Kitchen Center Island, Natural Woodwork, Smoke Alarms, Tiled Floors, Vaulted Ceilings, Walk-in Closet, Washer/Dryer Hkups, Window Coverings
Landscaping: Natural water/drainage
Lot Dimensions: 65' x 350' approx.
Lot Features: Landscaped, Tree Cover-Medium
Mechanicals: Radon Mitigation System
Parcel #: 07-18-354-053
Property Attached: Yes
Road Frontage: City Street
Sewer: Public Sewer
SQ FT Above Grade Finished: 1662
SQ FT Below Grade Finished: 1400
SQ FT Total: 3324
Water: Public/City
Waterfront: Lake
Local Schools
School District: Okoboji
Listed By / Shown By
Listed By
Agency Name: Hinn Real Estate
Agency Contact: PRIM: 712-320-7809
Agent Name: Brett Parks
Shown By
Agency Title: United Real Estate Solutions
Agency Phone: 712-226-6000

Estimate Your Payment
Estimated Payment
$ 7,768.80 per month $6,989.93 Principal & Interest $430.33 Property Tax $348.54 Homeowner's Insurance
1510 Nichols Avenue | MLS# 260905
This single family home located at 1510 Nichols Avenue, Okoboji, IA 51355 is currently listed for sale with an asking price of $1,195,000. This property was built in 2016 and has 4 bedrooms and 3 full baths with 3062 sq. ft. Nichols Avenue is located in the Echo Bay and Indian Mound Park subdivision within the Okoboji school district. Search Echo Bay And Indian Mound Park real estate on www.unitedrealestatesolutions.com today.