
BEDS2
BATHS1 full 1 partial
SQUARE FEET1,426
MLS#261213
STATUSPending
PROPERTY TYPEResidential - Single Family
SCHOOLOkoboji
Property Description
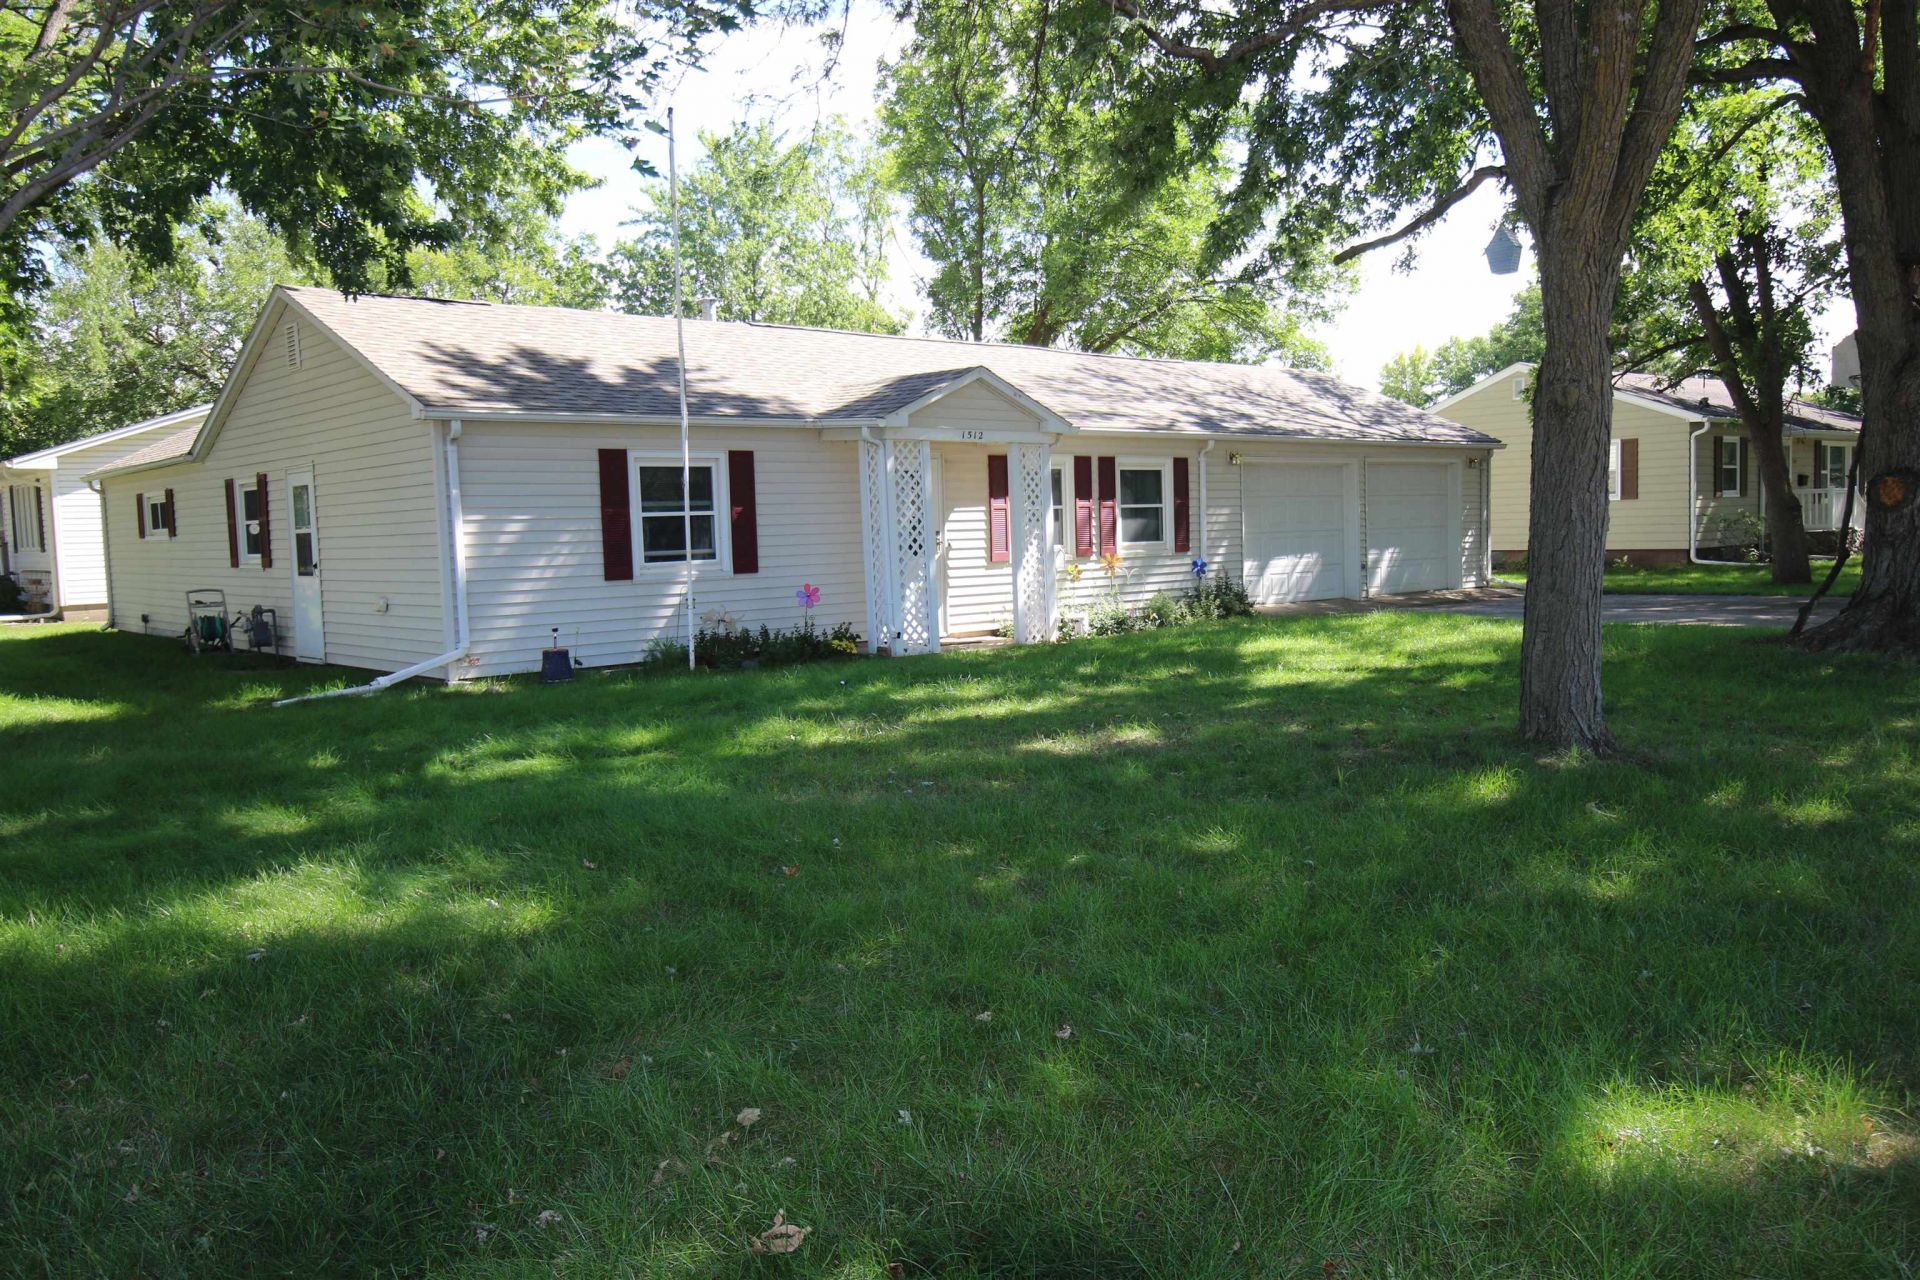
SWEET HOME ON LOVELY CORNER LOT in nice location. Ranch-style home with good room design. Living room opens to spacious dining room area. 2 bedroom & 1 1/2 bath on main level. Lower level offers family room, laundry area & shop/storage room. Attached double garage. Nice lawn & trees on this corner lot & nice neighborhood.
Property Features
Property Type: Residential - Single Family
Basement: Yes
Cooling: Central
Fuel Type: Natural Gas
Garage: 2 car attached
Heating: Forced Air
Home Style: Ranch
Lot Size: 0.20 Acres
Roof Type: Asphalt
Stories: 1.0
Taxes: $1,412
Year Built: 1900
Feature Descriptions
Accessibility: No Stairs External
Appliances: Dishwasher, Dryer, Exhaust Fan/Hood, Range/Stove, Refrigerator, Washer
Basement Material: Concrete Block
Basement Style: Partial
Bathroom: Main Floor 1/2 Bath, Main Floor Full Bath
Construction: Stick Built
Days on Site: 37
Dining: Formal
Electric: Breakers, Fuses
Exterior: Vinyl Siding
Exterior: Driveway-Concrete
Flood Zone: No
Interior: Ceiling Fan(s), Garage Door Opener, Main Floor Bedrooms, Smoke Alarms, Washer/Dryer Hkups
Lot Dimensions: 100 x 85
Lot Features: Corner Lot, Landscaped, Level, Paved Street(s), Tree Cover-Medium, Underground Utilities
Mechanicals: Water Heater-Gas
Parcel #: 1001482001
Road Frontage: City Street, Paved
Sewer: Public Sewer
SQ FT Above Grade Finished: 1264
SQ FT Below Grade Finished: 162
SQ FT Total: 1791
Water: Public/City
Room Sizes
Living: 22 x 19 Level - Main
Kitchen: 10.6 x 9.6 Level - Main
Dining: 13.6 x 10 Level - Main
Bedroom 1: 16 x 9.6 Level - Main
Bedroom 2: 12 x 9.6 Level - Main
Bathroom 1: 10 x 5 Level - Main
Bathroom 2: 10.3 x 9 Level - Main
Family: 13 x 12.6 Level - Lower
Work Shop: 14.6 x 10 Level - Lower
Laundry: 21 x 10.6 Level - Lower
Local Schools
School District: Okoboji
Listed By / Shown By
Listed By
Agency Name: Hoien Realty
Agency Contact: PRIM: 712-320-7070
Agent Name: Marilyn Strickland
Shown By
Agency Title: United Real Estate Solutions
Agency Phone: 712-226-6000

Estimate Your Payment
Estimated Payment
$ 1,213.83 per month $1,044.10 Principal & Interest $117.67 Property Tax $52.06 Homeowner's Insurance
1512 M Ave | MLS# 261213
This single family home located at 1512 M Ave, Milford, IA 51351 is currently listed for sale with an asking price of $178,500. This property was built in 1900 and has 2 bedrooms and 1 full and 1 partial baths with 1426 sq. ft. M Ave is located within the Okoboji school district. Search Milford real estate on www.unitedrealestatesolutions.com today.