
BEDS4
BATHS2
SQUARE FEET1,120
MLS#834315
STATUSPending
PROPERTY TYPEResidential - Single Family
Property Description
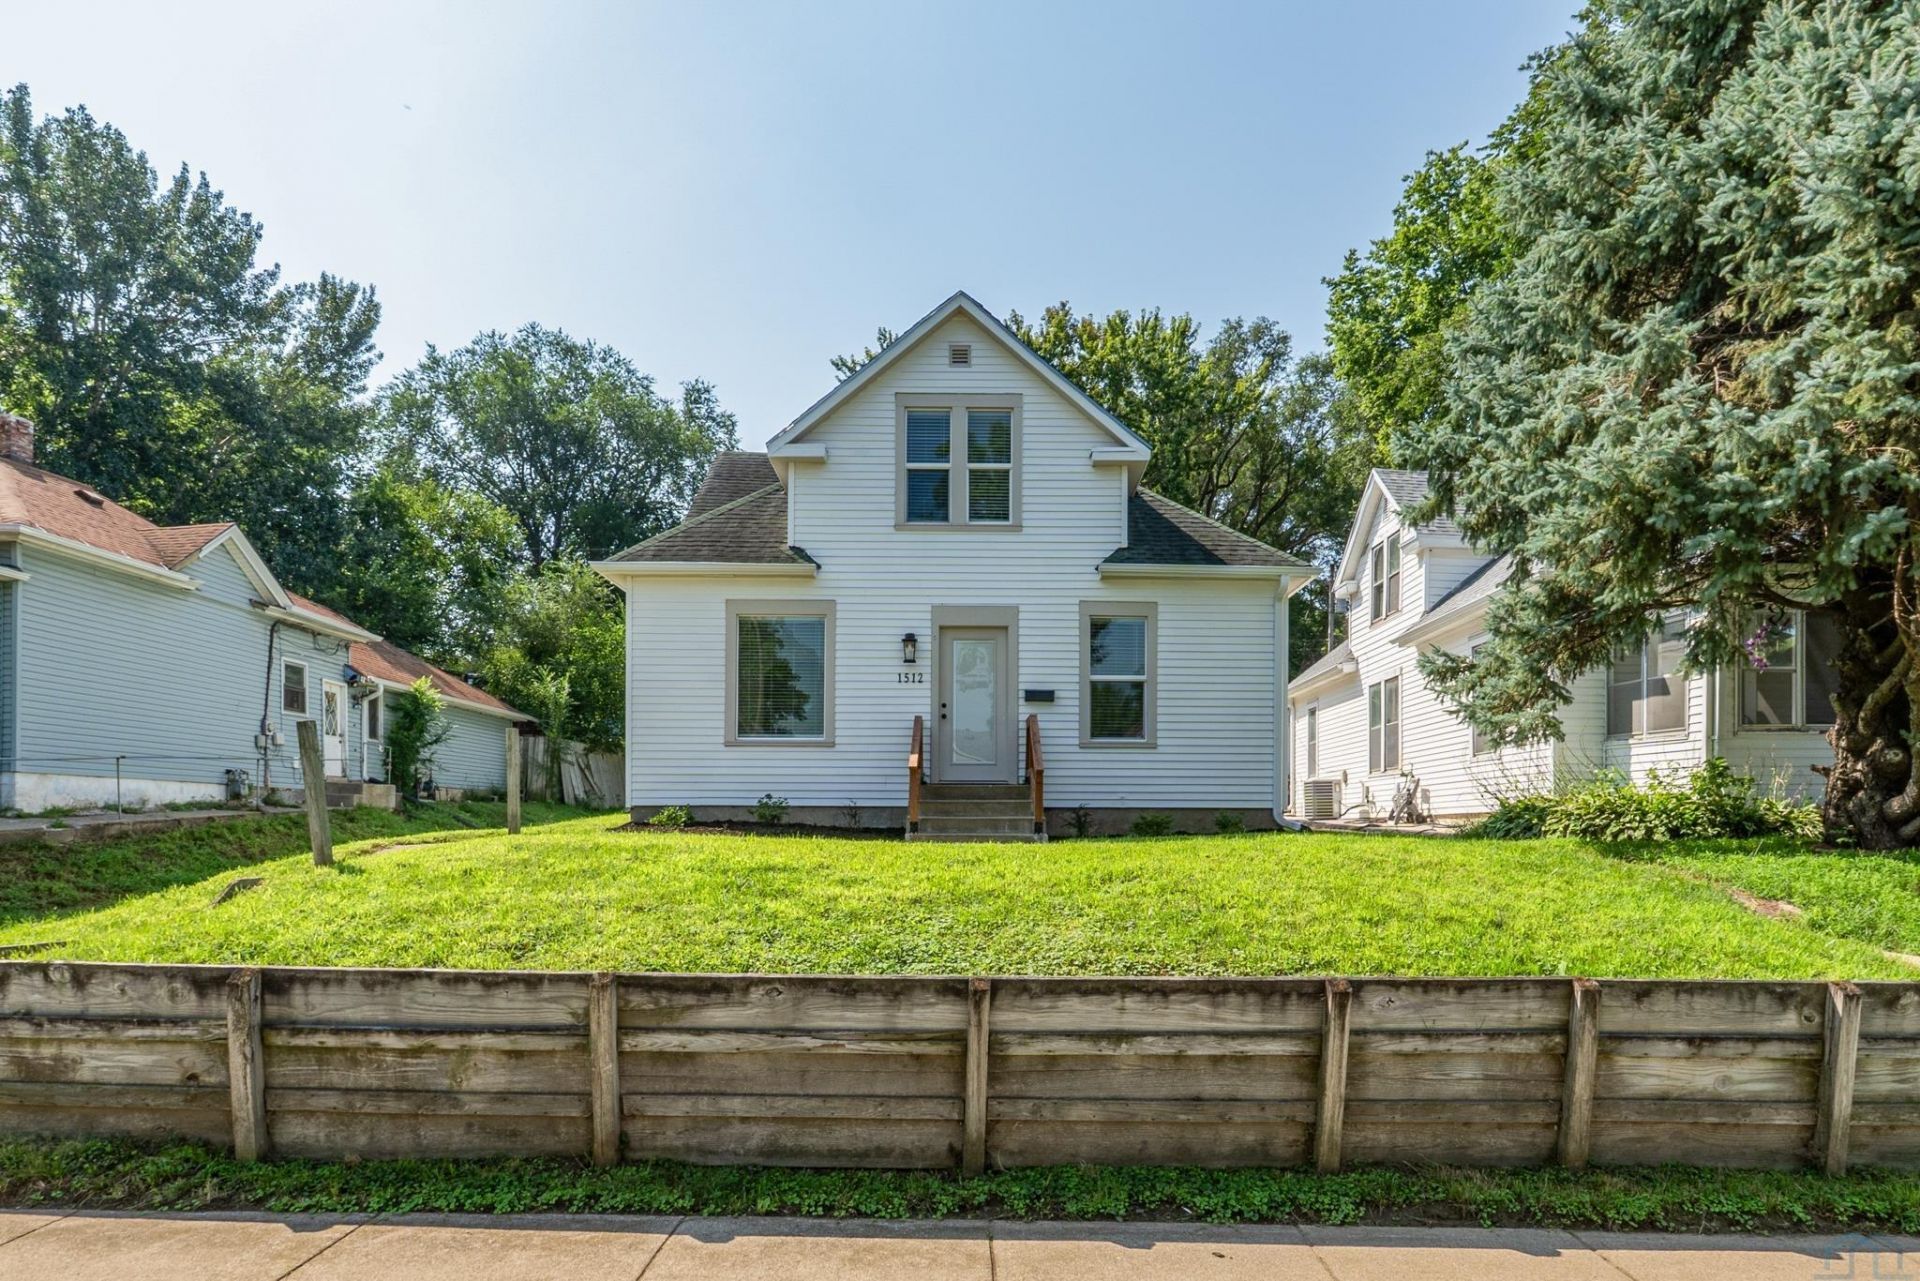
Completely remodeled and move-in ready! This four-bedroom, two-bath home offers a fresh, modern feel with updates throughout. The spacious layout provides plenty of room for guests, entertaining, or a home office. The updated kitchen features modern finishes and ample cabinet space, while both bathrooms have been tastefully renovated. Fresh paint, updated flooring, fixtures, and other improvements create a clean and inviting atmosphere from top to bottom. With four comfortable bedrooms and two baths, this home offers great flexibility and value. Ideally suited for buyers looking for a turnkey property without the hassle of major renovations. Offered around $200,000, this beautifully remodeled home is an excellent opportunity for those seeking quality, space, and affordability. Schedule your showing today!
Property Features
Property Type: Residential - Single Family
Basement: Block
Cooling: Central
Fireplaces: 1
Fuel Type: Natural Gas
Garage: None
Heating: Forced Air
Home Style: 1 1/2 Story
Lot Size: 0.14 Acres
Roof Type: Shingle
Taxes: $664
Year Built: 1910
Feature Descriptions
3/4 Bath: all new
Amenities: Fireplace, Main Floor Laundry, New Bath
Bedroom: new flooring paint and windows
Bedroom: new flooring paint and windows
Bedroom: new flooring paint and windows
Bedroom: new flooring paint and windows
Days on Site: 63
Driveway: Gravel
Exterior: Vinyl
Family: open concept to additional living area
Full Bath: All new with tile floor, shower and vanity
Kitchen: New flooring, cabinets and counters
Living: Fireplace, new paint, flooring and windows
Lot: Landscaping, Trees
Main Level Rooms: Bedroom, Family, Full Bath, Kitchen, Laundry, Living
Parcel: 894729108004
Rental: No
Second Floor Rooms: 3/4 Bath, Bedroom
Sewer: City
SQFT Below Total: 1120
SQFT Below Unfinished: 1120
SQFT Main: 1120
SQFT Total Above Grade: 1120
Water: City
Water Softner: None
Zoning: res
Local Schools
High School: West High
Middle School: West Middle
Elementary School: Loess Hills
Listed By / Shown By

Listed By
Agency Name: United Real Estate Solutions
Agent Name: The Kelly & Nelly Team | Jeff & Kelly Nelson
Agency Phone: (712) 226-6000
Estimate Your Payment
Estimated Payment
$ 1,277.39 per month $1,164.01 Principal & Interest $55.33 Property Tax $58.04 Homeowner's Insurance
1512 W 6th Pl. | MLS# 834315
This single family home located at 1512 W 6th Pl., Sioux City, IA 51103 is currently listed for sale by United Real Estate Solutions, with an asking price of $199,000. This property was built in 1910 and has 4 bedrooms with 1120 sq. ft. Search Sioux City real estate on www.unitedrealestatesolutions.com today.