
BEDS4
BATHS3 full 1 partial
SQUARE FEET2,800
MLS#260937
STATUSActive
PROPERTY TYPEResidential - Single Family
SCHOOLSpencer
Property Description
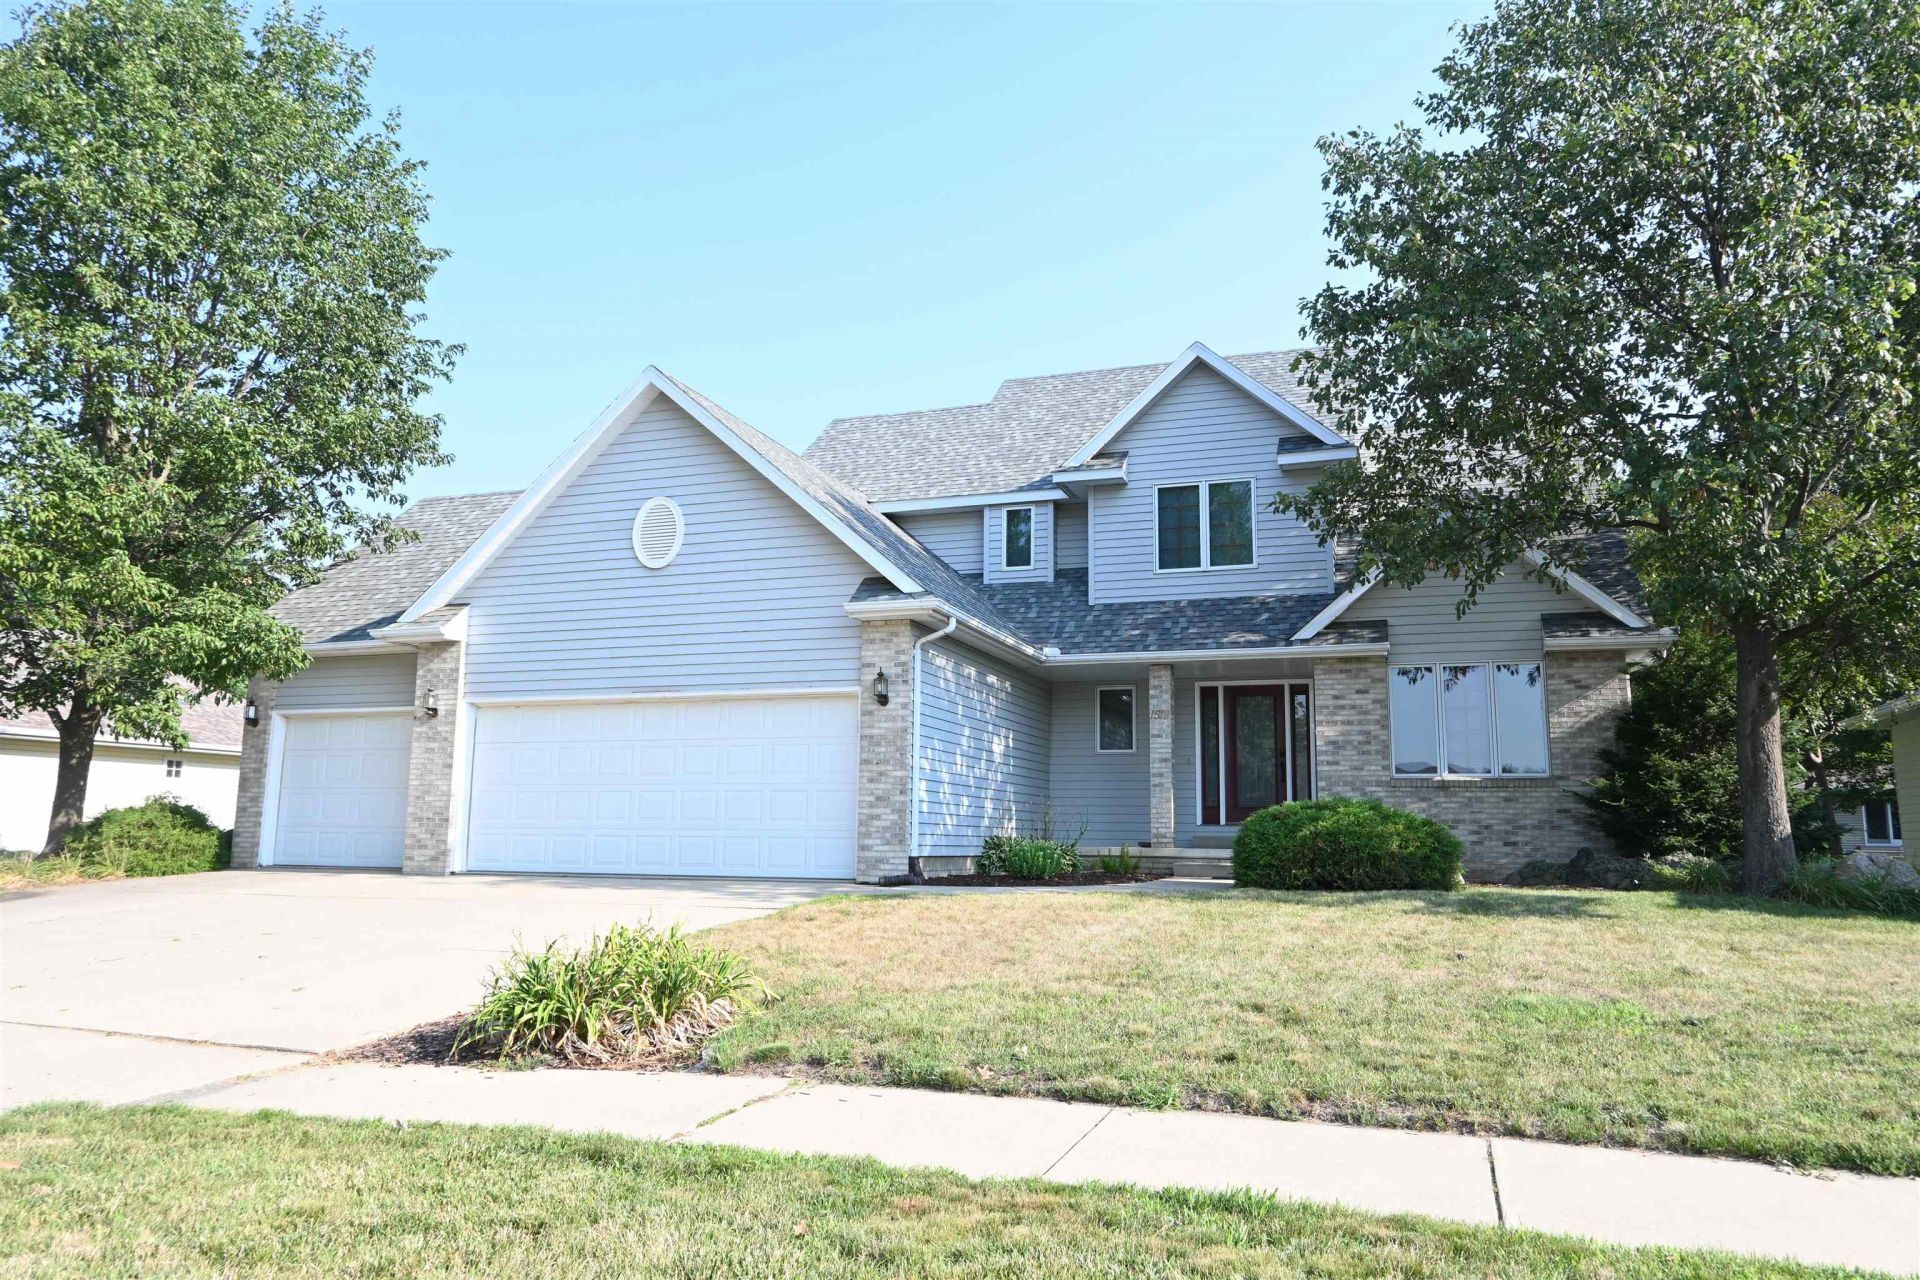
From Any Angle...There's More. Follow the natural flow from the living room into a kitchen designed to keep life moving, where granite countertops, plenty of workspace, and cabinet storage that keeps everything within reach make everything from quick breakfasts to holiday meals feel effortless. Wander into the four-season room and watch all the seasons unfold, or step outside to the composite deck for an evening under the open sky. A main-floor office provides a quiet place to work or create, while the finished lower level offers a second fireplace, a spacious family room, and flexible space for movie nights, game days, hobbies, or overnight guests. With 3+ bedrooms, 4 bathrooms, more than 2,800 finished square feet, and a heated 3-car garage, this home continues to reveal possibilities at every turn.
Property Features
Property Type: Residential - Single Family
Basement: Yes
Cooling: Central
Fuel Type: Natural Gas
Garage: 3 car attached
Heating: Fireplace, Forced Air
Home Style: 1.5 STORY
Lot Size: 0.25 Acres
Roof Type: Asphalt
Stories: 2.0
Taxes: $5,576
Year Built: 1997
Feature Descriptions
Additional Structures: Storage
Appliances: Dishwasher, Disposal, Dryer, Range/Stove, Refrigerator, Washer
Basement Material: Concrete Block
Basement Style: Full
Bathroom: 3/4 Basement, Full Master, Main Floor 1/2 Bath, Upper Level Bath
Construction: Concrete Block, Frame/Wood, Stick Built
Days on Site: 3
Dining: Combine with Kitchen
Electric: Breakers
Exterior: Deck, Driveway-Concrete, Irrigation System
Exterior: Brick, Other
Fireplace: Gas
Flood Zone: No
Interior: Ceiling Fan(s), Eat-in Kitchen, Garage Door Opener, Main Floor Bedrooms, Vaulted Ceilings, Walk-in Closet
Lot Dimensions: 85 x 128
Lot Features: Landscaped
Mechanicals: Sump Pump, Water Heater-Gas, Water Softener-Own
Parcel #: 963712153008
Road Frontage: Curbs & Gutters, Sidewalks
Sewer: Public Sewer
SQ FT Above Grade Finished: 2200
SQ FT Below Grade Finished: 600
SQ FT Total: 3494
Water: Public/City
Local Schools
School District: Spencer
Listed By / Shown By
Listed By
Agency Name: Hometown Realty
Agency Contact: PRIM: 712-260-5711
Agent Name: Kelly Bierl
Shown By
Agency Title: United Real Estate Solutions
Agency Phone: 712-226-6000

Estimate Your Payment
Estimated Payment
$ 2,822.80 per month $2,246.14 Principal & Interest $464.67 Property Tax $112.00 Homeowner's Insurance
1519 W 11th Street | MLS# 260937
This single family home located at 1519 W 11th Street , Spencer, IA 51301 is currently listed for sale with an asking price of $384,000. This property was built in 1997 and has 4 bedrooms and 3 full and 1 partial baths with 2800 sq. ft. W 11th Street is located within the Spencer school district. Search Spencer real estate on www.unitedrealestatesolutions.com today.