
BEDS4
BATHS3
SQUARE FEET3,386
MLS#835174
STATUSActive
PROPERTY TYPEResidential - Single Family
Property Description
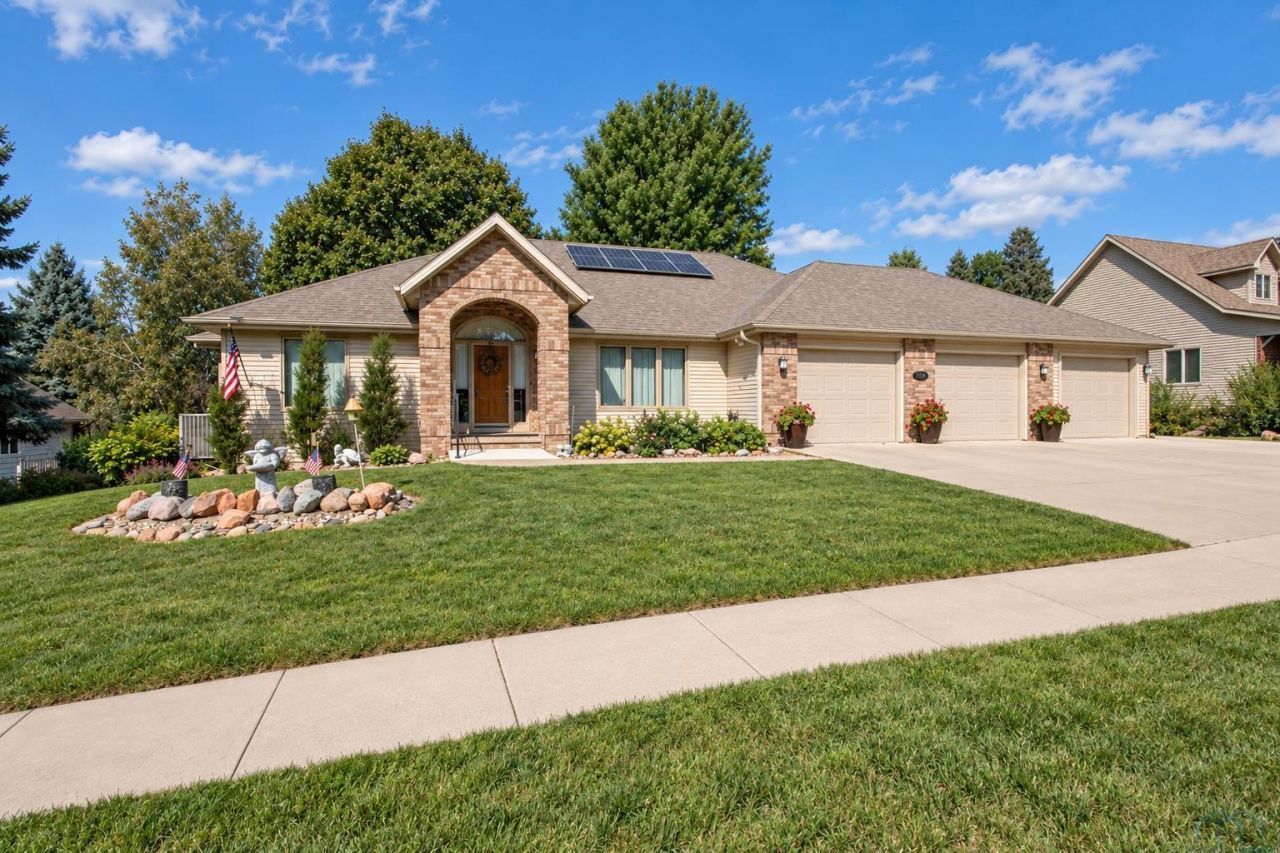
Rare ranch walkout with 3 car garage, 4 bedrooms and 3 newly updated baths. This home has had excellent care and updates within the last few years. Great curb appeal with covered entry way with new tile flooring. Entering the house is foyer area with new tile flooring. Formal dining with new paint, light fixture and french doors. Great room is vaulted, with working gas fireplace and carpet. All Pella windows and 6 panel doors with this home. Kitchen has ben updated twice, most recently with new flooring, tile backsplash, slate appliances and new microwave and sink. Off the eating area of the kitchen is door to the deck. Master bedroom with new carpet and paint and light fixture. Master bath has been totally redone with new soaking tub, tile shower, new double vanity, and flooring. Second bedroom on the main floor. Lower level features: Walkout family room, with new countertop, sink and tile at the bar area. Two more bedrooms and 3rd bath has been updated. Office or den completes this level. Updates: Owner added additional garage stall with minisplit heater. Garage floors have epoxy finish. Gutter guards. Added solar panel to the back of the house. Newer furnace and CA. All 3 bathrooms have been remodeled. All rooms painted except the den, all new light fixtures, newer water softener, newer water heater. Radon system in place. There is outdoor lighting along the roofline in front. Extended concrete patio with pavers. Main floor laundry and 3\4 bath also updated recently...
Property Features
Property Type: Residential - Single Family
Basement: Block, Partially Finished, Walkout
Cooling: Central
Fireplaces: 1
Fuel Type: Natural Gas
Garage: 3 car attached
Garage: Attached, Triple
Heating: Forced Air
Home Style: Ranch
Lot Size: 0.28 Acres
Roof Type: Shingle
Taxes: $3,106
Year Built: 1992
Feature Descriptions
Amenities: Brick Accent, Crown Molding, Deck, Eat-in Kitchen, Fireplace, French Doors, Garage Door Opener, Main Floor Laundry, Master Bath, New Bath, Patio, Smoke Detector, Walk-out, Wet Bar, Patio - Stone/Paver, Granite/Quartz, Engineered Wood Flooring, Vaulted/Tray Ceilings
Basement Rooms: 3/4 Bath, Bedroom, Den, Family
Bedroom: Carpet, new paint, crown molding
Dining: French doors, carpet, tray ceiling, new light fixture&paint
Dining: Casual dining, newer flooring, door to deck
Driveway: Concrete
Exterior: Brick, Steel
Full Bath: total remodel 2020: Tub, shower, vanity, tile flooring
Includes: All Kitchen appliances, window treatments, water softener, garage openers
Kitchen: Newer cabinets, appliances. New floor, backsplash, new micro
Laundry: New fllor, coupter top & sink
Living: Carpet, Vaulted, new tile around gas fireplace
Lot: Landscaping
Main Level Rooms: 3/4 Bath, Bedroom, Dining, Full Bath, Kitchen, Laundry, Living, Master, Other
Master: New carpet, paint & light fixture, WIC
Other: Entry way, with new tile.
Parcel: 12-21-178-015
Rental: No
Sewer: City
SQFT Below Finished: 1472
SQFT Below Total: 1914
SQFT Below Unfinished: 442
SQFT Main: 1914
SQFT Total Above Grade: 1914
Water: City
Water Softner: Included
Local Schools
High School: LeMars
Middle School: LeMars
Elementary School: LeMars
Listed By / Shown By
Listed By
Agency Name: Century 21 ProLink
Agency Phone: 712-224-2300
Shown By
Agency Title: United Real Estate Solutions
Agency Phone: 712-226-6000

Estimate Your Payment
Estimated Payment
$ 3,482.85 per month $3,070.89 Principal & Interest $258.83 Property Tax $153.13 Homeowner's Insurance
1555 Central Ave Sw | MLS# 835174
This single family home located at 1555 Central Ave Sw, Le Mars, IA 51031 is currently listed for sale with an asking price of $525,000. This property was built in 1992 and has 4 bedrooms with 3386 sq. ft. Search Le Mars real estate on www.unitedrealestatesolutions.com today.