
BEDS3
BATHS2 full
SQUARE FEET1,718
MLS#261428
STATUSActive
PROPERTY TYPEResidential -
SCHOOLSpirit Lake
Property Description
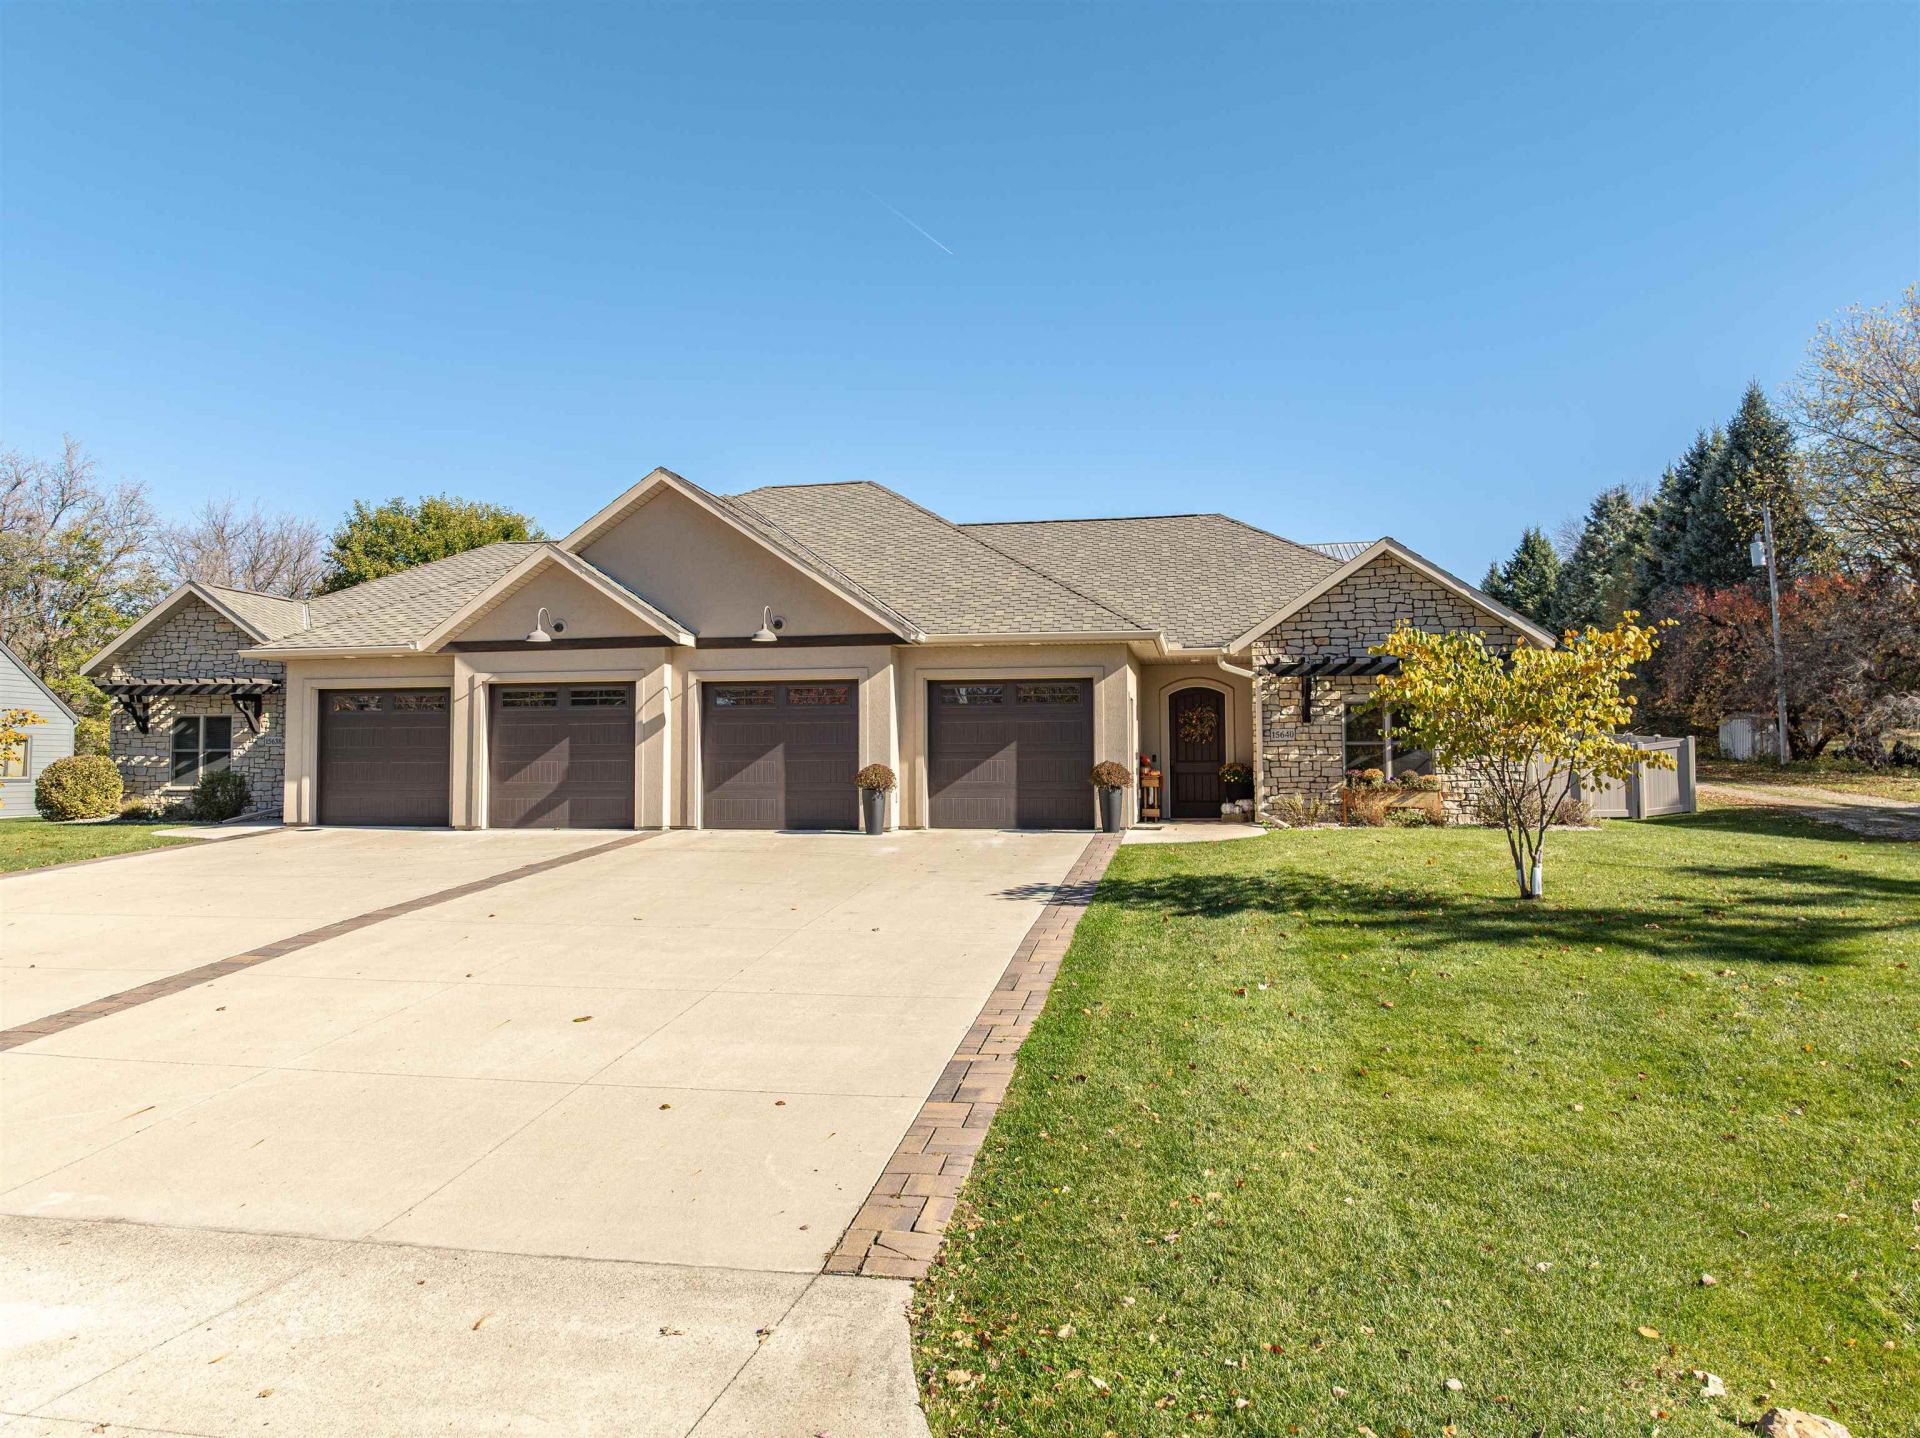
Quality craftsmanship and modern finishes shine throughout this inviting property in Brownell Heights. Built by Mike Hoien, the three bedroom, two bathroom home showcases airy living with granite countertops, new kitchen appliances and backsplash, and a statement fireplace flanked by custom built-ins. Distinctive ceiling beams add warmth and character, while the primary suite impresses with a tiled walk-in shower and custom walk-in closet. Discover another slice of luxury outside, where a newer hot tub tucked beneath a gazebo offers a relaxing escape in the fenced backyard. The fully-furnished home is set along nostalgic Lakeshore Drive, just moments from West Lake Okoboji.
Property Features
Property Type: Residential -
Cooling: Central
Fireplaces: 1
Fuel Type: Natural Gas
Garage: 2 car attached
Heating: Forced Air
Home Style: Ranch
Lot Size: 0.21 Acres
Roof Type: Asphalt
Stories: 1.0
Taxes: $3,182
Year Built: 2017
Feature Descriptions
Additional Structures: Gazebo
Appliances: Dishwasher, Dryer, Microwave, Range/Stove, Refrigerator, Washer
Basement Style: Slab
Construction: Poured Concrete, Stick Built
Days on Site: 4
Exterior: Hardboard, Stone, Stucco
Exterior: Hot Tub, Irrigation System
Fireplace: Gas
Flood Zone: Unknown
Furnished: Yes
Hot Tub: Yes
Lot Dimensions: 71' x 66' x 131' x 127'
Mechanicals: Water Heater-Gas
Parcel #: 0601327030
Property Attached: Yes
Sewer: Public Sewer
SQ FT Above Grade Finished: 1718
SQ FT Total: 1718
Water: Rural/Municipality
Room Sizes
Bedroom 2: 13 x 11.33 Level - Main
Living: 17.26 x 18.08 Level - Main
Kitchen: 16.14 x 12.04 Level - Main
Dining: 10.7 x 14.48 Level - Main
Laundry: 7.8 x 6.5 Level - Main
Bathroom 2: 9.6 x 5.8 Level - Main
Bedroom 3: 10 x 11.21 Level - Main
Primary Bdrm: 11.3 x 17.73 Level - Main
Primary Bath: 13.62 x 12.76 Level - Main
Walk In Closet: 6.4 x 7.84 Level - Main
Local Schools
School District: Spirit Lake
Listed By / Shown By
Listed By
Agency Name: Okoboji Realty
Agency Contact: PRIM: 712-320-2725
Agent Name: Mickey Harrington
Shown By
Agency Title: United Real Estate Solutions
Agency Phone: 712-226-6000

Estimate Your Payment
Estimated Payment
$ 3,642.71 per month $3,217.12 Principal & Interest $265.17 Property Tax $160.42 Homeowner's Insurance
15640 Lakeshore Drive | MLS# 261428
This home located at 15640 Lakeshore Drive , Spirit Lake, IA 51360 is currently listed for sale with an asking price of $550,000. This property was built in 2017 and has 3 bedrooms and 2 full baths with 1718 sq. ft. Lakeshore Drive is located within the Spirit Lake school district. Search Spirit Lake real estate on www.unitedrealestatesolutions.com today.