
BEDS4
BATHS2 full
SQUARE FEET2,227
MLS#261130
STATUSActive
PROPERTY TYPEResidential - Single Family
SCHOOLEstherville Lincoln Central
Property Description
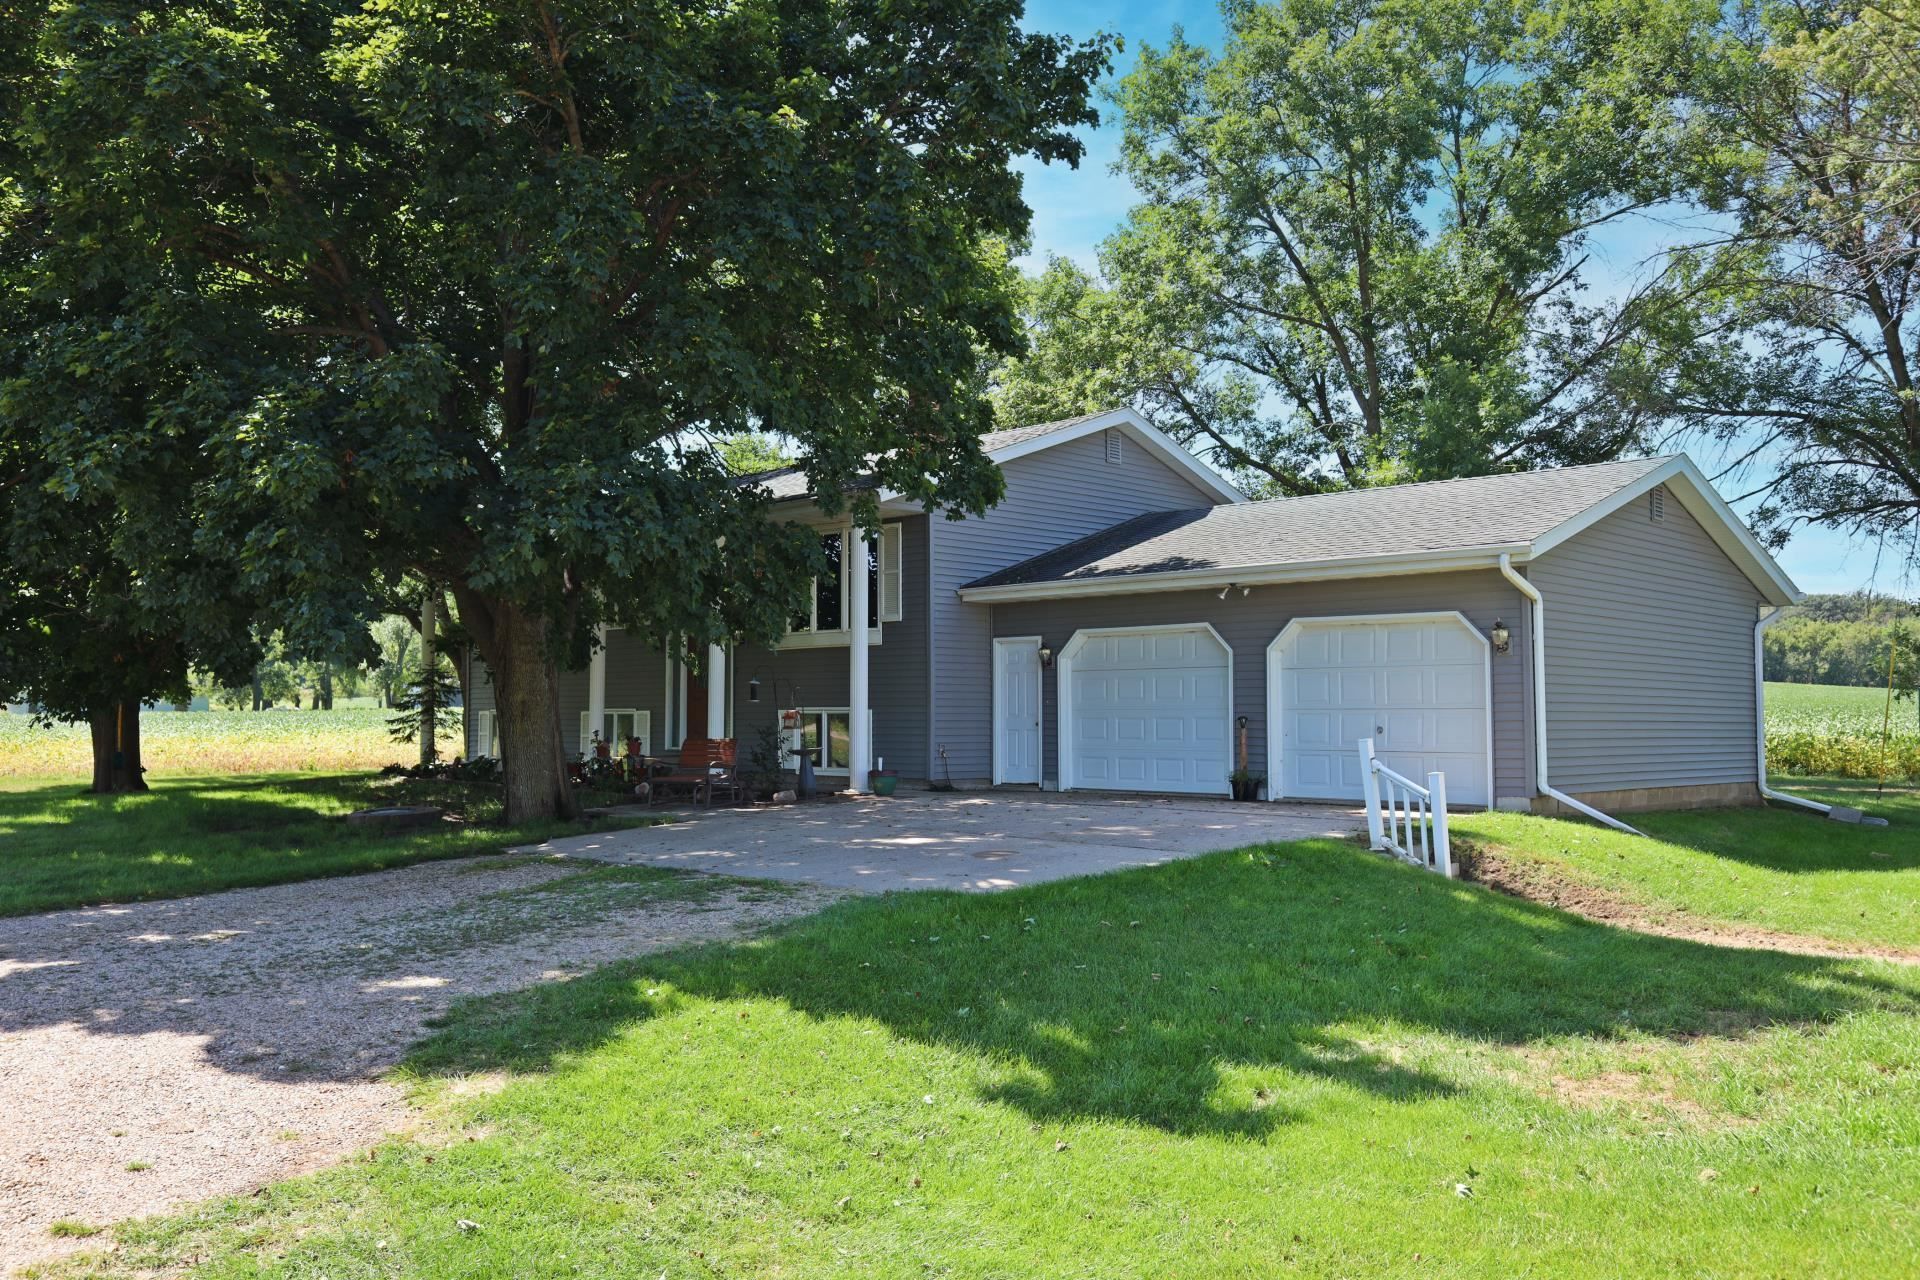
Fabulous Acreage Opportunity just North of Estherville! Just outside of city limits for the convenience of being close to everything in town with the benefit of privacy of country living. This split-level home sits on a .79 acre parcel featuring 4 bedrooms with 2 baths along with a 2 car attached garage plus a bonus detached 2 car garage/shop. There is also a shed on the property with numerous options including "she shed", gardening, storage, workshop, etc., etc. Located on a hard surface road with beautiful, mature landscaping. Central air, fireplace, rear deck, water filtration system, move in ready!
Property Features
Property Type: Residential - Single Family
Basement: Yes
Cooling: Central
Fireplaces: 1
Fuel Type: Propane
Garage: 4 car attached
Heating: Fireplace, Forced Air
Home Style: Split Level
Lot Size: 0.79 Acres
Roof Type: Asphalt
Stories: 1.0
Taxes: $2,788
Year Built: 1976
Feature Descriptions
Additional Structures: Additional Garage, Storage
Appliances: Dishwasher, Range/Stove, Refrigerator
Basement Material: Concrete Block
Basement Style: Full
Bathroom: 3/4 Basement, Main Floor 3/4 Bath
Construction: Frame/Wood
Days on Site: 8
Dining: Formal
Electric: Breakers
Exterior: Deck, Driveway-Concrete
Exterior: Wood Siding
Fireplace: Wood Burning
Flood Zone: No
Interior: Drinking Water System, Garage Door Opener, Main Floor Bedrooms, Natural Woodwork, Smoke Alarms, Washer/Dryer Hkups
Lot Dimensions: irregular
Lot Features: Level, Tree Cover-Medium
Mechanicals: Water Heater-Gas
Parcel #: 0503300012
Road Frontage: County Road
Sewer: Septic
SQ FT Above Grade Finished: 1192
SQ FT Below Grade Finished: 1035
SQ FT Total: 1192
Water: Private
Room Sizes
Kitchen: 11.5 x 10.5 Level - Main
Dining: 11.5 x 9.5 Level - Main
Living: 15 x 13 Level - Main
Bathroom 1: 11 x 6 Level - Main
Bedroom 1: 11.5 x 11.5 Level - Main
Bedroom 2: 18.5 x 11.5 Level - Main
Bedroom 3: 13 x 12 Level - Lower
Bedroom 4: 16.5 x 16 Level - Lower
Family: 20 x 12 Level - Lower
Bathroom 2: 9 x 8 Level - Lower
Laundry: 12 x 9 Level - Lower
Local Schools
School District: Estherville Lincoln Central
Listed By / Shown By
Listed By
Agency Name: eXp Realty LLC
Agency Contact: PRIM: 712-330-0399
Agent Name: Rob Goebel
Shown By
Agency Title: United Real Estate Solutions
Agency Phone: 712-226-6000

Estimate Your Payment
Estimated Payment
$ 2,136.04 per month $1,813.29 Principal & Interest $232.33 Property Tax $90.42 Homeowner's Insurance
1581 375th Avenue | MLS# 261130
This single family home located at 1581 375th Avenue, Estherville, IA 51334 is currently listed for sale with an asking price of $310,000. This property was built in 1976 and has 4 bedrooms and 2 full baths with 2227 sq. ft. 375th Avenue is located within the Estherville Lincoln Central school district. Search Estherville real estate on www.unitedrealestatesolutions.com today.