
BEDS4
BATHS3 full 1 partial
SQUARE FEET2,771
MLS#261094
STATUSActive
PROPERTY TYPEResidential - Single Family
SCHOOLOkoboji
Property Description
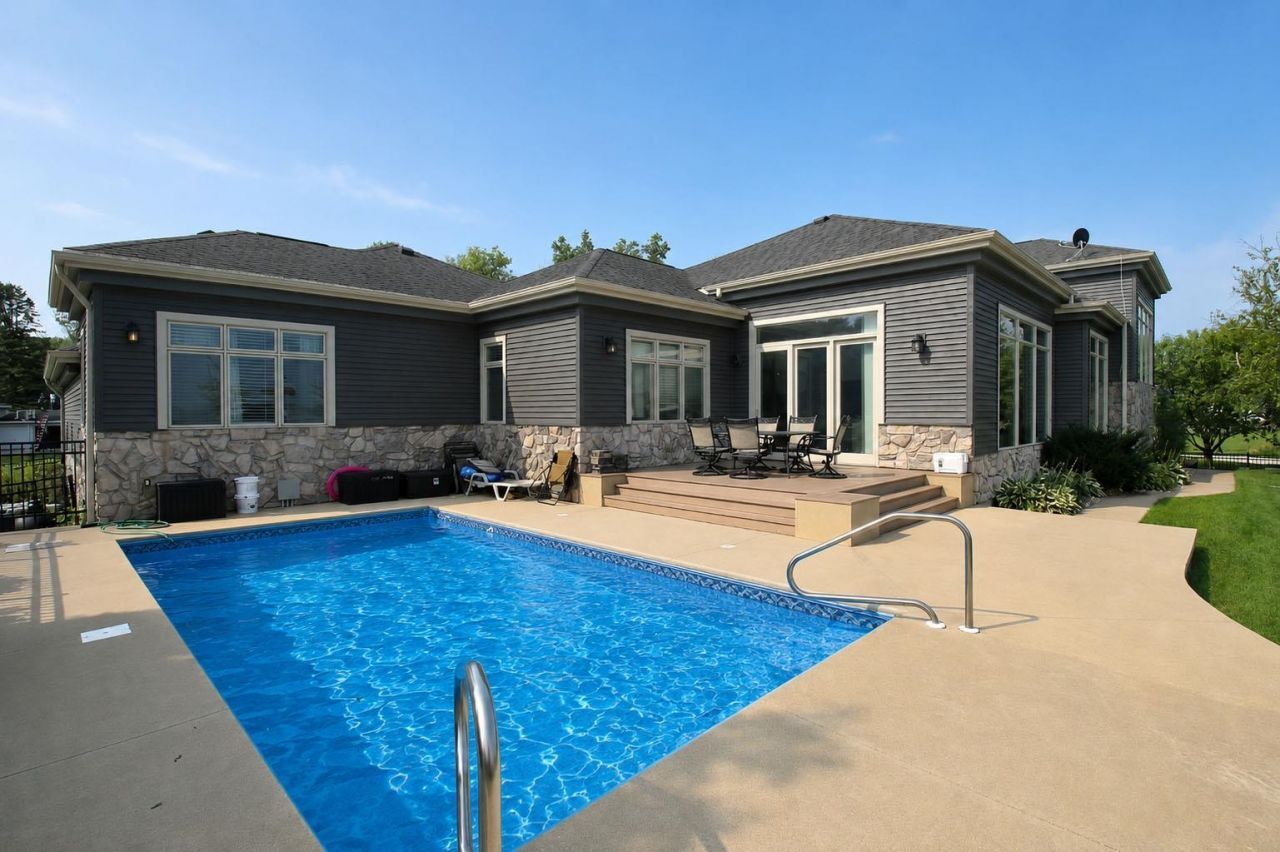
Boating, a sandy beach, and a private poolâ??what else could you dream of? Welcome to 1620 Kirkwood Avenue in West Okoboji! This elegant three-bedroom, four-bath home offers beautiful West Lake views, deeded lake access for your boat, and Terrace Parkâ??s sandy beach directly across the street. Inside, enjoy an outstanding primary suite, in-floor heating, and spacious areas for relaxing or entertaining. A large three-stall garage and generous additional parking provide plenty of room for family and guests. Experience the perfect combination of luxury, recreation, and West Okoboji living!
Property Features
Property Type: Residential - Single Family
Basement: Yes
Cooling: Central
Fuel Type: Natural Gas
Garage: 3 car attached
Heating: Boiler
Home Style: Other
Lot Size: 0.31 Acres
Stories: 1.0
Taxes: $14,870
Year Built: 2005
Feature Descriptions
Appliances: Dishwasher, Disposal, Dryer, Microwave, Range/Stove, Refrigerator, Wall Oven, Washer
Basement Material: Poured Concrete
Basement Style: Walkout
Bathroom: Full Master
Body of Water: West Okoboji Lake
Construction: Poured Concrete
Days on Site: 54
Electric: Breakers
Exterior: Stucco
Flood Zone: Unknown
Lot Dimensions: 100 x 138
Lot Features: Landscaped, Level
Mechanicals: Air to Air Exchange
Parcel #: 0636402004
Pool: Heated, In-Ground, Outdoor
Road Frontage: City Street
Sewer: Public Sewer
SQ FT Above Grade Finished: 2323
SQ FT Below Grade Finished: 459
SQ FT Total: 2771
Water: Public/City
Waterfront: Lake
Room Sizes
Foyer: 9 x 8 Level - Main
Kitchen: 15 x 12 Level - Main
Living: 20 x 16 Level - Main
Office: 12 x 11 Level - Main
Bedroom 1: 10 x 10 Level - Main
Bathroom 1: 8 x 10 Level - Main
Storage: 27 x 4 Level - Main
Primary Bdrm: 18 x 17 Level - Upper
Primary Bath: 26 x 16 Level - Upper
Bathroom 2: 12 x 5.5 Level - Main
Bedroom 2: 12 x 11 Level - Main
Bedroom 3: 16 x 12 Level - Main
Dining: 14 x 10 Level - Main
Family: 17 x 17 Level - Lower
2nd Kitchen: 17 x 15 Level - Lower
Bathroom 3: 10 x 6 Level - Lower
Utility: 10 x 11 Level - Lower
Local Schools
School District: Okoboji
Listed By / Shown By
Listed By
Agency Name: Hoien Realty
Agency Contact: PRIM: (712) 320-7982
Agent Name: Marilyn Vos
Shown By
Agency Title: United Real Estate Solutions
Agency Phone: 712-226-6000

Estimate Your Payment
Estimated Payment
$ 15,363.42 per month $13,453.42 Principal & Interest $1,239.17 Property Tax $670.83 Homeowner's Insurance
1620 Kirkwood Ave | MLS# 261094
This single family home located at 1620 Kirkwood Ave, West Okoboji, IA 51351 is currently listed for sale with an asking price of $2,300,000. This property was built in 2005 and has 4 bedrooms and 3 full and 1 partial baths with 2771 sq. ft. Kirkwood Ave is located within the Okoboji school district. Search West Okoboji real estate on www.unitedrealestatesolutions.com today.