
BEDS3
BATHS2
SQUARE FEET1,406
MLS#834230
STATUSActive
PROPERTY TYPEResidential - Single Family
Property Description
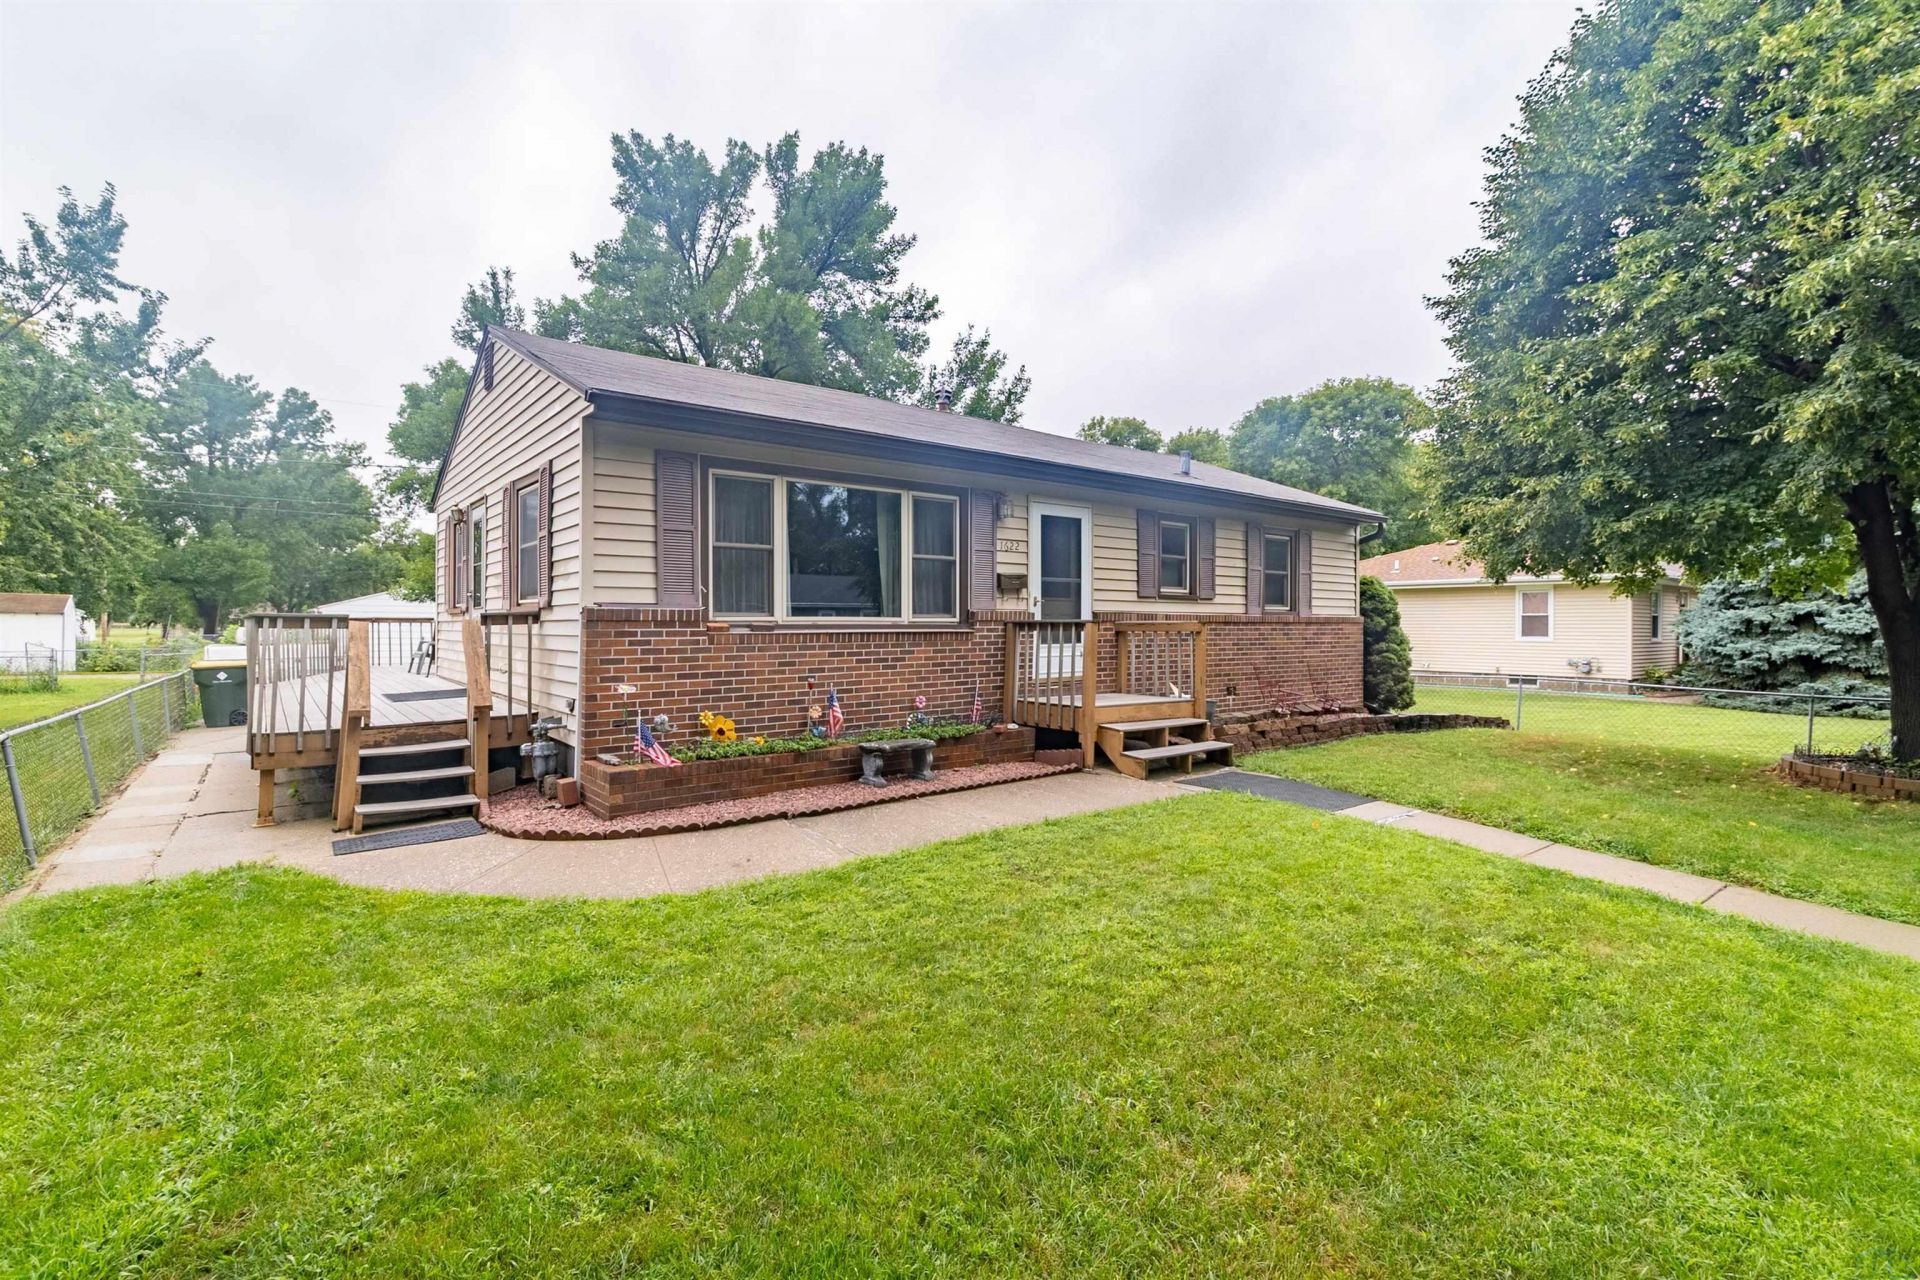
This well taken care of home in Riverside has a lot to offer!! The property is peaceful and offers a ranch home with an addition, 470 sq feet of deck space, an oversided double garage with workspace, and 6 off street parking spaces in the driveway!! Will your groceries even make it in the door? This deck is so spacious you can set up multiple "hanging" spaces. Grab your bags, lets go in and see this open kitchen/dining room space. Imagine your self sitting at the penninsula while someone makes you dinner!! The dining room connects to an great 3 or 4 seasons room. With options for both heat and A/C, you choose!! There are also 3 bedrooms on the main floor as well as a full bathroom. The front living room has a large window that will make all your plant friends envious!! The basement has been reinforced by Groundworks and carries a transferable warranty to the new owner. Its an unfinished, other than the 3/4 bathroom, space waiting for you to put your stamp on it!! Furnace (2024) Water Heater (2024) Electrical Panel (2024) Roof (2018) Updated exterior vinyl windows on the Main!!!
Property Features
Property Type: Residential - Single Family
Basement: Block
Cooling: Central
Fuel Type: Natural Gas
Garage: 2
Garage: Detached, Double
Heating: Forced Air
Home Style: Ranch
Lot Size: 0.16 Acres
Roof Type: Shingle
Taxes: $3,219
Year Built: 1960
Feature Descriptions
3/4 Bath: laminate flooring
Amenities: Built-ins, Deck, Eat-in Kitchen, Garage Door Opener, Oversized Garage
Basement Rooms: 3/4 Bath
Bedroom: Carpet, Double Closet, Ceiling Fan
Bedroom: Carpet, Ceiling Fan
Bedroom: Built-ins for storage, slider to 3 or 4 seasons room.
Days on Site: 55
Dining: Open to Kitchen, Great Natural Light, Ceiling Fan, Slider
Driveway: Concrete
Exterior: Vinyl
Full Bath: Tile flooring, tub/shower combo
Includes: Refrigerator, Stove, Microwave, Washer, Dryer
Kitchen: Open to Dining Room, Ample Storage, kitchen appliances stay
Living: Large Front Window, Carpet, Ceiling Fan
Main Level Rooms: Bedroom, Dining, Full Bath, Kitchen, Living, Other
Other: 3 or 4 Seasons Room! Window AC and Electric Fireplace
Parcel: 894815480006
Rental: No
Sewer: City
SQFT Below Finished: 50
SQFT Below Total: 1104
SQFT Below Unfinished: 1054
SQFT Main: 1356
SQFT Total Above Grade: 1356
Water: City
Water Softner: None
Local Schools
High School: West High
Middle School: West Middle
Elementary School: Riverside
Listed By / Shown By
Listed By
Agency Name: Century 21 ProLink
Agency Phone: 712-224-2300
Shown By
Agency Title: United Real Estate Solutions
Agency Phone: 712-226-6000

Estimate Your Payment
Estimated Payment
$ 1,710.77 per month $1,374.00 Principal & Interest $268.25 Property Tax $68.51 Homeowner's Insurance
1622 Whitcher Ave | MLS# 834230
This single family home located at 1622 Whitcher Ave, Sioux City, IA 51109 is currently listed for sale with an asking price of $234,900. This property was built in 1960 and has 3 bedrooms with 1406 sq. ft. Search Sioux City real estate on www.unitedrealestatesolutions.com today.