
BEDS2
BATHS2
SQUARE FEET1,475
MLS#833097
STATUSActive
PROPERTY TYPEResidential - Single Family
Property Description
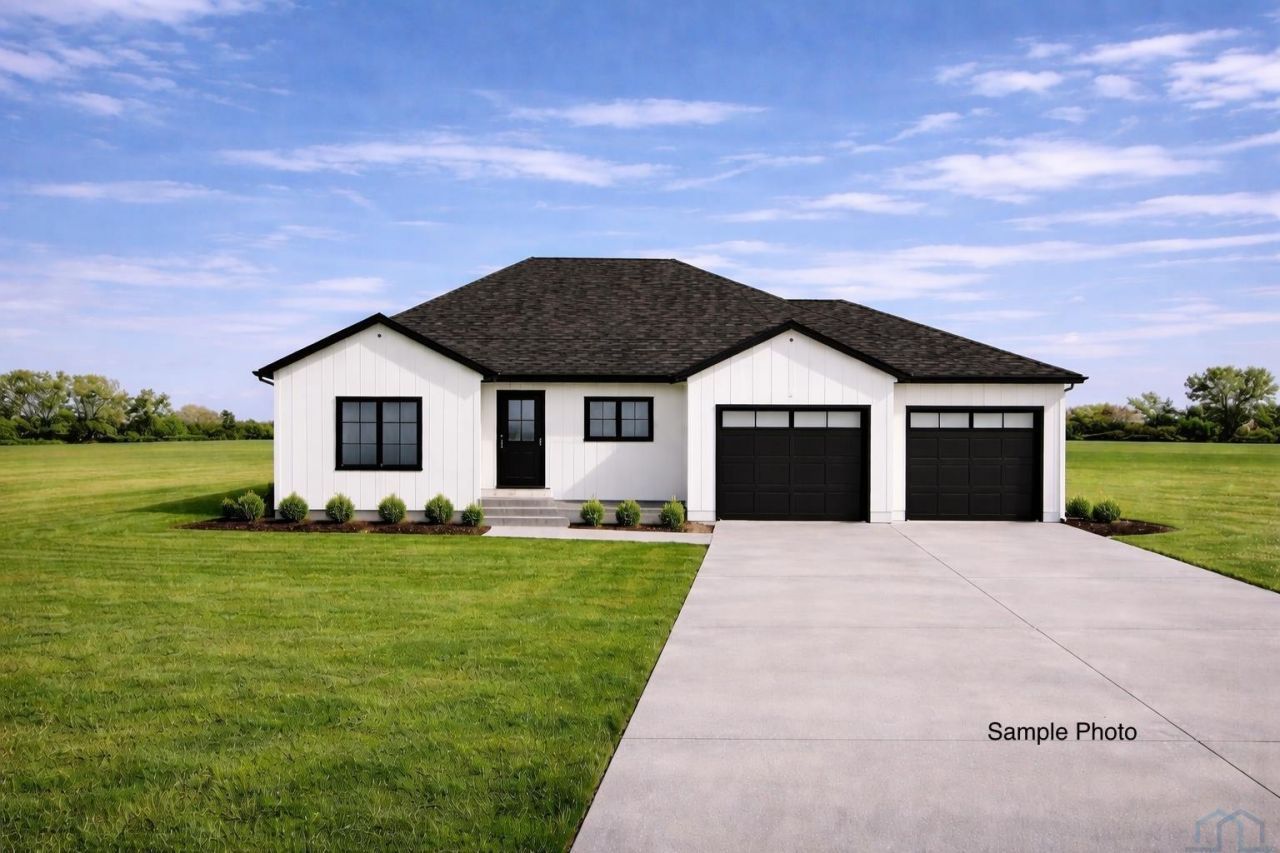
Welcome to 1625 Juneau Pl SE ? a brand new ranch home currently taking shape in one of Orange Citys newest developments on the edge of town. Built with quality craftsmanship and modern finishes throughout, this home will offer the kind of layout that simply makes sense for everyday living. The main floor features 1,475 square feet with two bedrooms, two bathrooms, and an open-concept design that creates a bright, connected living space perfect for both relaxing and entertaining. From the thoughtful floor plan to the clean, modern style, every detail was designed with comfort and functionality in mind. Sitting on an expansive .31-acre corner lot, the outdoor space will be just as appealing as the interior. Enjoy two separate outdoor living areas including a 16x8 concrete patio and a 14x12 deck ? ideal for grilling, hosting, or simply enjoying a quiet evening outside. All appliances are included, making the transition into your new home even easier. Downstairs, the full unfinished basement gives you the opportunity to create additional living space and build instant value over time. Whether you envision extra bedrooms, another bathroom, a large family room, or all of the above, the potential is already here..
Property Features
Property Type: Residential - Single Family
Basement: Full, Unfinished
Cooling: Central
Fireplaces: 1
Fuel Type: Natural Gas
Garage: Attached
Garage: 2 car attached
Heating: Forced Air
Home Style: Ranch
Lot Size: 0.31 Acres
Roof Type: Shingle
Taxes: $941
Year Built: 2026
Feature Descriptions
3/4 Bath: Tile, Tiled Shower
Amenities: Deck, Fireplace, Foyer, Garage Door Opener, Main Floor Laundry, Master Bath, Master WI Closet, New Bath, New Kitchen, Patio, Smoke Detector, Kitchen Island, Walk-in Pantry, Luxury Vinyl / LVT
Basement Rooms: Bedroom, Family, Full Bath, Other
Bedroom: Carpet, Closet
Dining: LVP,
Driveway: Concrete
Exterior: LP
Full Bath: Tile, Tile Shower/Tub
Includes: Fridge, Stove, Dishwasher, Microwave, Disposal, Washer/Dryer, 50 Gal Water Heater, Landscaping, Seeded Lawn, Water Softener
Kitchen: LVP, Painted White Oak Cab., Island, Pantry, Access to Deck
Laundry: Tile, MudRoom Lockers, Sink
Living: LVP, Gas Fireplace
Lot: Landscaping, Level Lot
Main Level Rooms: 3/4 Bath, Bedroom, Dining, Full Bath, Kitchen, Laundry, Living, Master, Other
Master: Carpet, WIC, 3/4 En-Suite
Other: Foyer: LVP
Parcel: 2304339007
Rental: No
Sewer: City
SQFT Below Total: 1475
SQFT Below Unfinished: 1475
SQFT Main: 1475
SQFT Total Above Grade: 1475
Water: City
Water Softner: Included
Local Schools
High School: MOC-Floyd Valley
Middle School: MOC-Floyd Valley
Elementary School: MOC-Floyd Valley
Listed By / Shown By
Listed By
Agency Name: Real Broker, LLC
Agency Phone: 515-305-2577
Shown By
Agency Title: United Real Estate Solutions
Agency Phone: 712-226-6000

Estimate Your Payment
Estimated Payment
$ 2,528.67 per month $2,333.88 Principal & Interest $78.42 Property Tax $116.38 Homeowner's Insurance
1625 Juneau Pl Se | MLS# 833097
This single family home located at 1625 Juneau Pl Se, Orange City, IA 51041 is currently listed for sale with an asking price of $399,000. This property was built in 2026 and has 2 bedrooms with 1475 sq. ft. Search Orange City real estate on www.unitedrealestatesolutions.com today.