
BEDS3
BATHS3 full 1 partial
SQUARE FEET3,126
MLS#260708
STATUSActive
PROPERTY TYPEResidential - Single Family
SUBDIVISIONFrancis Sites
SCHOOLSpirit Lake
Property Description
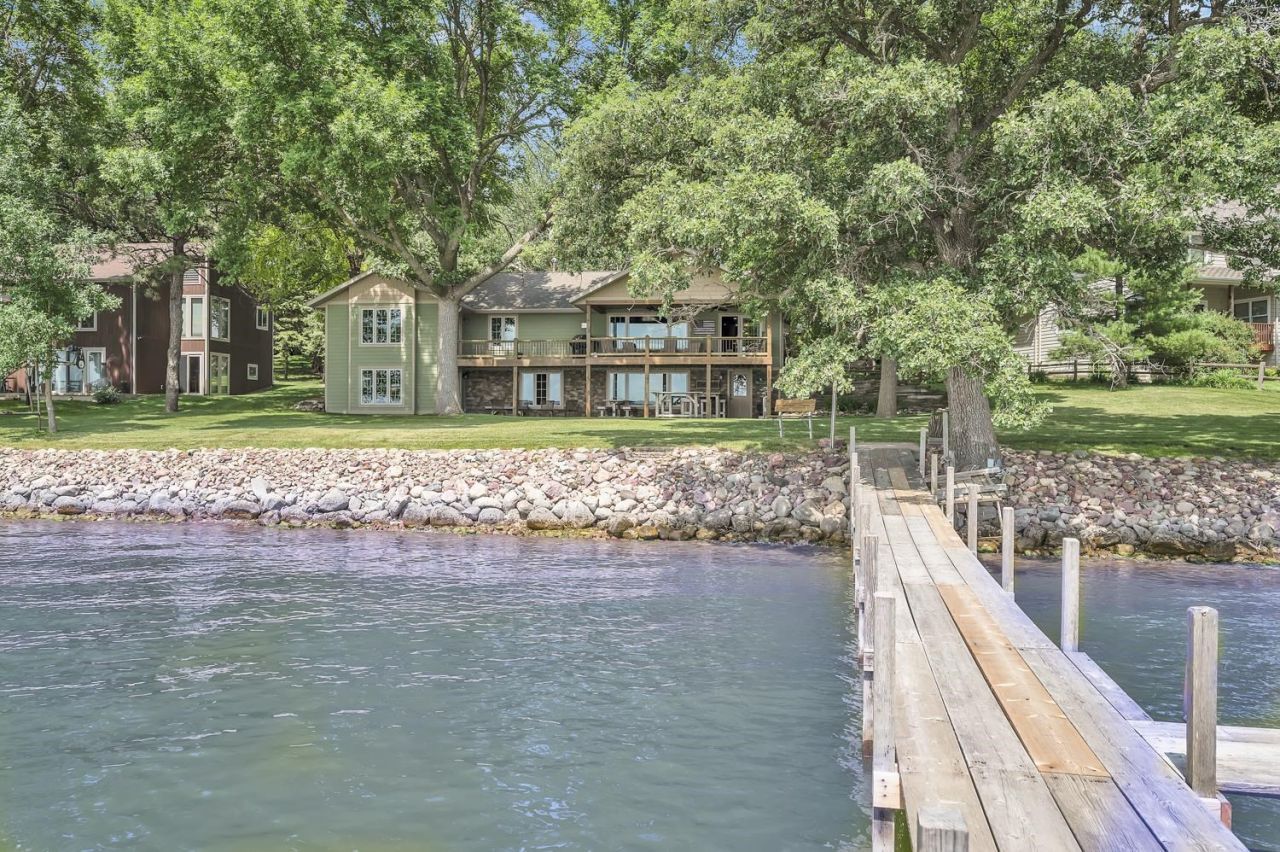
Room to Breatheâ?¦ East Okobojiâ??s most desirable property. Set on over a half-acre with a gentle approach to the water, this ranch-style home features 3 bedrooms, 4 baths, an open floor plan, main-floor laundry, beautiful wood throughout, fireplace, expansive covered deck, and a walkout lower level. A separate 3-car garage provides plenty of space for vehicles, lake toys, and a man cave, while an additional lower detached garage offers extra storage. The highlight is the setting 140â?? of lake shoreline with a generous 29,530 sq. ft. lot that continues to expand toward the shoreline. Bordering a park-like setting, this property offers a rare sense of privacy and space that's hard to find on the lake. Unlike any other property in Francis Sites, there is room to breathe, plenty of dock space for all your watercraft, and the perfect place to create lasting memories on East Lake Okoboji. This is truly a one-of-a-kind waterfront property.
Property Features
Property Type: Residential - Single Family
Basement: Yes
Cooling: Central
Fuel Type: Natural Gas
Garage: 4
Heating: Forced Air
Home Style: Ranch
Lot Size: 0.61 Acres
Roof Type: Asphalt
Stories: 1.0
Taxes: $12,094
Year Built: 1957
Feature Descriptions
Additional Structures: Additional Garage, Workshop
Appliances: Cooktop, Dishwasher, Disposal, Dryer, Refrigerator, Wall Oven, Washer
Association Fee: $25/Yearly
Basement Material: Poured Concrete
Basement Style: Full, Walkout
Body of Water: East Okoboji Lake
Construction: Frame/Wood
Days on Site: 90
Dining: Open Floor Plan
Exterior: Cement Siding
Exterior: Deck, Driveway-Concrete
Fireplace: Gas
Flood Zone: No
Furnished: Yes
Interior: Eat-in Kitchen, Main Floor Bedrooms
Lot Dimensions: 140 front x 195 side x 78 rear x 270 side
Lot Features: Accessible Shoreline, Irregular Lot, Lake View, Landscaped, Paved Street(s), Tree Cover-Medium
Mechanicals: Water Heater-Gas
Parcel #: 07-15-152-017
Road Frontage: County Road, Paved
Sewer: Public Sewer
SQ FT Above Grade Finished: 1851
SQ FT Below Grade Finished: 1275
SQ FT Total: 3126
Water: Public/City
Waterfront: Lake
Waterfront Frontage: 140
Room Sizes
Kitchen: 20 x 8 Level - Main
Living: 13 x 16 Level - Main
Foyer: 8 x 5 Level - Main
Bedroom 1: 15.9 x 20 Level - Main
Bathroom 1: 10 x 15 Level - Main
Bedroom 2: 14 x 11 Level - Main
Bathroom 2: 11 x 7 Level - Main
Laundry: 11 x 4 Level - Main
Bedroom 3: 9 x 14 Level - Lower
Bathroom 3: 11 x 7.4 Level - Lower
Family: 44 x 22.1 Level - Lower
Walk In Closet: 8 x 5 Level - Main
Bathroom 4: 6.11 x 6.07 Level - Lower
Den: 14 x 27 Level - Lower
Deck: 43 x 11 Level - Main
Dining: 9 x 10 Level - Main
Local Schools
School District: Spirit Lake
Listed By / Shown By
Listed By
Agency Name: Ingvall Real Estate Team
Agency Contact: PRIM: (712) 330-1121
Agent Name: Mary Lynn Ingvall
Shown By
Agency Title: United Real Estate Solutions
Agency Phone: 712-226-6000

Estimate Your Payment
Estimated Payment
$ 15,101.38 per month $13,424.17 Principal & Interest $1,007.83 Property Tax $669.38 Homeowner's Insurance
17000 255th Avenue | MLS# 260708
This single family home located at 17000 255th Avenue, Spirit Lake, IA 51360 is currently listed for sale with an asking price of $2,295,000. This property was built in 1957 and has 3 bedrooms and 3 full and 1 partial baths with 3126 sq. ft. 255th Avenue is located in the Francis Sites subdivision within the Spirit Lake school district. Search Francis Sites real estate on www.unitedrealestatesolutions.com today.