
BEDS3
BATHS2 full
SQUARE FEET1,554
MLS#260743
STATUSActive Contingent-CT
PROPERTY TYPEResidential - Single Family
SCHOOLClay Central Everly
Property Description
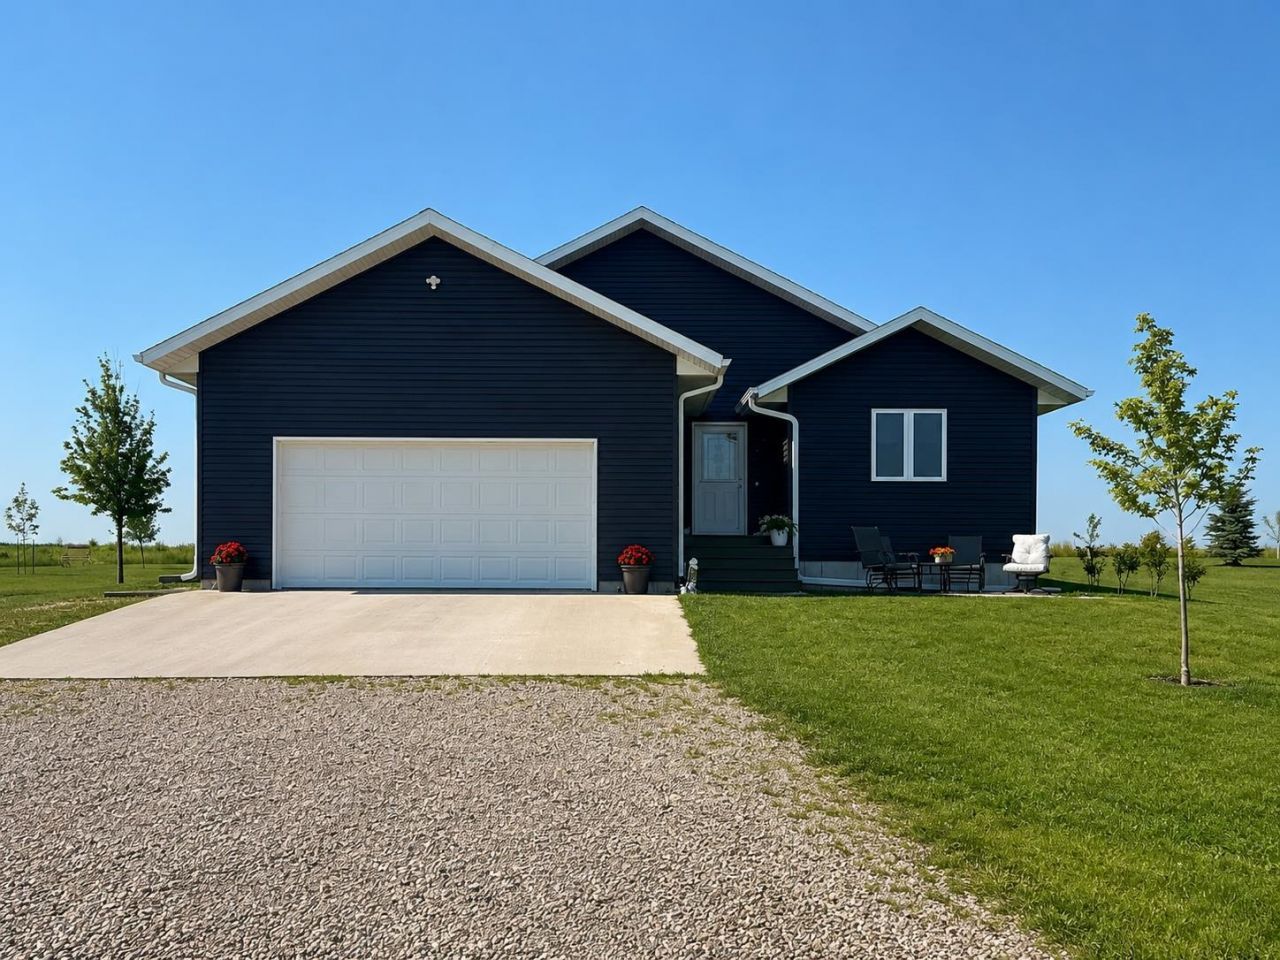
Enjoy the best of country living with this beautifully maintained acreage offering peaceful views in every direction. Inside you'll find an open-concept layout with spacious living areas, a warm and inviting fireplace, and a functional floor plan designed for everyday living. The kitchen flows seamlessly into the dining and living spaces, while the spacious primary suite features a private bath and walk-in closet. Step outside to a large deck overlooking the expansive yard, complete with a garden area, trees, and plenty of room to relax, play, or add your dream outbuilding. If you've been looking for a move-in-ready home that offers modern comfort, privacy, and the beauty of rural Iowa, this is one you won't want to miss.
Property Features
Property Type: Residential - Single Family
Basement: Yes
Cooling: Central
Fuel Type: Propane
Garage: 2 car attached
Heating: Fireplace, Forced Air
Home Style: Ranch
Lot Size: 2.51 Acres
Roof Type: Asphalt
Stories: 1.0
Taxes: $2,370
Year Built: 2002
Feature Descriptions
Additional Structures: Storage
Appliances: Dishwasher, Dryer, Microwave, Range/Stove, Refrigerator, Washer
Basement Material: Poured Concrete
Basement Style: Full
Bathroom: 3/4 Master, Main Floor Full Bath
Community Features: Deck, Patio
Construction: Frame/Wood
Days on Site: 16
Dining: Combine with Kitchen, Open Floor Plan
Electric: Breakers
Exterior: Vinyl Siding
Exterior: Deck, Patio
Fireplace: Gas
Flood Zone: No
Interior: Ceiling Fan(s), Garage Door Opener, Kitchen Center Island, Main Floor Bedrooms, Main Floor Laundry, Pantry, Smoke Alarms, Walk-in Closet
Lot Dimensions: irregular
Mechanicals: Sump Pump, Water Heater-Gas, Water Softener-Own
Parcel #: 973732100010
Road Frontage: Highway
Sewer: Septic
SQ FT Above Grade Finished: 1554
SQ FT Total: 3108
Water: Private
Local Schools
School District: Clay Central Everly
Listed By / Shown By
Listed By
Agency Name: EXIT Realty Midwest- Spencer/Emmetsburg
Agency Contact: PRIM: 712-260-8665
Agent Name: Shelly Lohman
Shown By
Agency Title: United Real Estate Solutions
Agency Phone: 712-226-6000

Estimate Your Payment
Estimated Payment
$ 2,714.69 per month $2,397.63 Principal & Interest $197.50 Property Tax $119.55 Homeowner's Insurance
1725 320th Street | MLS# 260743
This single family home located at 1725 320th Street, Spencer, IA 51301 is currently listed for sale with an asking price of $409,900. This property was built in 2002 and has 3 bedrooms and 2 full baths with 1554 sq. ft. 320th Street is located within the Clay Central Everly school district. Search Spencer real estate on www.unitedrealestatesolutions.com today.