
BEDS3
BATHS2
SQUARE FEET1,625
MLS#833723
STATUSPending
PROPERTY TYPEResidential - Single Family
Property Description
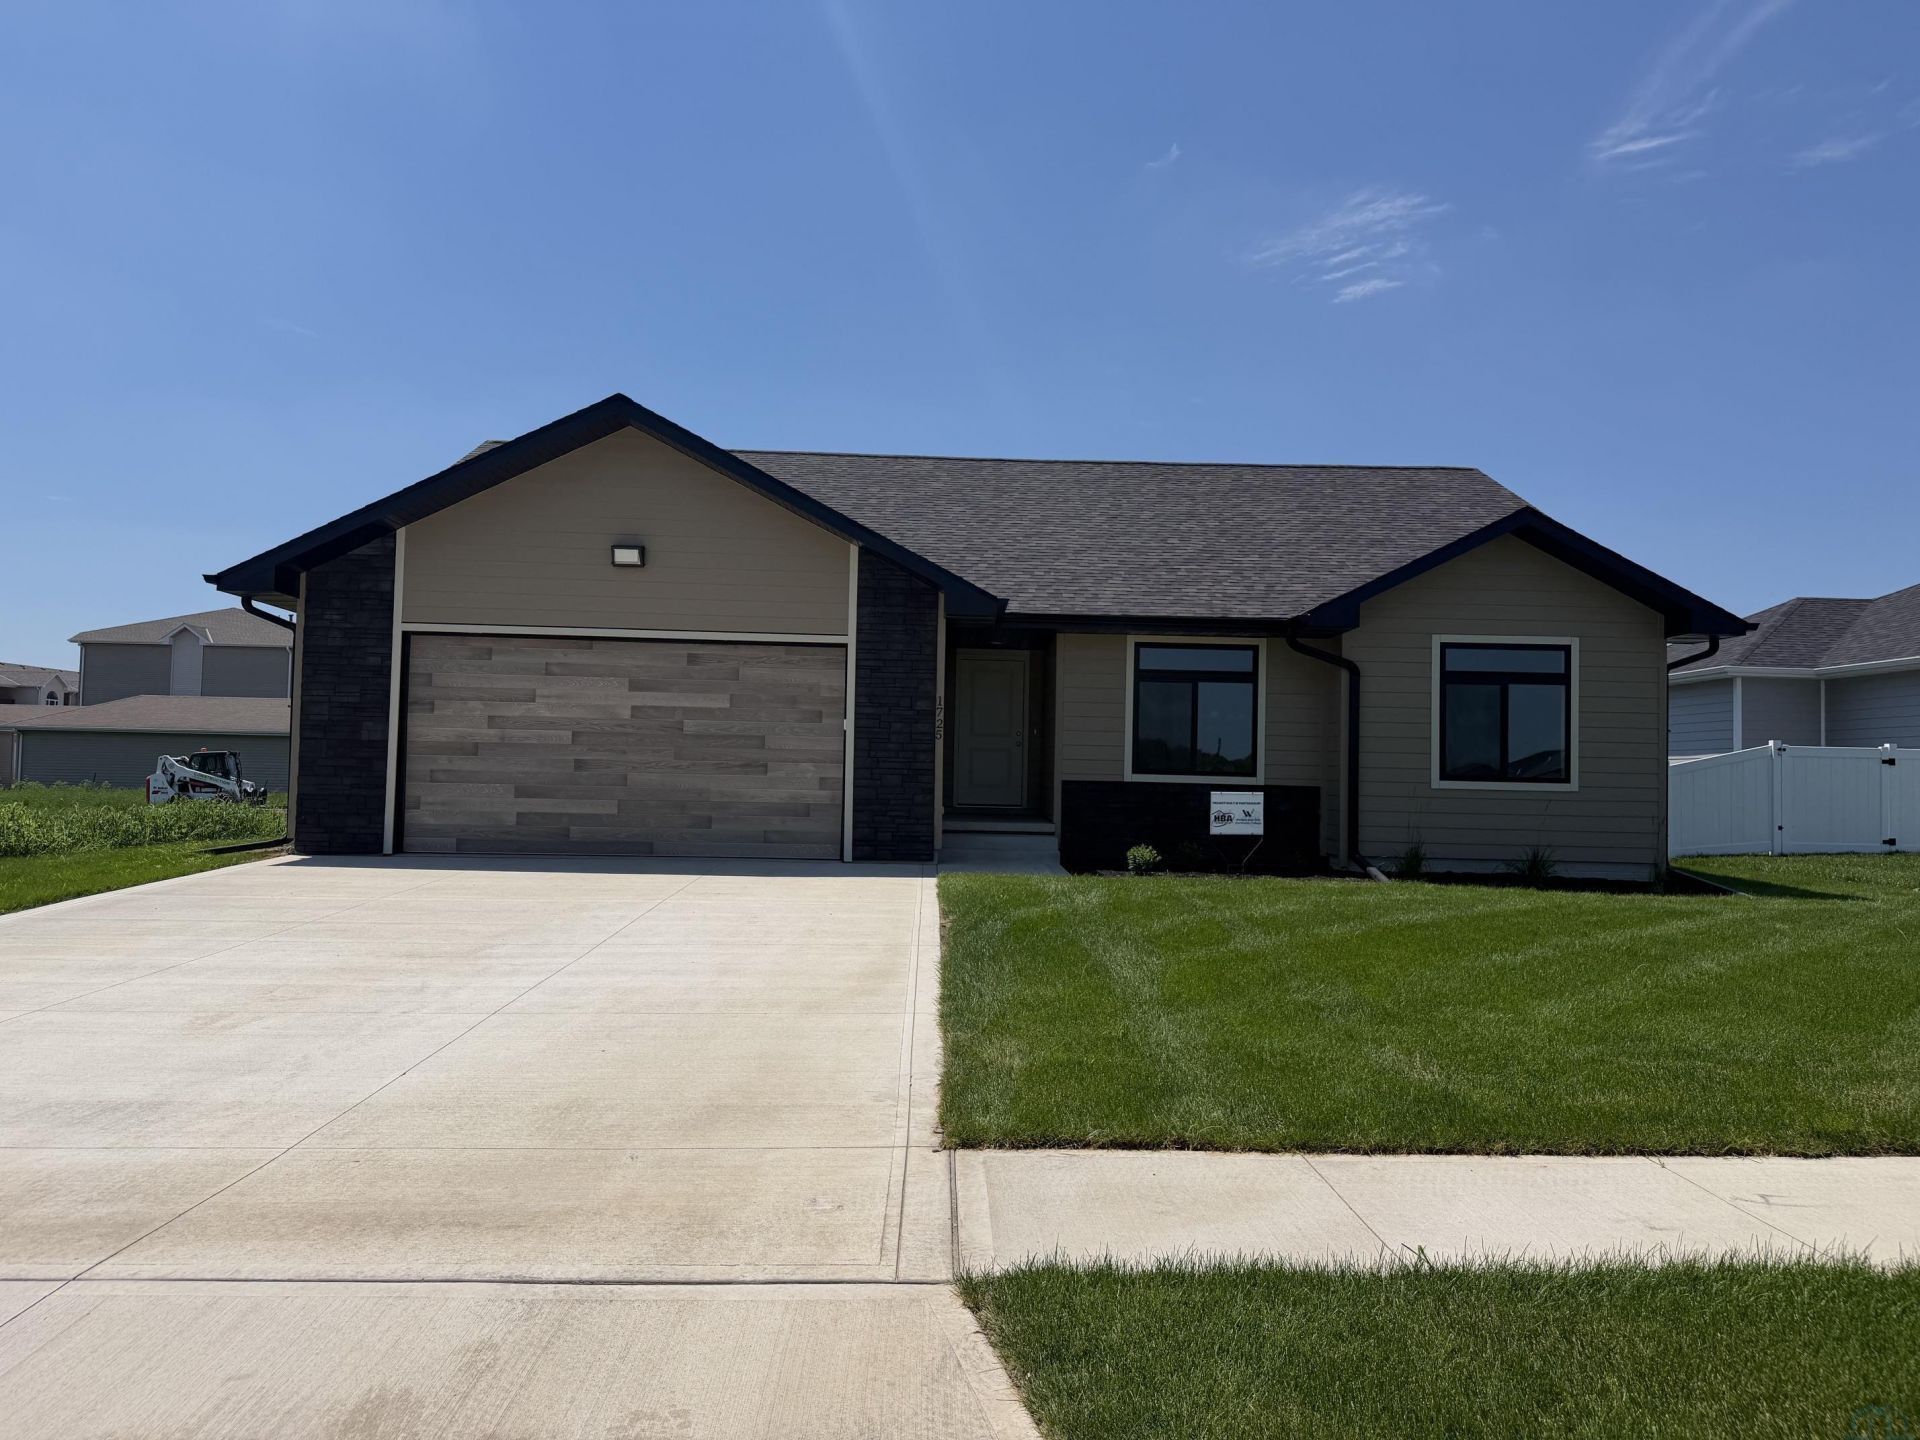
BRAND NEW CONSTRUCTION located in the Hovey Addition! Well designed ranch style home that offers 1,625 sq. ft. of finished main floor living space. This home offers 3 bedrooms, 2 baths, main floor laundry with a drop zone, great kitchen with granite countertops, island area & pantry and is open to the dining area which has sliders to the covered patio, nice living room with vaulted ceiling, master suite that includes a spacious walk-in closet & master bath that has a tiled walk-in shower and double vanity. A full unfinished basement with egress window provides endless possibilities for future bedroom, additional living space, and storage. This beautiful home was built with quality craftsmanship featuring: Lennox HVAC system with Aero Seal, LP Smartside siding with stone accent, upgrades of sump pump and radon system, fully sodded yard with sprinkler system and oversized 2 car garage with keypad. Dont miss your opportunity to make this brand-new home your own!
Property Features
Property Type: Residential - Single Family
Basement: Full, Poured
Cooling: Central
Fuel Type: Electric
Garage: Attached
Garage: 2 car attached
Heating: Forced Air
Home Style: Ranch
Lot Size: 0.24 Acres
Roof Type: Shingle
Taxes: $278
Year Built: 2025
Feature Descriptions
3/4 Bath: Large walk-in shower & double vanity.
Amenities: Brick Accent, Built-ins, Eat-in Kitchen, Foyer, Garage Door Opener, Lawn Sprinkler System, Main Floor Laundry, Master Bath, Master WI Closet, Patio, Smoke Detector, Granite/Quartz, Kitchen Island, Luxury Vinyl / LVT, Vaulted/Tray Ceilings, Covered Deck - Concrete
Days on Site: 8
Dining: Wonderful dining area, sliders to covered patio.
Driveway: Concrete
Exterior: Hardboard
Includes: Dishwasher, Garage Door Opener - 2 remotes.
Kitchen: Great island area & pantry.
Laundry: Cabinets & built-in bench with storage.
Living: Vaulted ceiling with large window to backyard.
Lot: Landscaping, Lawn Sprinkler System, Level Lot
Main Level Rooms: 3/4 Bath, Bedroom, Dining, Full Bath, Kitchen, Laundry, Living, Master
Master: Large walk-in closet & bathroom suite.
Parcel: 31043-220274972
Rental: No
Sewer: City
SQFT Below Total: 1625
SQFT Below Unfinished: 1625
SQFT Main: 1625
SQFT Total Above Grade: 1625
Water: City
Water Softner: Hook-up
Local Schools
High School: S Sioux City High
Middle School: S Sioux City Middle
Elementary School: Harney
Listed By / Shown By
Listed By
Agency Name: Woodland Realty
Agency Phone: 712-239-3820
Shown By
Agency Title: United Real Estate Solutions
Agency Phone: 712-226-6000

Estimate Your Payment
Estimated Payment
$ 2,294.72 per month $2,163.66 Principal & Interest $23.17 Property Tax $107.89 Homeowner's Insurance
1725 Sampson Ln | MLS# 833723
This single family home located at 1725 Sampson Ln, South Sioux City, NE 68776 is currently listed for sale with an asking price of $369,900. This property was built in 2025 and has 3 bedrooms with 1625 sq. ft. Search South Sioux City real estate on www.unitedrealestatesolutions.com today.