
BEDS3
BATHS2
SQUARE FEET2,290
MLS#834724
STATUSActive
PROPERTY TYPEResidential - Single Family
Property Description
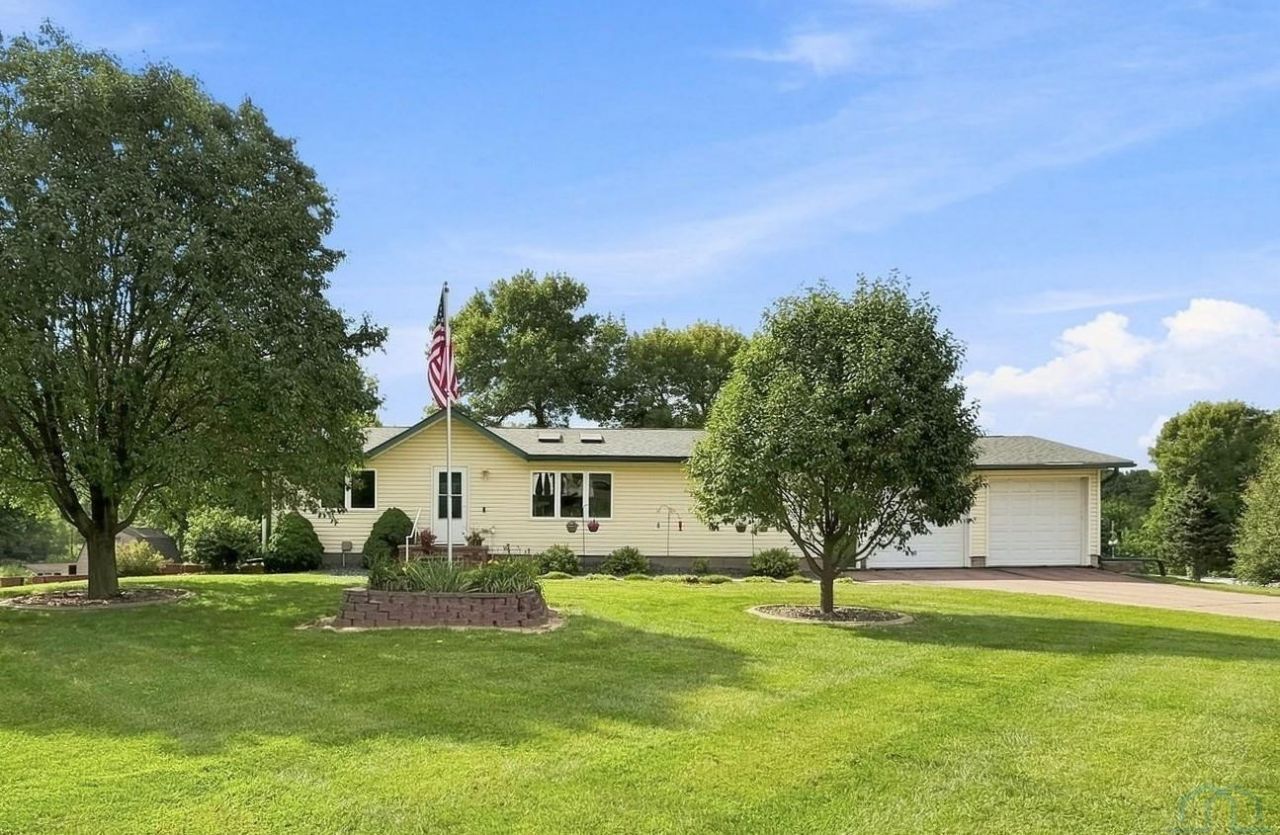
Walkout ranch on 2.27 acres in the Sergeant Bluff-Luton School District offering space, privacy, outdoor living, and flexibility while conveniently located near the shopping mall areas and the Whispering Creek Golf Course. This home has approximately 2,250 sq. ft. finished and has been lovingly cared for by the same owners for 26 years. Features include 3 bedrooms, 2 bathrooms, main-floor laundry, updated kitchen with quartz countertops, and a finished walkout lower level. Outside is where this property really stands apart. The gently sloping lawn features mature trees and a creek running through the property with a bridge leading to the back section. Enjoy the deck with outdoor stereo system, separate fire pit patio, small putting green, play set, and large storage shed. Car enthusiasts, hobbyists, or anyone needing extra storage will appreciate the unique garage setup. The upper level features an attached 2-stall heated and cooled garage, while a separate driveway leads to an additional 1-stall tuck-under garage/workshop. Plus, a detached 15 x 15 shed with garage door. Two driveways provide plenty of additional parking and access. Updated electrical panel, plus heating and cooling replaced in 2022. Private well and septic. This property offers a rare combination of acreage, outdoor space, and convenient access to Sioux City amenities. County assessor classification is inaccurate; this is a wood-frame modular home..
Property Features
Property Type: Residential - Single Family
Basement: Crawl Space, Walkout
Cooling: Central
Fireplaces: 1
Fuel Type: Electric
Garage: 3 car attached
Garage: Attached, Tuck-Under
Heating: Forced Air
Home Style: Ranch
Lot Size: 2.27 Acres
Roof Type: Shingle
Taxes: $1,606
Year Built: 1995
Feature Descriptions
Amenities: Deck, Eat-in Kitchen, Fireplace, Garage Door Opener, Main Floor Laundry, Master Bath, Master WI Closet, Oversized Garage, Patio, Storage Shed, Walk-out, Patio Stamped Concrete, Granite/Quartz
Basement Rooms: Den, Family, Other
Days on Site: 1
Driveway: Blacktop
Exterior: Vinyl
Includes: Refrigerator, Dishwasher, Stove, Microwave, Washer, Dryer, Deck box & Stereo, Fire Table, Propane tank, Swing Set
Lot: Creek, Landscaping, Retaining Wall, Trees, Acreage
Main Level Rooms: 3/4 Bath, Bedroom, Dining, Full Bath, Kitchen, Laundry, Living, Master
Master: walk-in closet
Parcel: 19193-884715102001
Rental: No
Sewer: Septic
SQFT Below Finished: 940
SQFT Below Total: 884
SQFT Below Unfinished: 465
SQFT Main: 1350
SQFT Total Above Grade: 1350
Water: Private Well
Water Softner: Rented
Zoning: AE
Local Schools
High School: Sgt Bluff-Luton
Middle School: Sgt Bluff-Luton
Elementary School: Sgt Bluff-Luton
Listed By / Shown By

Listed By
Agency Name: United Real Estate Solutions
Agent Name: Joe Krage
Agency Phone: Cell: (712) 251-4030
Estimate Your Payment
Estimated Payment
$ 2,374.99 per month $2,134.71 Principal & Interest $133.83 Property Tax $106.44 Homeowner's Insurance
1805 Glen Ellen Rd | MLS# 834724
This single family home located at 1805 Glen Ellen Rd, Sioux City, IA 51106 is currently listed for sale by United Real Estate Solutions, with an asking price of $364,950. This property was built in 1995 and has 3 bedrooms with 2290 sq. ft. Search Sioux City real estate on www.unitedrealestatesolutions.com today.