
BEDS4
BATHS3
SQUARE FEET2,197
MLS#834225
STATUSActive
PROPERTY TYPEResidential - Single Family
Property Description
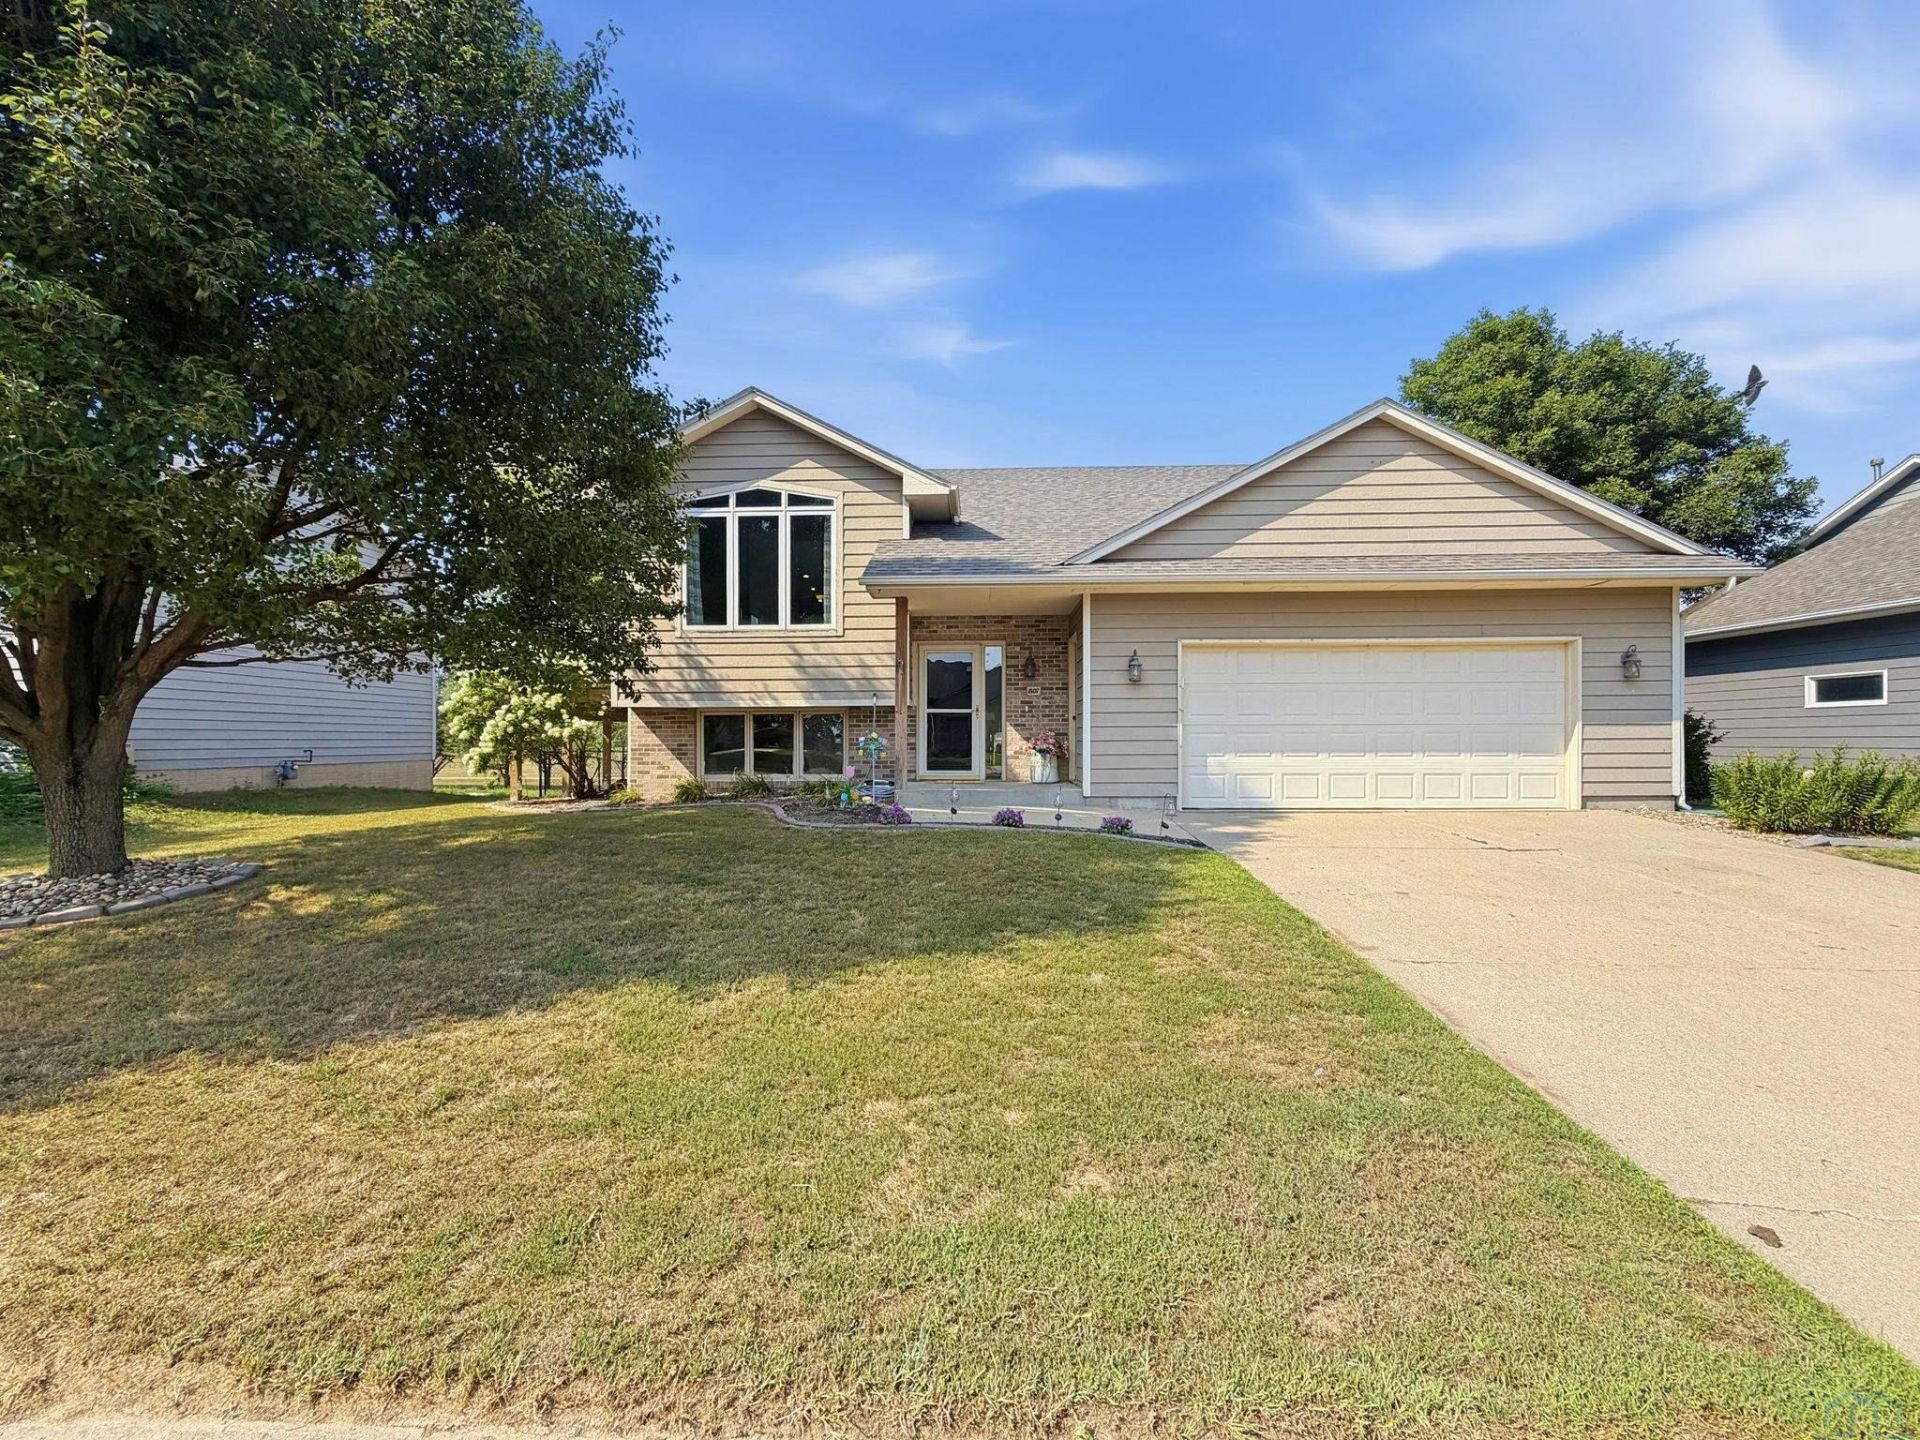
Take a look at this spacious 4~bedroom, 3~bathroom home in Elk Point. The main level has an open concept kitchen, dining and living area with vaulted ceilings, giving the space an open and airy feel. The kitchen features white cabinets and plenty of workspace, with a slider off the dining area leading out to the deck. There are two bedrooms and two bathrooms on the main floor, including a primary suite with its own 3\4 bathroom. The finished lower level adds two more bedrooms, a full bathroom and additional living space, along with a walk~out to the backyard and patio. Outside, the fenced backyard backs up to an open grassy area with no homes directly behind it. The additional open space gives the property a more spacious feel and provides a nice backdrop from the deck and backyard. New roof in 2025 adds peace of mind for the new owners. The combination of the open main living area, four bedrooms, three bathrooms and finished walk~out basement gives this home plenty of flexibility, while the outdoor space adds even more room to enjoy the property..
Property Features
Property Type: Residential - Single Family
Basement: Finished
Cooling: Central
Fenced: Yes
Fuel Type: Electric, Natural Gas
Garage: Attached
Garage: 2 car attached
Heating: Forced Air
Home Style: Split
Lot Size: 0.21 Acres
Roof Type: Shingle
Taxes: $4,397
Year Built: 1999
Feature Descriptions
3/4 Bath: Ensuite master bath, shower
Amenities: Brick Accent, Deck, Foyer, Garage Door Opener, Lawn Sprinkler System, Master Bath, Patio, Storage Shed, Walk-out, Vaulted/Tray Ceilings
Basement Rooms: Bedroom, Family, Full Bath, Laundry
Bedroom: Wood floors, ceiling fan
Bedroom: Carpet, built in wood headboard
Days on Site: 16
Dining: Slider to deck, open concept
Driveway: Concrete
Exterior: Hardboard
Family: New carpet, walk out to patio & backyard
Full Bath: Main floor bath, tub/shower
Includes: Kitchen appliances
Kitchen: White cabinets, ss appliances
Living: Wood floors, large pic window, vaulted ceiling
Lot: Fenced Yard, Landscaping, Lawn Sprinkler System, Level Lot
Main Level Rooms: 3/4 Bath, Bedroom, Dining, Full Bath, Kitchen, Living, Master
Master: Carpet, ceiling fan, 2 closets, ensuite bath
Parcel: 03.10.05.1025
Rental: No
Sewer: City
SQFT Below Finished: 1009
SQFT Below Total: 1132
SQFT Below Unfinished: 123
SQFT Main: 1188
SQFT Total Above Grade: 1188
Water: City
Water Softner: Rented
Local Schools
High School: Elk Point
Middle School: Elk Point
Elementary School: Elk Point
Listed By / Shown By
Listed By
Agency Name: RE/MAX Experience
Agency Phone: 712-224-4100
Shown By
Agency Title: United Real Estate Solutions
Agency Phone: 712-226-6000

Estimate Your Payment
Estimated Payment
$ 2,331.53 per month $1,871.78 Principal & Interest $366.42 Property Tax $93.33 Homeowner's Insurance
1807 Country Club Dr | MLS# 834225
This single family home located at 1807 Country Club Dr, Elk Point, SD 57025 is currently listed for sale with an asking price of $320,000. This property was built in 1999 and has 4 bedrooms with 2197 sq. ft. Search Elk Point real estate on www.unitedrealestatesolutions.com today.