
BEDS4
BATHS3
SQUARE FEET5,887
MLS#834811
STATUSActive
PROPERTY TYPEResidential - Single Family
Property Description
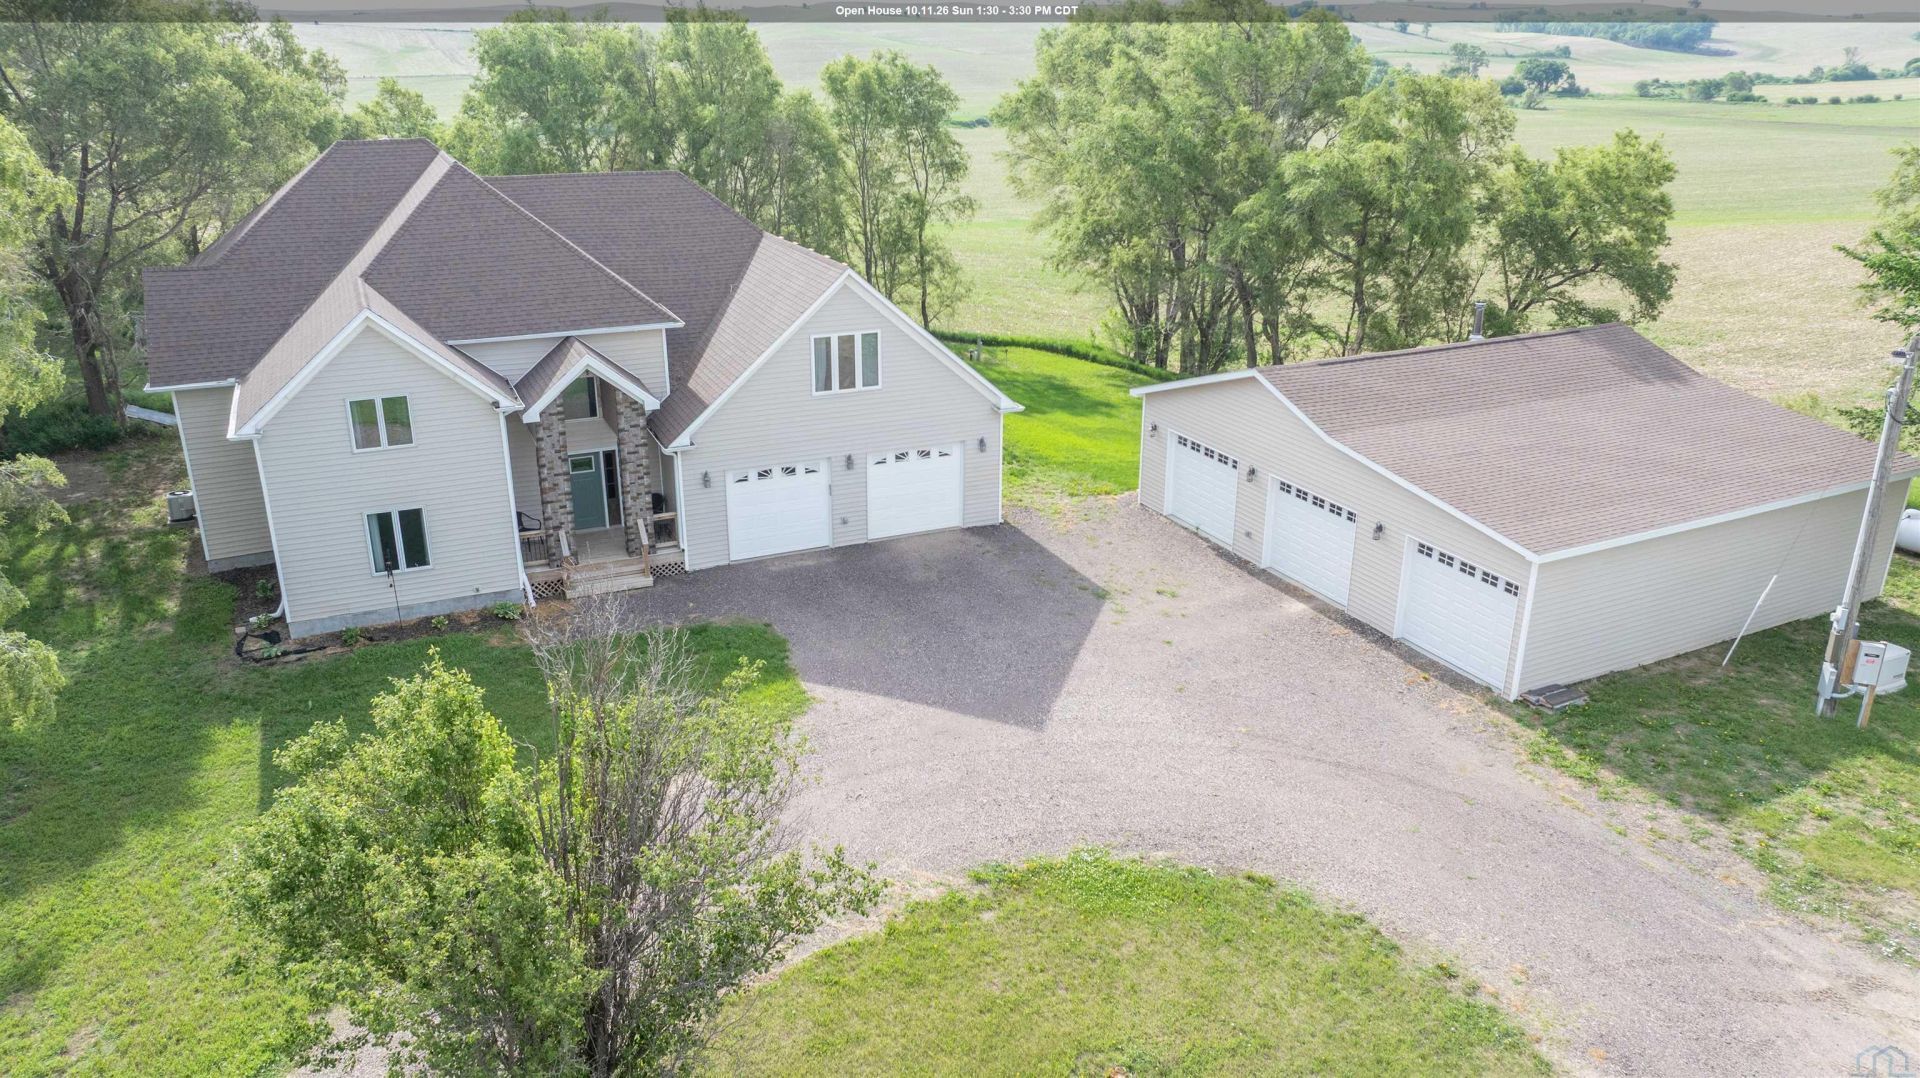
Big, comfortable, and packed with useful space, this property offers a country setting with plenty of room to spread out. While the county records show a 1900 build date, the home has been updated in ways that make the age easy to overlook. Just under an acre provides a manageable amount of outdoor space while still delivering the open feel of country living. The main level is designed for convenience, with the primary bedroom, laundry, kitchen, dining area, and living room all on one floor. Step through the kitchen sliders onto the expansive wrap~around deck, creating a great spot to enjoy the surrounding views. The attached garage is conveniently located just a few steps from the kitchen and walk~in pantry. Upstairs offers three large bedrooms with generous closet space, along with two additional areas that can be used for relaxing, entertaining, or creating flexible living space. The property also brings some impressive utility features, including a whole~home generator and an exterior wood~fired central boiler that can supplement the heating system. And then there is the detached three~car garage, complete with bonus space that can accommodate hobbies, recreation, storage, or whatever projects you have in mind. If you`re looking for a spacious home, scenic setting, substantial garage space, and plenty of flexibility, this one deserves a look...
Property Features
Property Type: Residential - Single Family
Basement: Poured, Partial, Unfinished, Foam Formed
Cooling: 2 Central, Central
Fuel Type: Propane, Wooded, Other-See Comments
Garage: 5 car attached
Garage: Attached, Detached, Multiple, Other-See Comments
Heating: Forced Air, Hot Water,2 Furnaces, Wood
Home Style: 2 Story
Lot Size: 0.99 Acres
Roof Type: Shingle
Taxes: $4,001
Year Built: 1900
Feature Descriptions
3/4 Bath: Custom Primary Bath
Amenities: Deck, Eat-in Kitchen, Main Floor Laundry, Master Bath, Master WI Closet, Oversized Garage, Smoke Detector, Workshop, Other-See Comments, Kitchen Island, Walk-in Pantry, Luxury Vinyl / LVT
Basement Rooms: Den
Days on Site: 6
Driveway: Concrete, Crushed Rock
Exterior: Vinyl
Includes: Generator, Outdoor Boiler, Kitchen Appliances, Washer and Dryer, Pool Table, Gun Safe, Swing Set
Kitchen: 4 x 7 Walk in Pantry
Lot: Garden, Level Lot, Trees, Other-See Comments, Acreage
Main Level Rooms: 3/4 Bath, Dining, Kitchen, Laundry, Living, Master, Other
Master: Large 6 x 8 WIC
Other: Foyer
Parcel: 31043-220145938
Rental: No
Second Floor Rooms: Bedroom, Family
Sewer: Septic
SQFT Below Total: 1036
SQFT Below Unfinished: 1036
SQFT Main: 2955
SQFT Total Above Grade: 5887
Water: Private Well
Water Softner: Rented
Local Schools
High School: Ponca
Middle School: Ponca
Elementary School: Ponca
Listed By / Shown By

Listed By
Agency Name: United Real Estate Solutions
Agent Name: Nick Tramp
Agency Phone: (402) 660-4686
Estimate Your Payment
Estimated Payment
$ 3,096.86 per month $2,632.19 Principal & Interest $333.42 Property Tax $131.25 Homeowner's Insurance
1818 Quimby Ave | MLS# 834811
This single family home located at 1818 Quimby Ave, Waterbury, NE 68785 is currently listed for sale by United Real Estate Solutions, with an asking price of $450,000. This property was built in 1900 and has 4 bedrooms with 5887 sq. ft. Search Waterbury real estate on www.unitedrealestatesolutions.com today.