
BEDS4
BATHS2
SQUARE FEET2,492
MLS#834663
STATUSActive
PROPERTY TYPEResidential - Single Family
Property Description
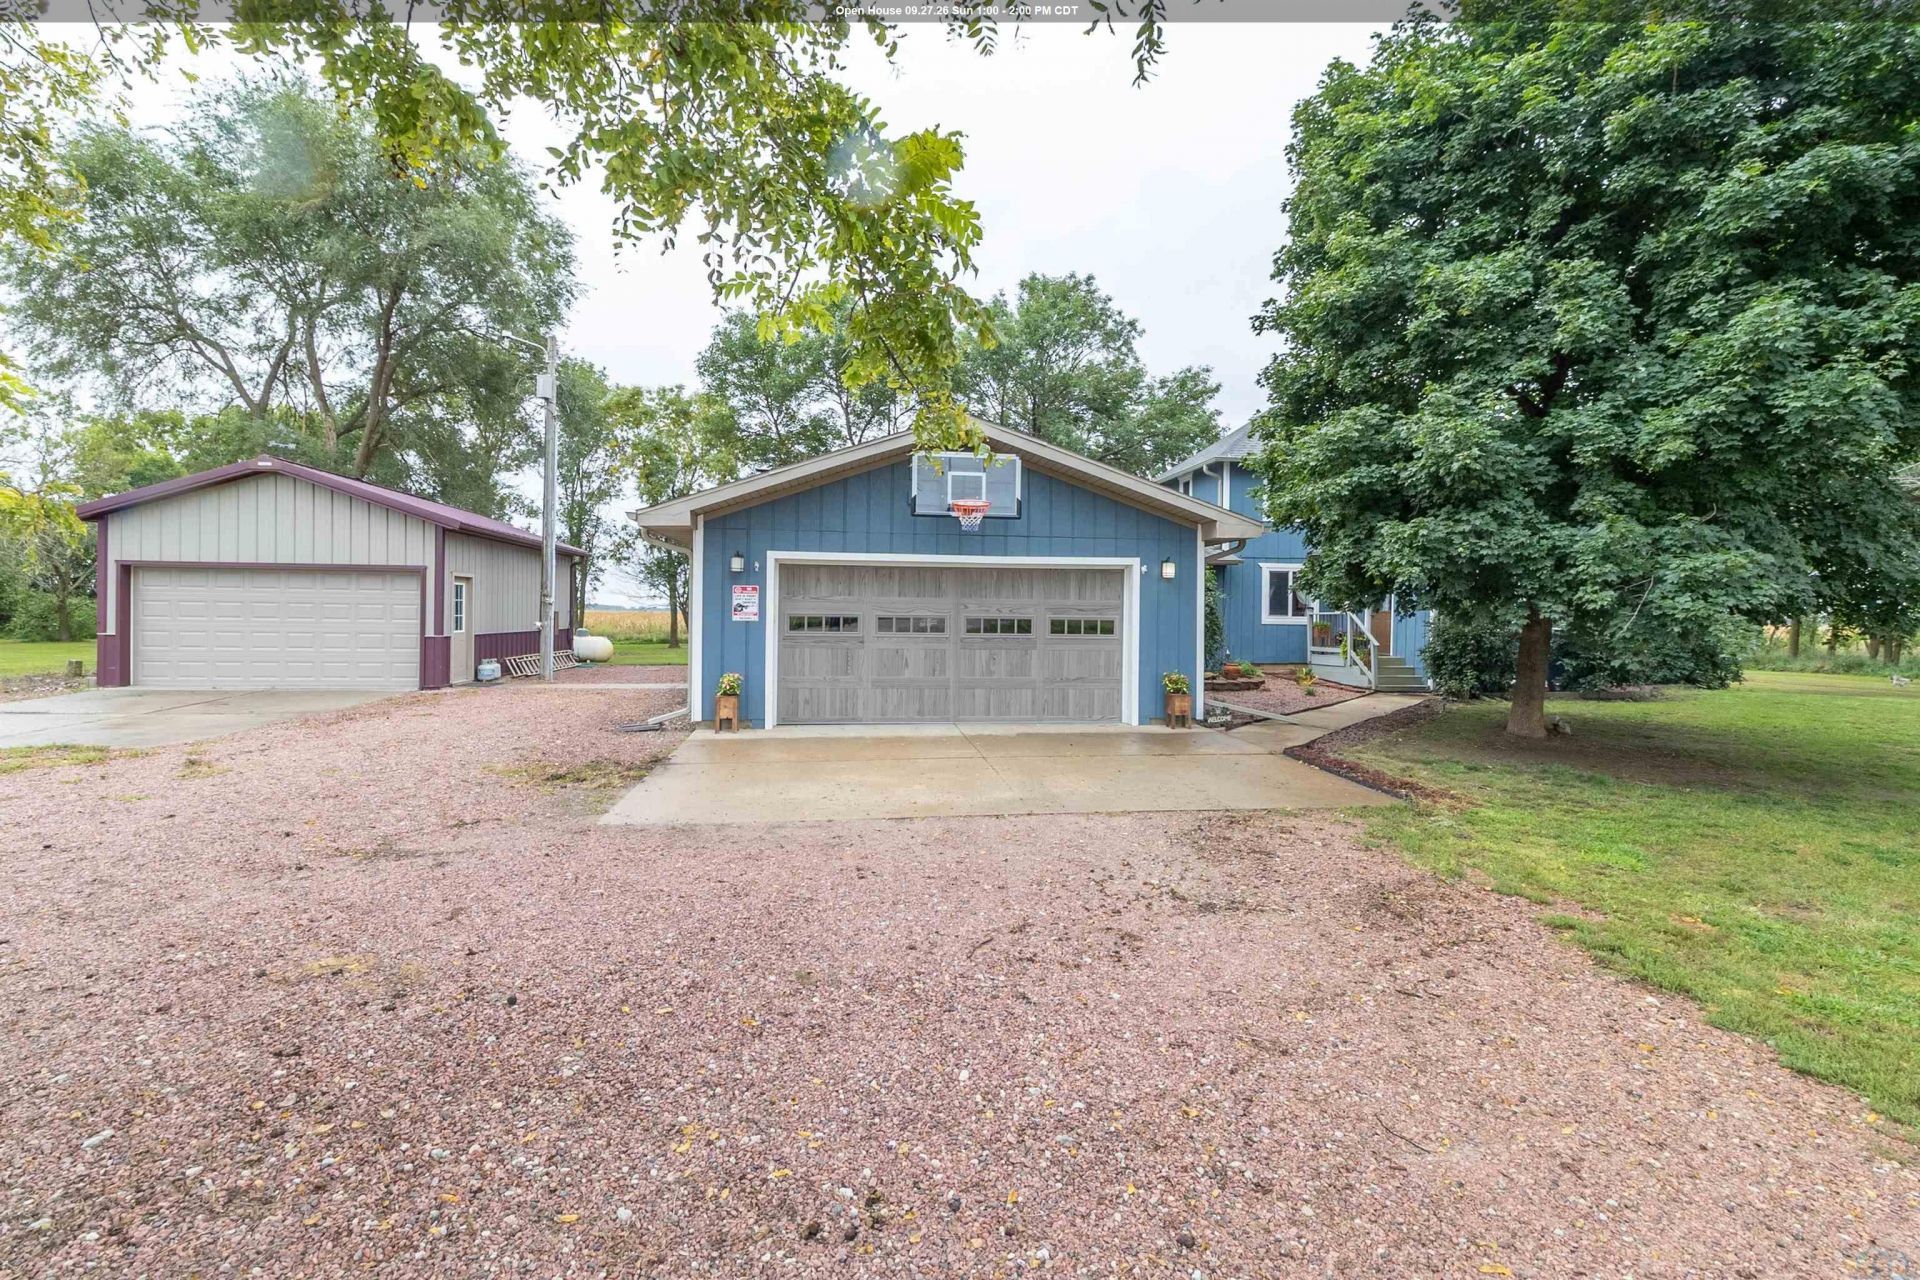
Wide-Open Views & Country Living Await Come enjoy the simple pleasures of country living on 1.57 acres, with beautiful views of the surrounding fields and the convenience of being just minutes from the interstate. This charming 4-bedroom, 2-bathroom home has been lovingly updated with new flooring throughout and a wonderful new master suite featuring a private bathroom and spacious master closet. At the heart of the home is the open kitchen and living room, a favorite gathering place for the owners. With its open feel and peaceful countryside views, its the perfect spot for morning coffee, shared meals, or relaxing at the end of the day. Outside, theres plenty of room to enjoy the fresh air and wide-open space, plus a detached metal garage for extra storage, hobbies, vehicles, or all your country-living essentials. Only 1/4 mile on gravel! Room sizes may vary. Come slow down, take in the views, and discover the charm of country living!
Property Features
Property Type: Residential - Single Family
Basement: Block
Cooling: Central
Fireplaces: 1
Fuel Type: Electric, Propane
Garage: 4 car attached
Garage: Attached, Detached
Heating: Forced Air
Home Style: 2 Story
Lot Size: 1.57 Acres
Roof Type: Shingle
Taxes: $3,060
Year Built: 1920
Feature Descriptions
Amenities: Computer Area, Deck, Eat-in Kitchen, Fireplace, Main Floor Laundry, Master Bath, Master WI Closet
Days on Site: 4
Dining: Coat Closet and New Window
Driveway: Concrete, Gravel
Exterior: Hardboard
Full Bath: Master Bathroom, Double Vanity, Standing Shower
Full Bath: Stand up Shower and Tub, New Windows
Includes: Refrigerator, Stove/Oven, Dishwasher, Microwave, Clothes Washer and Dryer, Deep Freezer in Garage, Dog Kennel, Shed, Chicken Coop and Garden Fencing
Kitchen: And Living Room, Large Bay Window, Lots of Light
Laundry: Two New Windows and Built in Office Area
Lot: Garden, Landscaping, Level Lot, Acreage
Main Level Rooms: Dining, Full Bath, Kitchen, Laundry, Master, Other
Master: New Window and Flooring
Other: Entry Way, Two New Windows
Other: Master Closet
Other: Hallway
Parcel: 844622200007
Rental: No
Second Floor Rooms: Bedroom, Other
Sewer: Septic
SQFT Below Total: 648
SQFT Below Unfinished: 648
SQFT Main: 1992
SQFT Total Above Grade: 2492
Water: Private Well
Water Softner: Included
Local Schools
High School: Whiting
Middle School: Whiting
Elementary School: Whiting
Listed By / Shown By
Listed By
Agency Name: NextHome Tri State Realty
Agency Phone: 712-224-6398
Shown By
Agency Title: United Real Estate Solutions
Agency Phone: 712-226-6000

Estimate Your Payment
Estimated Payment
$ 2,834.21 per month $2,456.71 Principal & Interest $255.00 Property Tax $122.50 Homeowner's Insurance
18273 190th Street | MLS# 834663
This single family home located at 18273 190th Street, Onawa, IA 51040 is currently listed for sale with an asking price of $420,000. This property was built in 1920 and has 4 bedrooms with 2492 sq. ft. Search Onawa real estate on www.unitedrealestatesolutions.com today.