
BEDS3
BATHS2
SQUARE FEET1,860
MLS#833926
STATUSActive
PROPERTY TYPEResidential - Single Family
Property Description
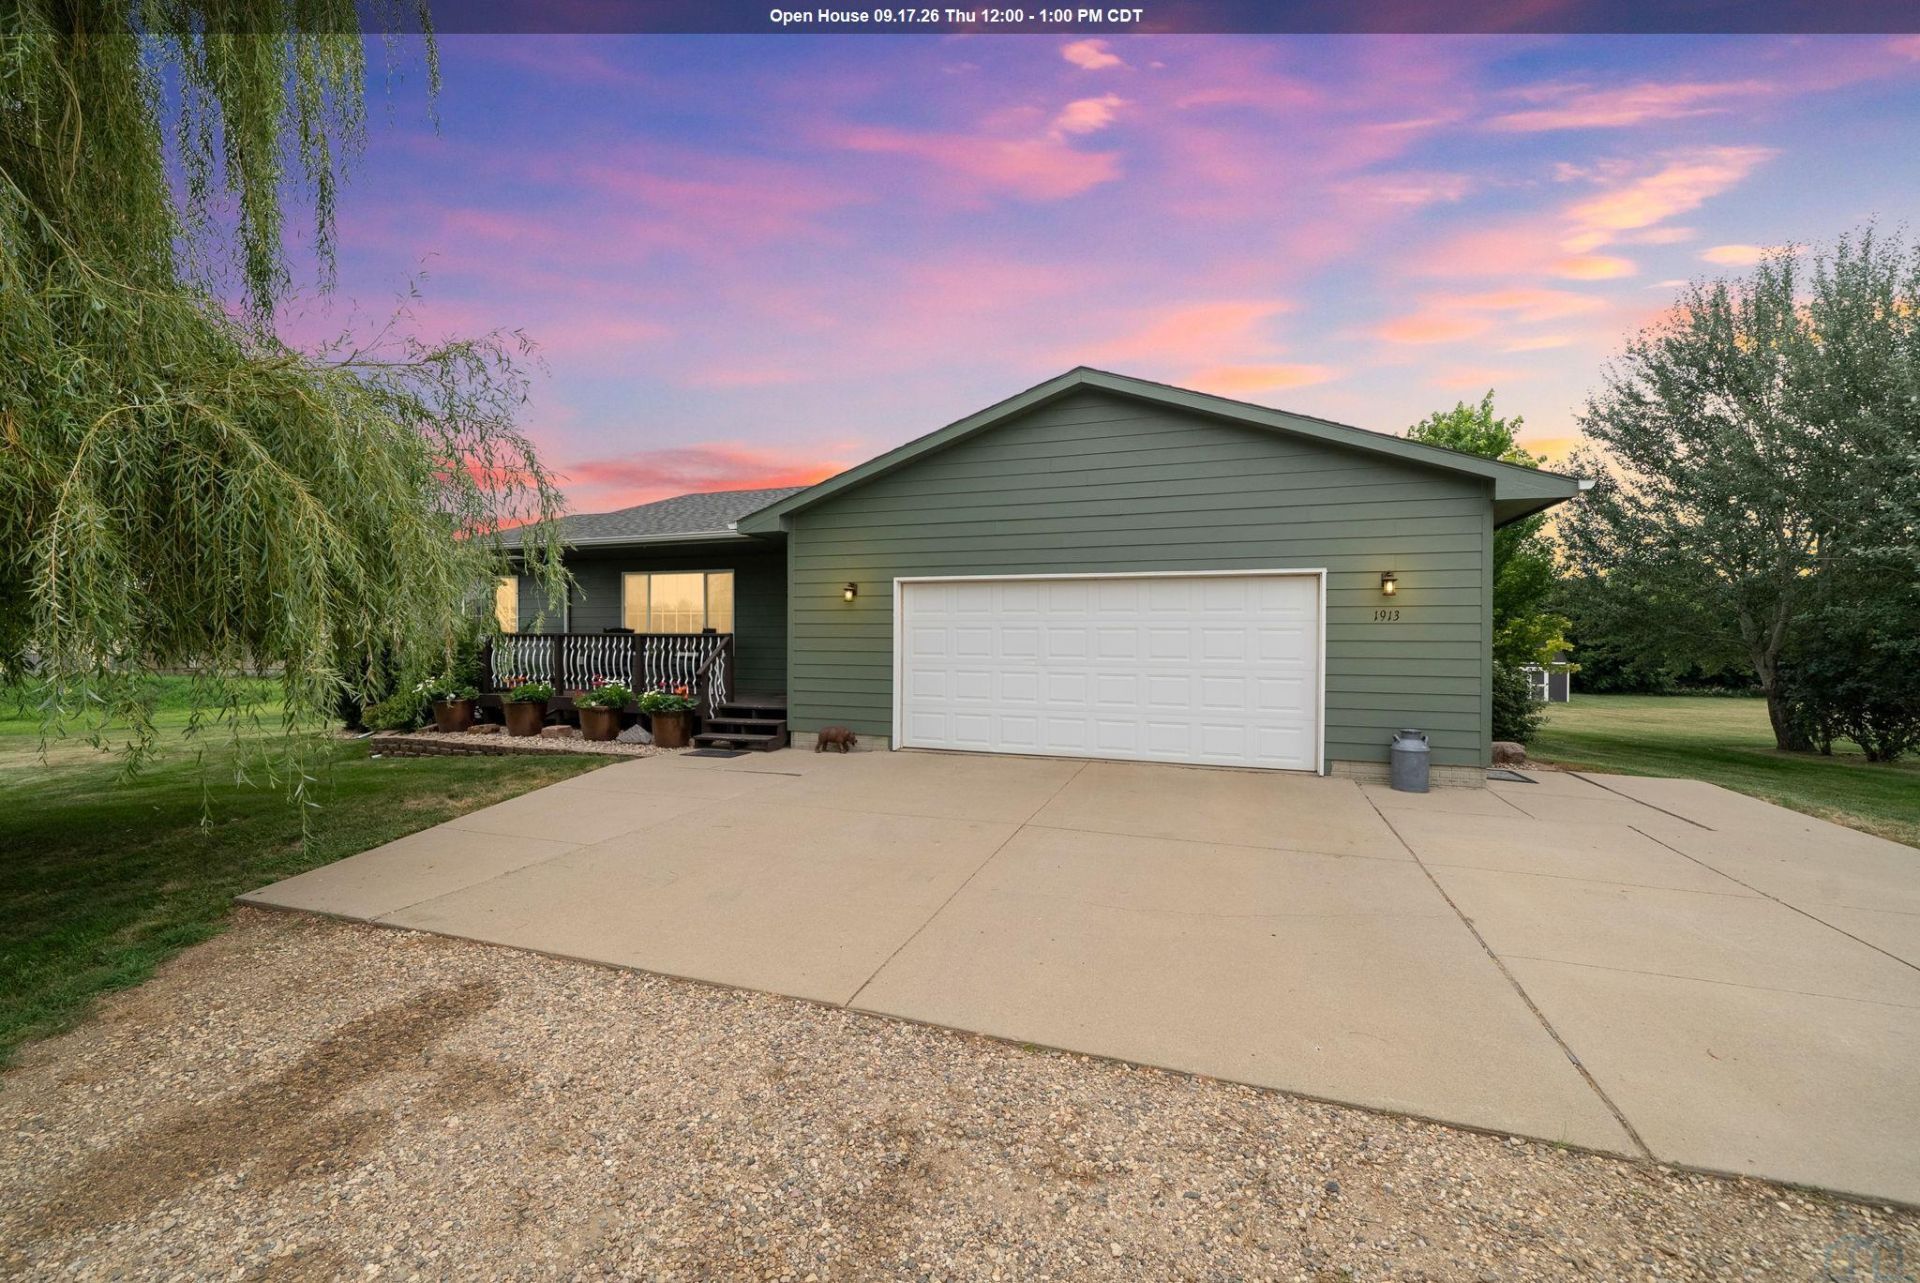
Exceptional opportunity for acreage lovers to own a 3-bedroom, 2-bathroom ranch home built in 2008. The open concept home with vaulted ceilings offers 2 bedrooms on the main floor plus a full bath. The kitchen has great storage and updated countertops with plenty of counter space. This home features a spacious enclosed patio off the dining area. Built in 2018, it is surrounded by windows that open to function as a screened porch. The basement offers a 3rd bedroom, full bath, and 2 separate family areas. The lower level also includes a sliding glass door with walk out to a patio off the back of the home. Most of the flooring has been updated, along with a newer fridge and fresh exterior paint in 2026. The garage is oversized, plus the home has a garden shed that is located along the north side of the property. Outside, beautiful landscaping and a privacy fence create a backyard oasis. This move in ready home is conveniently located within a mile of Vermillion. Dont let this opportunity slip away.!!!!
Property Features
Property Type: Residential - Single Family
Basement: Finished
Cooling: Central
Fenced: Yes
Fuel Type: Electric
Garage: Attached
Garage: 2 car attached
Heating: Forced Air
Home Style: Ranch
Lot Size: 1.02 Acres
Roof Type: Shingle
Taxes: $5,637
Year Built: 2008
Feature Descriptions
Amenities: 3 Season Porch, Garage Door Opener, Storage Shed
Basement Rooms: Bedroom, Family, Full Bath
Bedroom: Carpet
Days on Site: 52
Dining: Plank flooring, SGD to porch
Driveway: Other-See Comments
Exterior: Hardboard
Family: Carpet
Family: Plank flooring, sliding glass door to patio
Includes: Stove, fridge, dishwasher, microwave, blinds, garage opener w remote, tv and tv mount, washer/dryer, shed
Kitchen: Plank flooring
Living: Plank flooring
Lot: Fenced Yard, Landscaping, Trees
Main Level Rooms: Bedroom, Dining, Full Bath, Kitchen, Living, Other
Other: 3 season porch added
Parcel: 11600-00400-020-00
Rental: No
Sewer: Septic
SQFT Below Finished: 860
SQFT Below Total: 1000
SQFT Below Unfinished: 140
SQFT Main: 1000
SQFT Total Above Grade: 1000
Water: Rural Water
Water Softner: None
Local Schools
High School: Vermillion
Middle School: Vermillion
Elementary School: Vermillion
Listed By / Shown By
Listed By
Agency Name: Premier Real Estate and Property Management
Agency Phone: 605-624-2646
Shown By
Agency Title: United Real Estate Solutions
Agency Phone: 712-226-6000

Estimate Your Payment
Estimated Payment
$ 2,710.59 per month $2,134.41 Principal & Interest $469.75 Property Tax $106.43 Homeowner's Insurance
1913 Depaul Ave. | MLS# 833926
This single family home located at 1913 Depaul Ave., Vermillion, SD 57069 is currently listed for sale with an asking price of $364,900. This property was built in 2008 and has 3 bedrooms with 1860 sq. ft. Search Vermillion real estate on www.unitedrealestatesolutions.com today.