
BEDS4
BATHS2
SQUARE FEET2,772
MLS#834809
STATUSActive
PROPERTY TYPEResidential - Single Family
Property Description
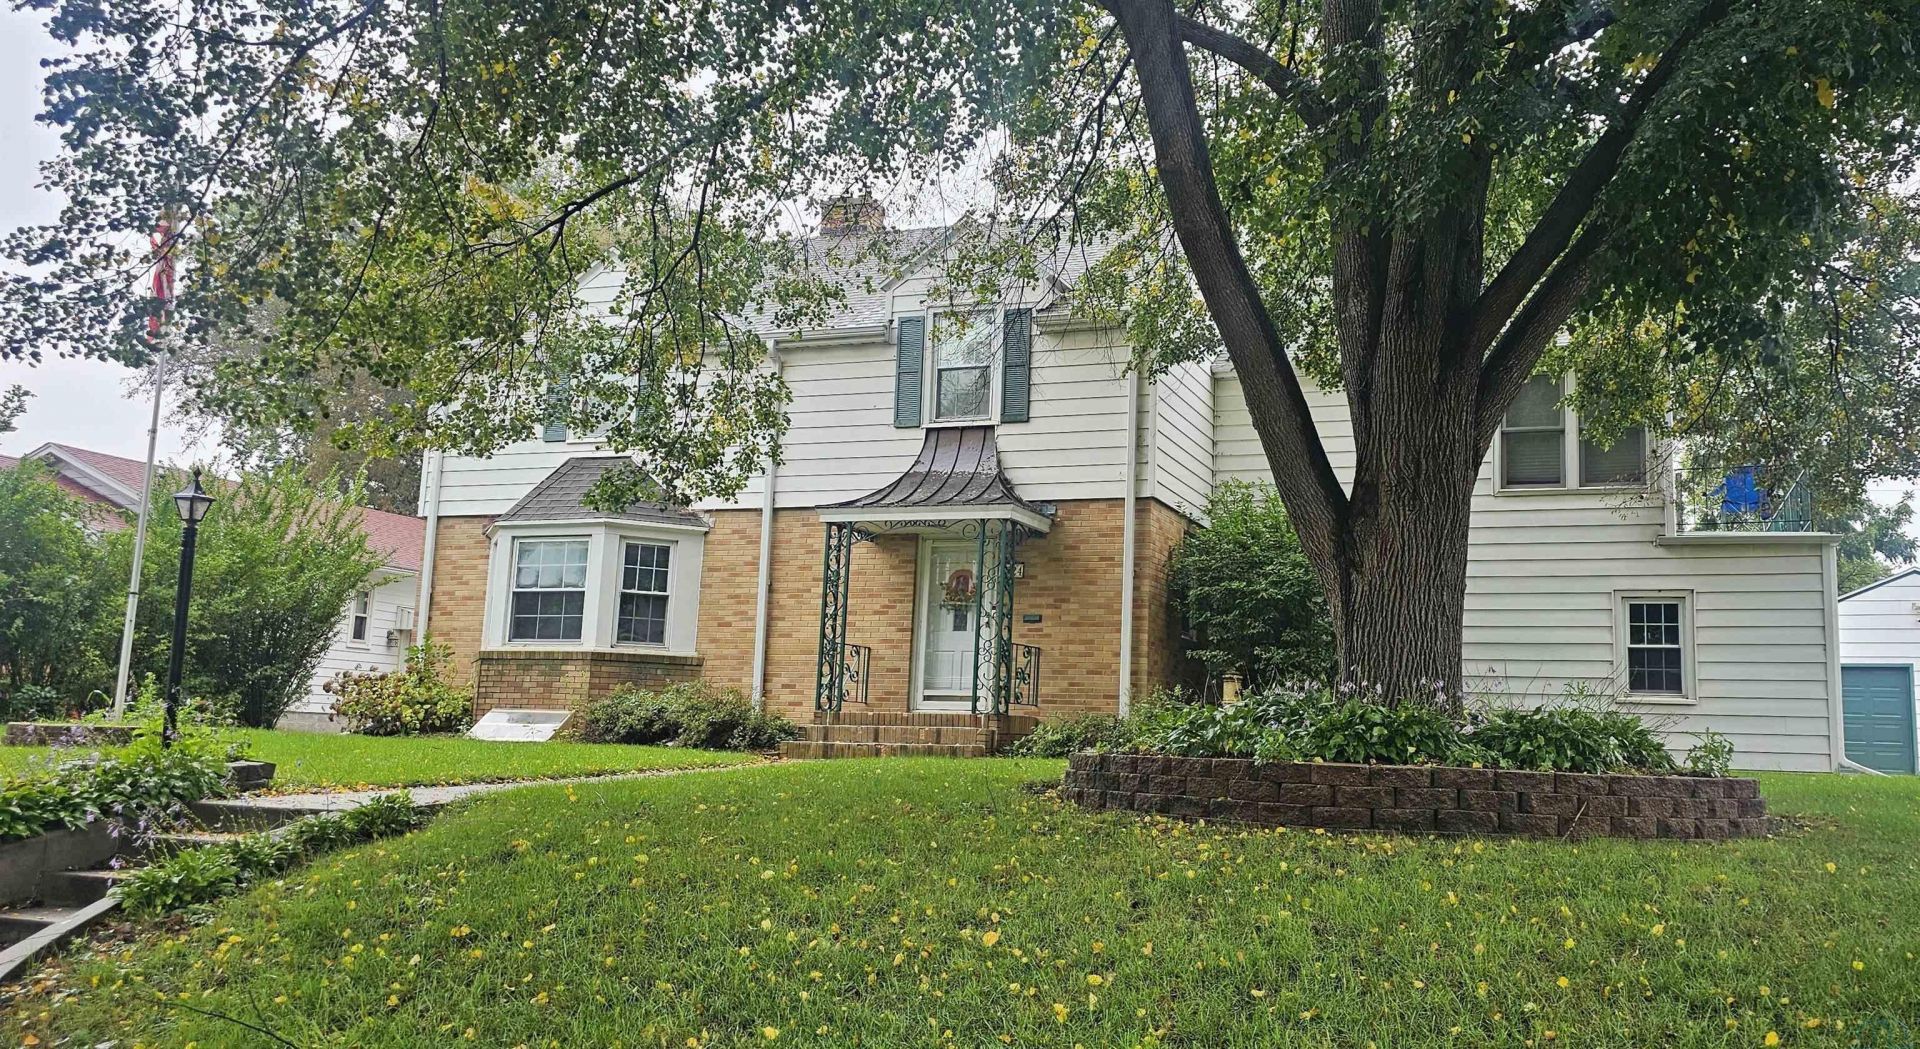
Welcome home to this charming Colonial-style home situated on a beautiful .33-acre lot with a peaceful, park-like setting directly across from Latham Park. Offering 4 bedrooms and 3 bathrooms, this home combines timeless character with plenty of space for everyday living and entertaining. The inviting eat-in kitchen features a convenient breakfast bar and flows into a dedicated dining room, providing plenty of room for gatherings. Just off the kitchen, the 3-seasons room offers a wonderful spot to enjoy the outdoors from the comfort of home, complete with a ceiling fan for added comfort. Character and charm are found throughout, complemented by an attached 2-car garage plus a rare detached 2-car garage?perfect for additional vehicles, hobbies, storage, or workshop space. NEWER Lennox High Efficiency Htg and AC (2023), Concrete driveway (2018), roof (2018), kitchen remodel (2018) Bamboo flooring on the main (2018), Pella windows (2004). With its generous lot, beautiful park-like surroundings, classic Colonial character, and incredible garage space, this is a property you`ll want to see in person!!!
Property Features
Property Type: Residential - Single Family
Basement: Block, Full, Partially Finished
Cooling: Central
Fenced: Yes
Fireplaces: 1
Fuel Type: Natural Gas
Garage: 4 car attached
Garage: Attached, Detached, Double
Heating: Forced Air
Home Style: 2 Story
Lot Size: 0.33 Acres
Roof Type: Shingle
Taxes: $3,676
Year Built: 1941
Feature Descriptions
Amenities: 3 Season Porch, Built-ins, Crown Molding, Eat-in Kitchen, Fireplace, Foyer, French Doors, Garage Door Opener, Hardwood Floors, Lawn Sprinkler System, Oversized Garage, Luxury Vinyl / LVT
Basement Rooms: Family, Laundry, Other
Bedroom: Carpet, door to upper patio area
Bedroom: Original hardwood flooring, w/i closet 7x6
Bedroom: Original hardwood flooring
Bedroom: original hardwood flooring
Dining: Bamboo flooring
Driveway: Concrete
Exterior: Vinyl
Half Bath: Updated
Includes: stove, fridge, dishwasher, washer, dryer
Kitchen: Eat in and breakfast bar. Sliders to 3 season room.
Living: Fireplace and bay window
Lot: Fenced Yard, Landscaping, Lawn Sprinkler System, Level Lot
Main Level Rooms: Bedroom, Dining, Kitchen, Living, Other
Other: Foyer, bamboo flooring
Parcel: 19193-884705143005
Rental: No
Second Floor Rooms: Bedroom, Full Bath
Sewer: City
SQFT Below Finished: 410
SQFT Below Total: 1016
SQFT Below Unfinished: 606
SQFT Main: 985
SQFT Total Above Grade: 2362
Water: City
Water Softner: None
Local Schools
High School: East High
Middle School: East Middle
Elementary School: Morningside
Listed By / Shown By

Listed By
Agency Name: United Real Estate Solutions
Agent Name: Sheryl Ford
Agency Phone: (712) 212-4576
Estimate Your Payment
Estimated Payment
$ 2,578.50 per month $2,164.25 Principal & Interest $306.33 Property Tax $107.92 Homeowner's Insurance
1924 S Lemon St | MLS# 834809
This single family home located at 1924 S Lemon St, Sioux City, IA 51106 is currently listed for sale by United Real Estate Solutions, with an asking price of $370,000. This property was built in 1941 and has 4 bedrooms with 2772 sq. ft. Search Sioux City real estate on www.unitedrealestatesolutions.com today.