
BEDS3
BATHS3
SQUARE FEET3,052
MLS#834062
STATUSActive
PROPERTY TYPEResidential - Single Family
Property Description
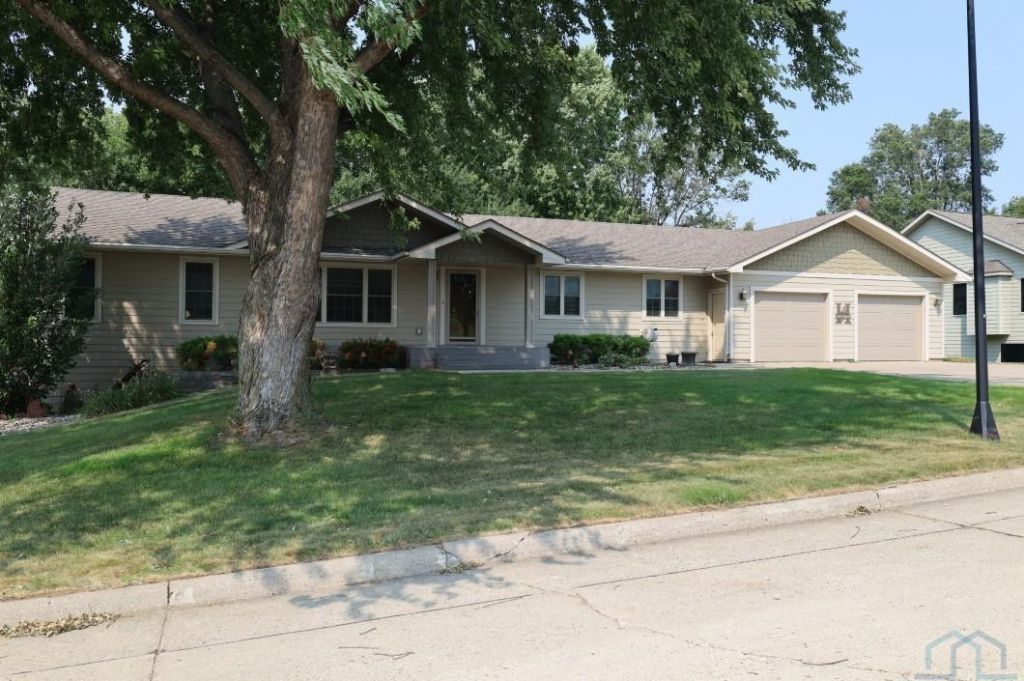
Beautiful ranch-style home featuring 3 bedrooms, 2.5 bathrooms, and a functional floor plan designed for comfortable living. The spacious kitchen offers abundant cabinetry and workspace, flowing into the main living area for easy entertaining. Enjoy the convenience of laundry rooms on both the main level and the walkout basement. The finished lower level is an entertainers dream with a large family room, oversized kitchenette, and walkout access to the backyard. Relax outdoors on the low-maintenance composite front porch and back deck. Additional highlights include an attached 2-car garage, ample storage, and plenty of space for guests. This well-maintained home offers the perfect blend of comfort, convenience, and entertaining space...
Property Features
Property Type: Residential - Single Family
Basement: Poured
Cooling: Central
Fuel Type: Natural Gas
Garage: 2 car attached
Garage: Attached, Double
Heating: Forced Air
Home Style: Ranch
Lot Size: 0.32 Acres
Roof Type: Shingle
Taxes: $4,560
Year Built: 1997
Feature Descriptions
Amenities: Deck, Garage Door Opener, Lawn Sprinkler System, Main Floor Laundry, Master Bath, Master WI Closet, Patio, Walk-out
Basement Rooms: Family, Laundry
Days on Site: 49
Driveway: Concrete
Exterior: Vinyl
Includes: Oven Dishwasher Refrigerator Washer Dryer Water Softener
Lot: Landscaping, Lawn Sprinkler System, Trees
Main Level Rooms: 3/4 Bath, Bedroom, Dining, Full Bath, Kitchen, Laundry, Living, Master
Parcel: 350000110000000
Rental: No
Sewer: City
SQFT Below Finished: 1400
SQFT Below Total: 1652
SQFT Below Unfinished: 252
SQFT Main: 1652
SQFT Total Above Grade: 1652
Water: City
Water Softner: Owned
Local Schools
High School: Central Lyon
Middle School: Central Lyon
Elementary School: Central Lyon
Listed By / Shown By
Listed By
Agency Name: Sieperda/Foltz Ins. & Real Est
Agency Phone: 712-472-3724
Shown By
Agency Title: United Real Estate Solutions
Agency Phone: 712-226-6000

Estimate Your Payment
Estimated Payment
$ 2,774.98 per month $2,281.23 Principal & Interest $380.00 Property Tax $113.75 Homeowner's Insurance
201 Crestview Drive | MLS# 834062
This single family home located at 201 Crestview Drive, Rock Rapids, IA 51246 is currently listed for sale with an asking price of $390,000. This property was built in 1997 and has 3 bedrooms with 3052 sq. ft. Search Rock Rapids real estate on www.unitedrealestatesolutions.com today.