
BEDS4
BATHS2 full 1 partial
SQUARE FEET2,440
MLS#260899
STATUSActive
PROPERTY TYPEResidential - Single Family
SUBDIVISIONHawthorne Park Homeowners Association
SCHOOLSpirit Lake
Property Description
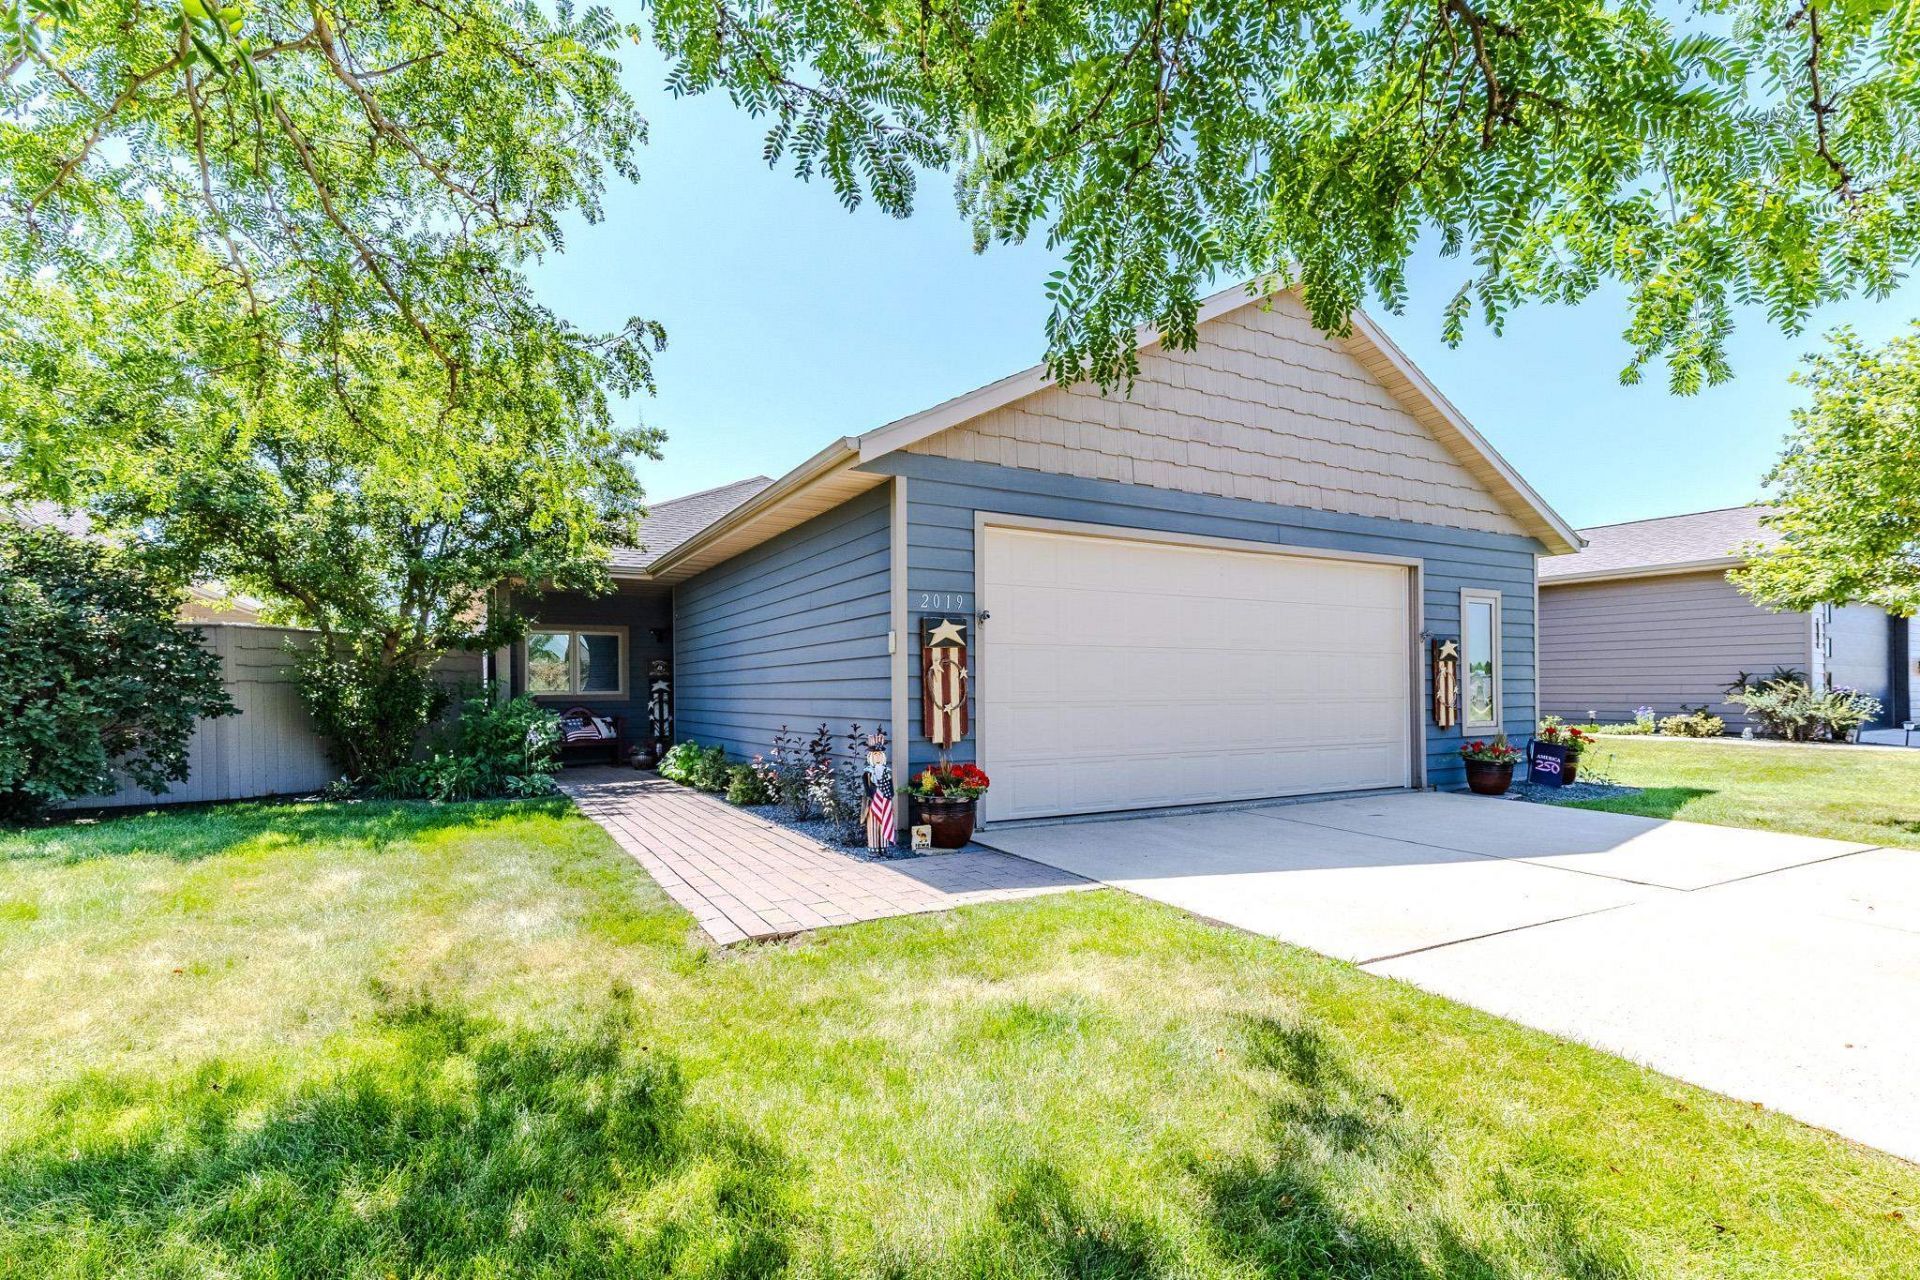
Don't miss this 4 bedroom, 3 bath home in the Hawthorne Park neighborhood. Built in 2012, this well cared for home offers an open floor plan with plenty of natural light and beautiful south facing views of the pond. The living room features a gas fireplace and large windows that maximize the peaceful setting. The main floor includes two bedrooms, a half bath, a laundry room, and an open kitchen, dining, and living area that's great for both everyday living and entertaining. The finished walkout lower level has two additional bedrooms, a full bath, a spacious family room, and a large storage room. Step outside to the backyard and enjoy the open green space leading to the pond. The oversized attached two stall garage provides plenty of room for vehicles and extra storage. The homeowners association takes care of the lawn, snow removal, and sprinkler system, making it easy to enjoy a low maintenance lifestyle.
Property Features
Property Type: Residential - Single Family
Basement: Yes
Cooling: Central
Fuel Type: Natural Gas
Garage: 2 car attached
Heating: Fireplace
Home Style: Ranch
Lot Size: 0.37 Acres
Roof Type: Asphalt
Stories: 1.0
Taxes: $4,168
Year Built: 2012
Feature Descriptions
Appliances: Dishwasher, Microwave, Range/Stove, Refrigerator
Associantion Fee Includes: Lawn Care, Snow Removal
Association Fee: $300/Quarterly
Basement Style: Full
Common Walls: No Common Walls
Construction: Stick Built
Days on Site: 55
Electric: Breakers
Exterior: Smart Board
Exterior: Driveway-Concrete, In-Grnd Sprklr Sys
Fireplace: Gas
Flood Zone: Unknown
Interior: Main Floor Bedrooms, Main Floor Laundry, Window Coverings
Lot Dimensions: Irregular
Mechanicals: Water Heater-Elec
Parcel #: 0708203001
Property Attached: Yes
Sewer: Public Sewer
SQ FT Above Grade Finished: 1391
SQ FT Below Grade Finished: 1049
SQ FT Total: 2782
Water: Public/City
Local Schools
School District: Spirit Lake
Listed By / Shown By
Listed By
Agency Name: Real Estate Unlimited
Agent Name: Shelby Eddy
Agency Phone: 712-336-0336
Shown By
Agency Title: United Real Estate Solutions
Agency Phone: 712-226-6000

Estimate Your Payment
Estimated Payment
$ 3,264.30 per month $2,778.42 Principal & Interest $347.33 Property Tax $138.54 Homeowner's Insurance
2019 35th St | MLS# 260899
This single family home located at 2019 35th St, Spirit Lake, IA 51360 is currently listed for sale with an asking price of $475,000. This property was built in 2012 and has 4 bedrooms and 2 full and 1 partial baths with 2440 sq. ft. 35th St is located in the Hawthorne Park Homeowners Association subdivision within the Spirit Lake school district. Search Hawthorne Park Homeowners Association real estate on www.unitedrealestatesolutions.com today.