
BEDS4
BATHS2 full
SQUARE FEET1,728
MLS#260764
STATUSActive
PROPERTY TYPEResidential - Single Family
SCHOOLPocahontas
Property Description
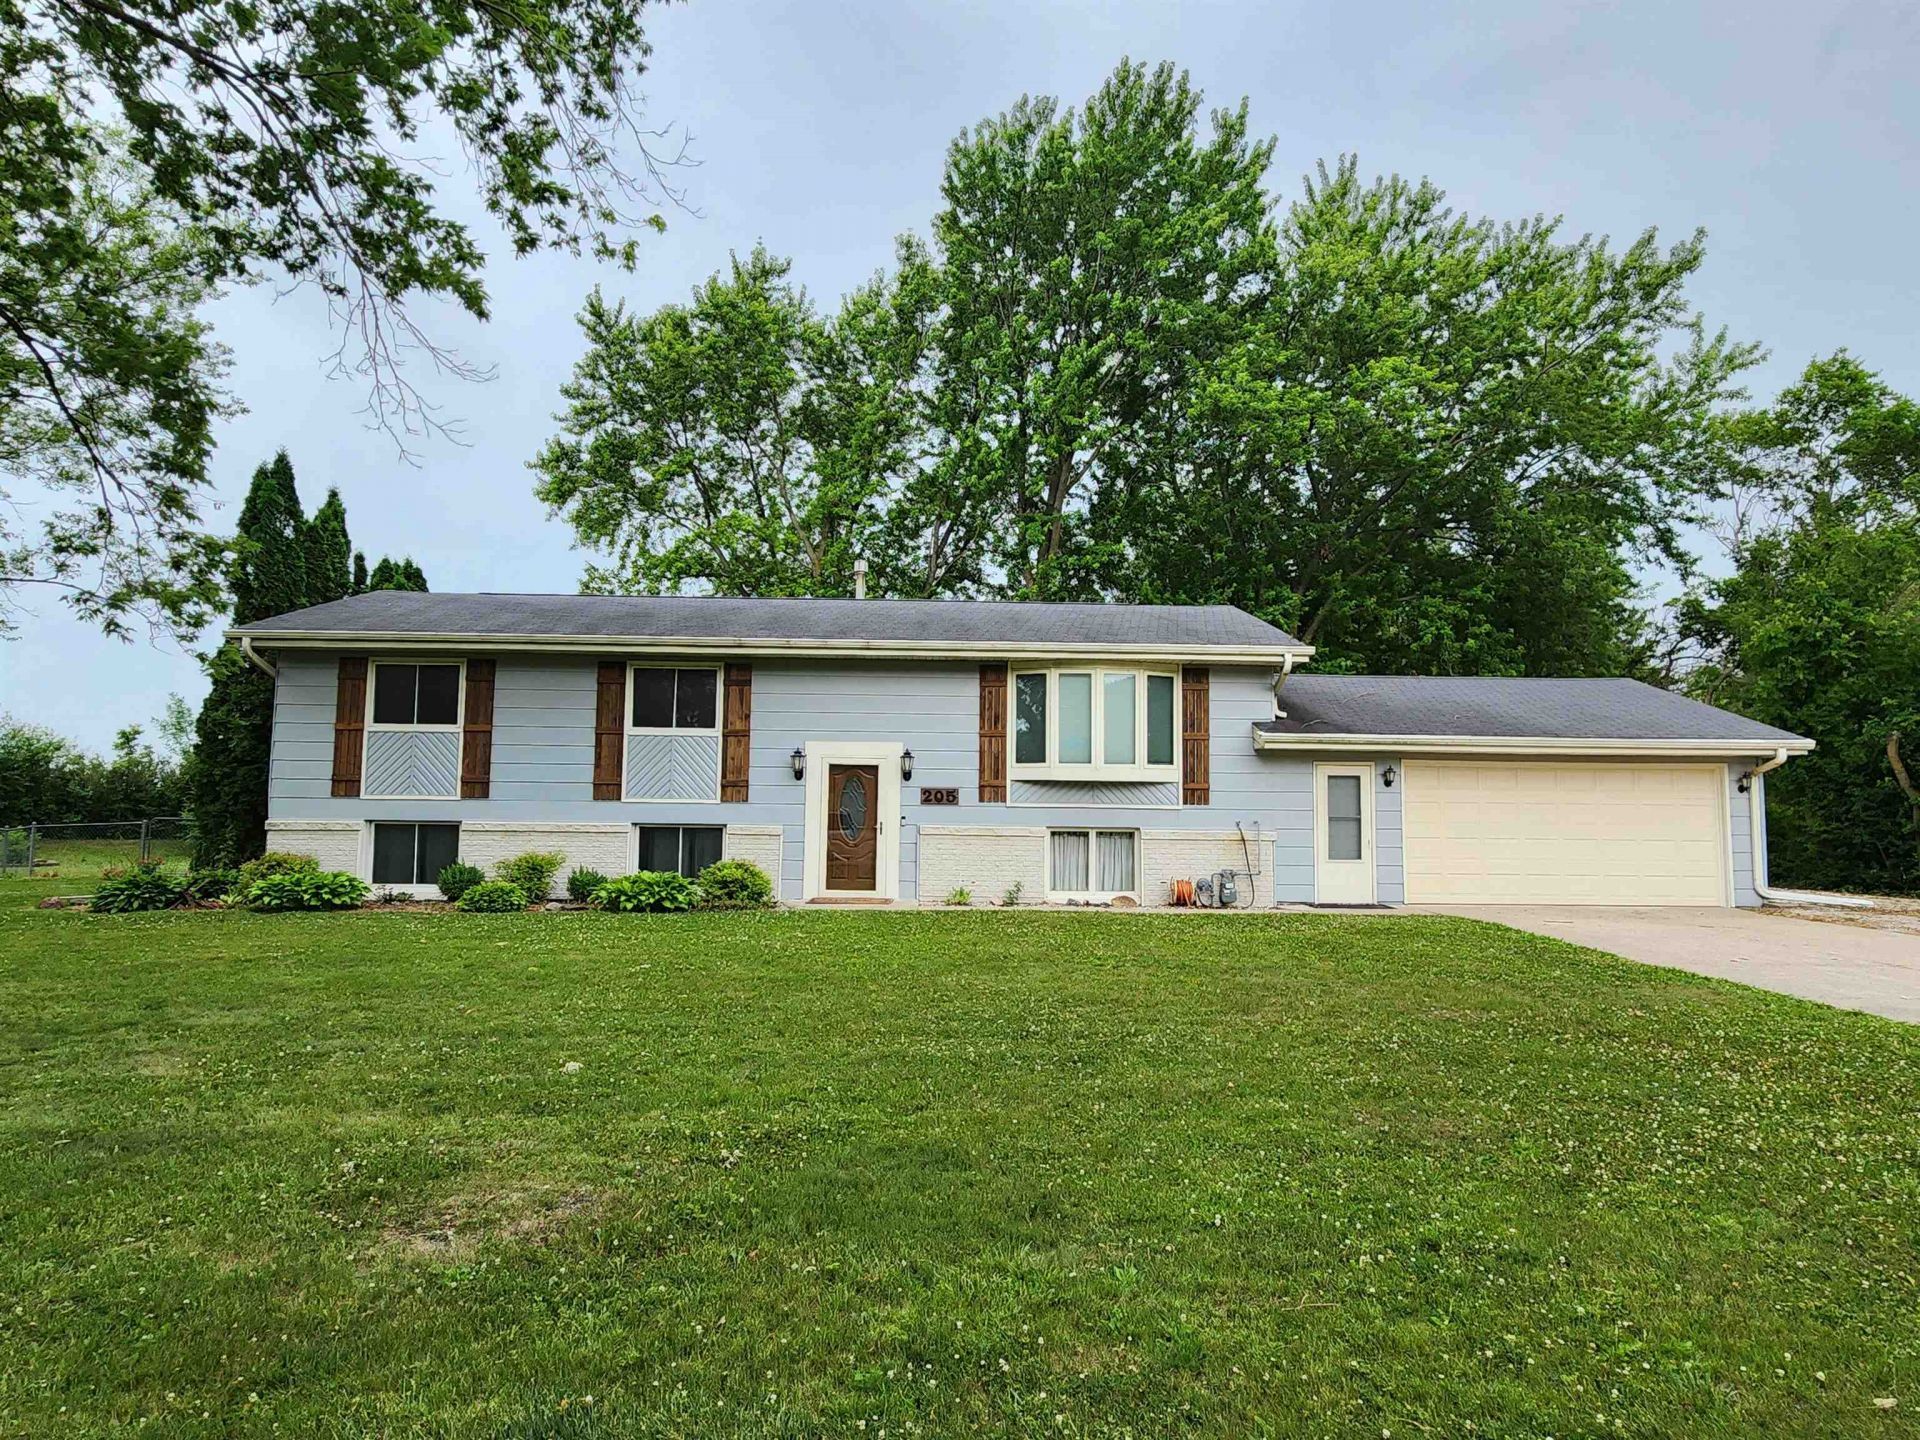
Hard to find remodeled 4-bedroom/2-bath with a heated garage on a large corner lot, with a fully fenced-in backyard and plenty of space for an RV, pool, and shop if buyer wants. This split-level home has undergone a transformation (completed in 2026) with new flooring, remodeled bathrooms, custom solid oak trim & interior doors throughout the main floor, custom wall treatments, new garage door, new exterior steel doors, RO system, and central air. The main floor bathroom has had a high-end remodel with an Onyx shower surround and multi-port sprayer jet; the 2 large mounted Tv's (yes there is an 85") can stay along with the surround system and home gym equipment. Every bedroom has a good closet and ample storage in this house. The basement has a tiled 2nd living room and 4th bedroom (gym) option along with more additional space that can be finished into a 5th possible bedroom or bonus room. The garage is heated and has a storage area in the back for a couple of mowers. The large private backyard is fenced-in and can accommodate all of your summer activities. The 2nd lot to the south comes with a cute garden shed.
Property Features
Property Type: Residential - Single Family
Basement: Yes
Cooling: Central
Fenced: Yes
Fuel Type: Natural Gas
Garage: 2 car attached
Heating: Boiler, Radiant
Home Style: Other
Lot Size: 0.56 Acres
Roof Type: Asphalt
Stories: 1.0
Taxes: $1,798
Year Built: 1978
Feature Descriptions
Additional Structures: Storage
Appliances: Dishwasher, Range/Stove, Refrigerator
Basement Material: Concrete Block
Basement Style: Full
Bathroom: Full Basement, Main Floor 3/4 Bath
Construction: Stick Built
Days on Site: 14
Dining: Combine with Kitchen, Eat-in, Open Floor Plan
Electric: Breakers
Exterior: Driveway-Concrete, Fenced Yard-Partial, RV Parking
Exterior: Metal Siding
Flood Zone: No
Interior: Ceiling Fan(s), Eat-in Kitchen, Garage Door Opener, Main Floor Bedrooms, Natural Woodwork, Tiled Floors, Walk-in Closet, Washer/Dryer Hkups, Window Coverings
Lot Dimensions: TBD
Lot Features: Corner Lot, Tree Cover-Medium
Mechanicals: Sump Pump, Water Heater-Gas, Water Softener-Own
Parcel #: 0636451011
Property Attached: Yes
Road Frontage: City Street, Curbs & Gutters
Sewer: Public Sewer
SQ FT Above Grade Finished: 1152
SQ FT Below Grade Finished: 576
SQ FT Total: 2304
Water: Public/City
Local Schools
School District: Pocahontas
Listed By / Shown By
Listed By
Agency Name: EXIT Realty Midwest- Spencer/Emmetsburg
Agency Contact: PRIM: 712-358-0042
Agent Name: Dana Reinders
Shown By
Agency Title: United Real Estate Solutions
Agency Phone: 712-226-6000

Estimate Your Payment
Estimated Payment
$ 1,623.67 per month $1,403.84 Principal & Interest $149.83 Property Tax $70.00 Homeowner's Insurance
205 NW 13th Street Street | MLS# 260764
This single family home located at 205 NW 13th Street Street , Pocahontas, IA 50574 is currently listed for sale with an asking price of $240,000. This property was built in 1978 and has 4 bedrooms and 2 full baths with 1728 sq. ft. NW 13th Street Street is located within the Pocahontas school district. Search Pocahontas real estate on www.unitedrealestatesolutions.com today.