
BEDS2
BATHS1
SQUARE FEET1,560
MLS#833126
STATUSActive
PROPERTY TYPEResidential - Single Family
Property Description
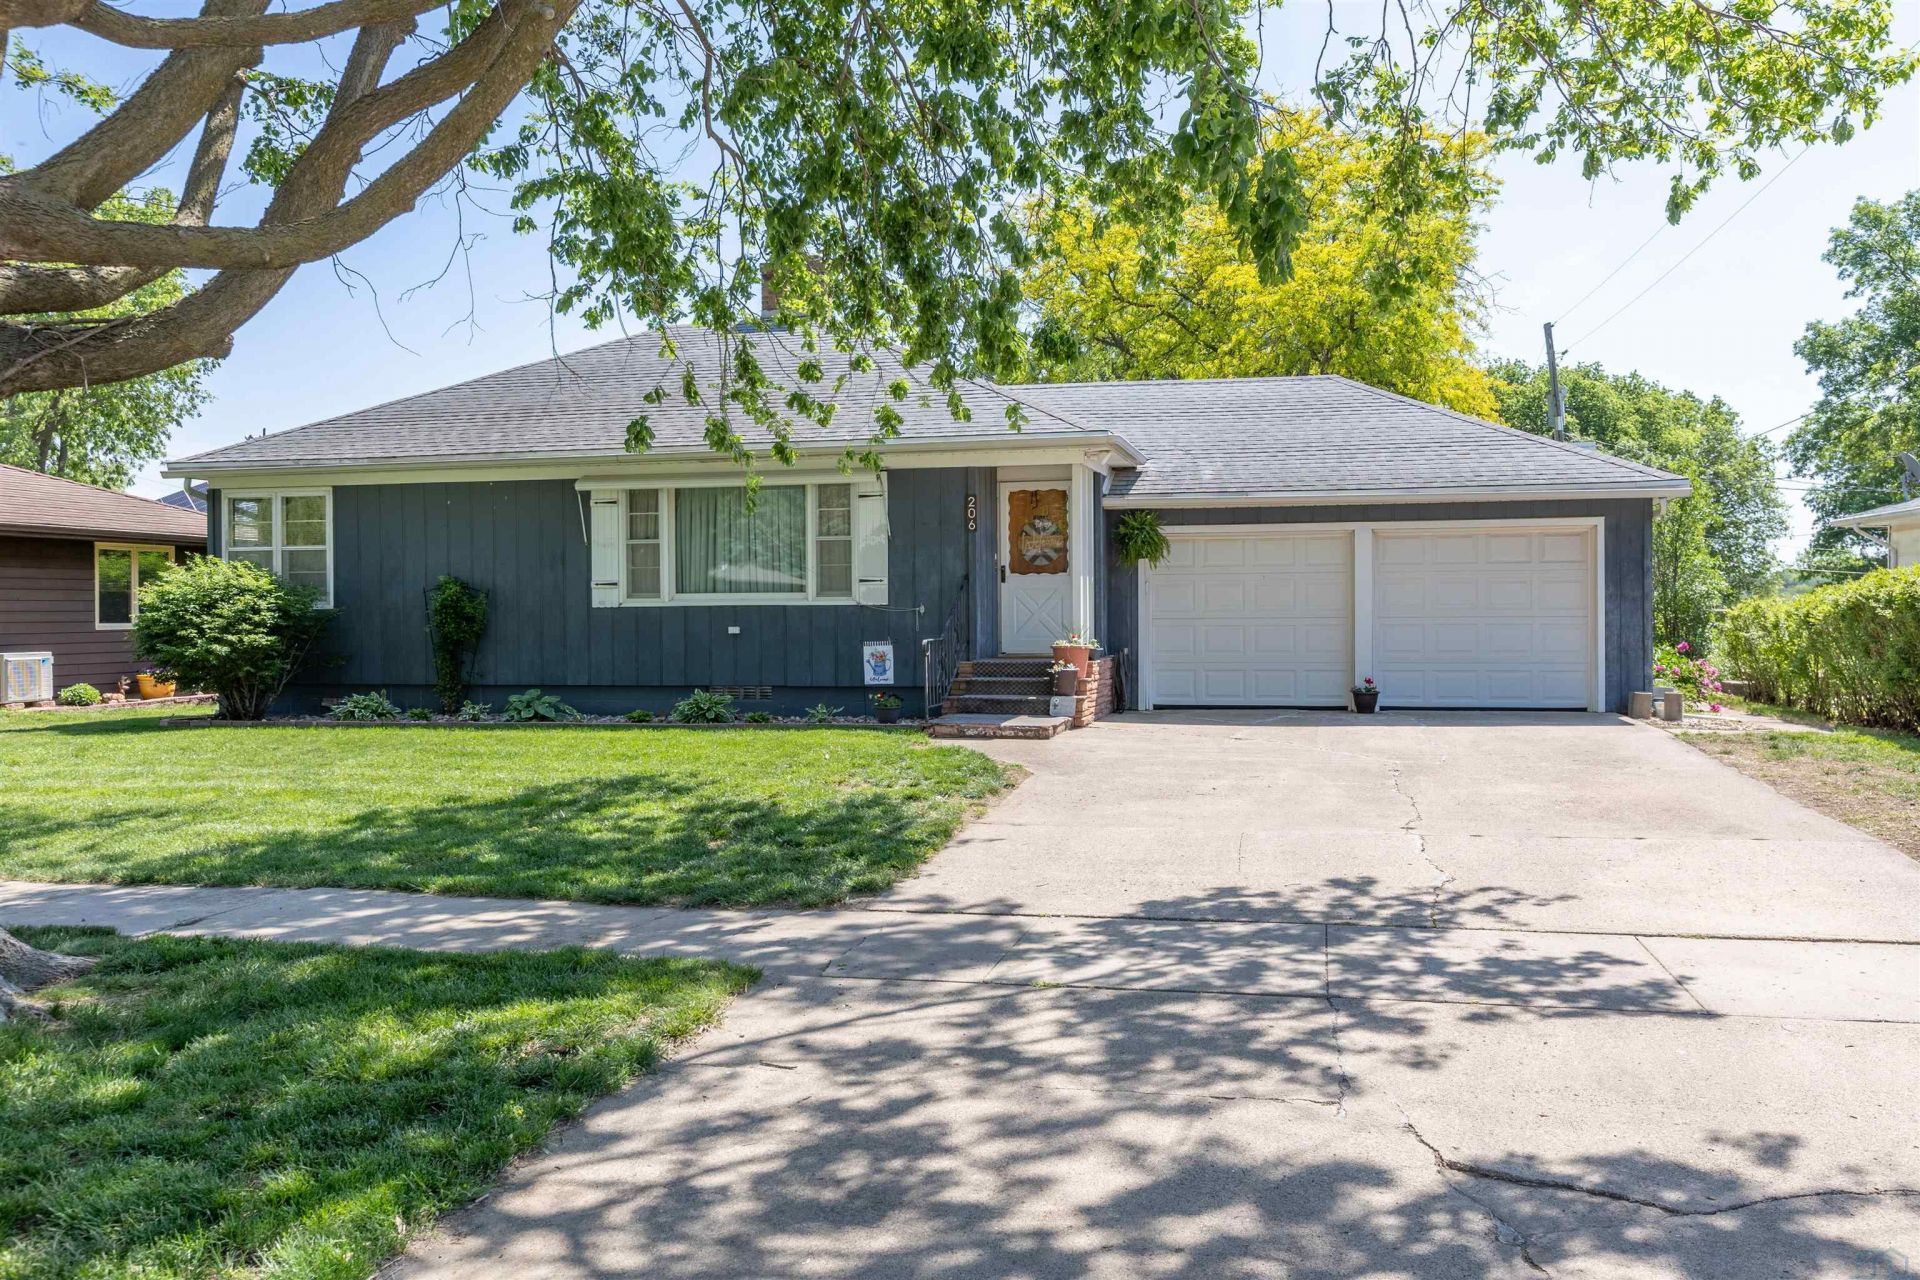
Welcome Home!! This charming property in Anthon offers the perfect blend of comfort, functionality, and classic appeal. From the moment you step inside, youll love the bright and welcoming atmosphere. The heart of the home features a generous living room complete with a cozy wood burning fireplace ? perfect for chilly Iowa evenings. The large eat~in kitchen boasts newer flooring, stainless steel appliances, built~in display cabinet, and ample cupboards including a pantry cabinet with pull out drawers. The kitchen overlooks the back yard and flows effortlessly into the rest of the home, making it ideal for everyday living. The updated bathroom adds a modern touch, while warm accents throughout give the home its timeless appeal. Wait until you see the bonus room on the back of the home!!! Equipped with a closet, wet bar, and sliders to the screened in porch overlooking the back yard. What will you use this space for? a large bedroom? a dining room? or possibly an entertainment space? This space can be used to fulfill your personal needs. Head downstairs to find a partially finished basement. The large living room has fresh paint and new flooring. You will also find a den with new flooring, currently used as a guest room with no egress window. There is also plenty of storage space, utilities, a laundry area, and an operational stool and sink. Step outside to enjoy the 0.26~acre lot on the outskirts of this quaint community ? perfect for weekend BBQs, gardening, or simply unwinding after a long day. There is also a convenient 2 stall attached garage. Small town living at its best!! Dont miss your chance to make this house your home!!!
Property Features
Property Type: Residential - Single Family
Basement: Block, Partially Finished
Cooling: 2 Central
Fireplaces: 1
Fuel Type: Electric, Oil
Garage: Attached, Double
Garage: 2 car attached
Heating: Baseboard, Forced Air
Home Style: Ranch
Lot Size: 0.26 Acres
Roof Type: Metal, Shingle
Taxes: $1,330
Year Built: 1952
Feature Descriptions
Amenities: Eat-in Kitchen, Fireplace, Garage Door Opener, Main Floor Laundry, Wet Bar
Basement Rooms: Den, Living, Other
Bedroom: Carpet
Bedroom: Carpet
Days on Site: 1
Den: NEW FLOORING! Closet, currently guest room (no egress)
Driveway: Concrete
Exterior: Wood Lap
Full Bath: Cute, Clean, Updated
Includes: Kitchen appliances (fridge, stove/oven, micro, dishwasher) GDOs and remotes, water softener, currently existing window blinds
Kitchen: Large, newer floors, SS Appliances, built-in display cabinet
Living: Wood Burning Fireplace, Picture Window, Carpet, Large Closet
Living: NEW PAINT! NEW FLOORING!
Lot: Garden, Landscaping, Level Lot
Main Level Rooms: Bedroom, Full Bath, Kitchen, Living, Other
Other: Flex space, slider to screened porch, overlooks backyard
Other: Laundry, Utilities, storage, 1/2 bath
Parcel: 884333310002
Rental: No
Sewer: City
SQFT Below Finished: 500
SQFT Below Total: 1060
SQFT Below Unfinished: 560
SQFT Main: 1060
SQFT Total Above Grade: 1060
Water: City
Water Softner: Included
Local Schools
High School: Maple Valley
Middle School: Maple Valley
Elementary School: Maple Valley
Listed By / Shown By
Listed By
Agency Name: Keller Williams Siouxland
Agency Phone: 712-226-1900
Shown By
Agency Title: United Real Estate Solutions
Agency Phone: 712-226-6000

Estimate Your Payment
Estimated Payment
$ 1,154.80 per month $994.38 Principal & Interest $110.83 Property Tax $49.58 Homeowner's Insurance
206 5th Ave N | MLS# 833126
This single family home located at 206 5th Ave N, Anthon, IA 51004 is currently listed for sale with an asking price of $170,000. This property was built in 1952 and has 2 bedrooms with 1560 sq. ft. Search Anthon real estate on www.unitedrealestatesolutions.com today.