
BEDS4
BATHS3 full
SQUARE FEET1,828
MLS#260904
STATUSActive
PROPERTY TYPEResidential - Single Family
SCHOOLClay Central Everly
Property Description
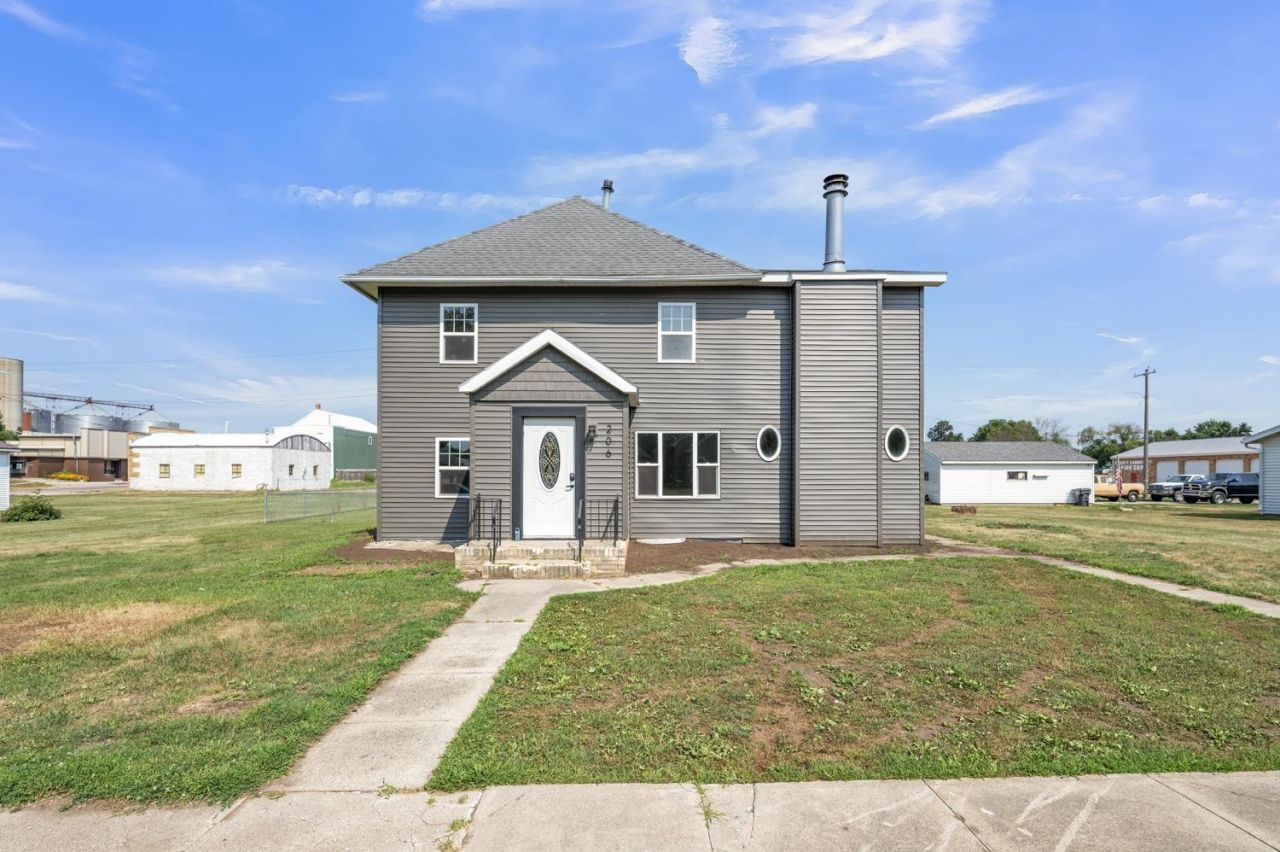
Step into this charming remodeled home with modern touches in the welcoming community of Everly. Offering almost 2,200 sq feet of living space, this spacious home provides an excellent opportunity for those looking for room to grow. Home sits on a generous .33-acre lot with partial fenced in yard and offers four bedrooms and three bathrooms. Inside, the home's classic character provides a solid foundation of updates while maintaining it's unique appeal. Whether you're looking for extra space for a home office, hobby room, or additional storage, this home offers flexibility to fit your lifestyle. Outside, the oversized yard provides plenty of room for gardening, outdoor activities, pets, or future improvements. Located on a quiet residential street, you'll enjoy the charm of small-town living while remaining just a short drive from Spencer and nearby communities. Current real estate taxes are less than $1,000/year!
Property Features
Property Type: Residential - Single Family
Basement: Yes
Cooling: Central
Fenced: Yes
Fireplaces: 1
Fuel Type: Natural Gas
Garage: 1
Heating: Forced Air
Home Style: TWO STORY
Lot Size: 0.33 Acres
Roof Type: Asphalt
Stories: 2.0
Taxes: $946
Year Built: 1896
Feature Descriptions
Appliances: Dishwasher, Dryer, Microwave, Range/Stove, Refrigerator, Washer
Basement Material: Rock
Basement Style: Full
Bathroom: 3/4 Basement, Full Master, Main Floor Full Bath
Construction: Stick Built
Days on Site: 8
Electric: Breakers
Exterior: Vinyl Siding
Exterior: Driveway-Gravel, Fenced Yard-Partial, Patio
Fireplace: Wood Burning
Flood Zone: No
Interior: Main Floor Bedrooms, Main Floor Laundry
Lot Dimensions: 100 x 142
Mechanicals: Water Heater-Elec
Parcel #: 9638-03-311-003
Road Frontage: City Street
Sewer: Public Sewer
SQ FT Above Grade Finished: 1828
SQ FT Total: 2210
Water: Public/City
Room Sizes
Living: 25 x 23 Level - Main
Kitchen: 13.8 x 13.8 Level - Main
Bathroom 1: 9.6 x 8.4 Level - Main
Bedroom 1: 11.4 x 10 Level - Main
Laundry: 10 x 8 Level - Main
Foyer: 7 x 5.6 Level - Main
Bedroom 2: 11.4 x 11.4 Level - 2nd
Other: 11.6 x 11.5 Level - 2nd
Bedroom 3: 11.3 x 7.6 Level - 2nd
Primary Bdrm: 23.5 x 11.4 Level - 2nd
Primary Bath: 11.6 x 11.4 Level - 2nd
Local Schools
School District: Clay Central Everly
Listed By / Shown By
Listed By
Agency Name: Naatjes Group | Bluewater Brokers
Agency Contact: PRIM: 712-336-0888
Agent Name: DJ Naatjes
Shown By
Agency Title: United Real Estate Solutions
Agency Phone: 712-226-6000

Estimate Your Payment
Estimated Payment
$ 1,423.71 per month $1,281.00 Principal & Interest $78.83 Property Tax $63.88 Homeowner's Insurance
206 N Ocheyedan Street | MLS# 260904
This single family home located at 206 N Ocheyedan Street , Everly, IA 51338 is currently listed for sale with an asking price of $219,000. This property was built in 1896 and has 4 bedrooms and 3 full baths with 1828 sq. ft. N Ocheyedan Street is located within the Clay Central Everly school district. Search Everly real estate on www.unitedrealestatesolutions.com today.