
BEDS3
BATHS2
SQUARE FEET2,314
MLS#835220
STATUSActive
PROPERTY TYPEResidential - Single Family
Property Description
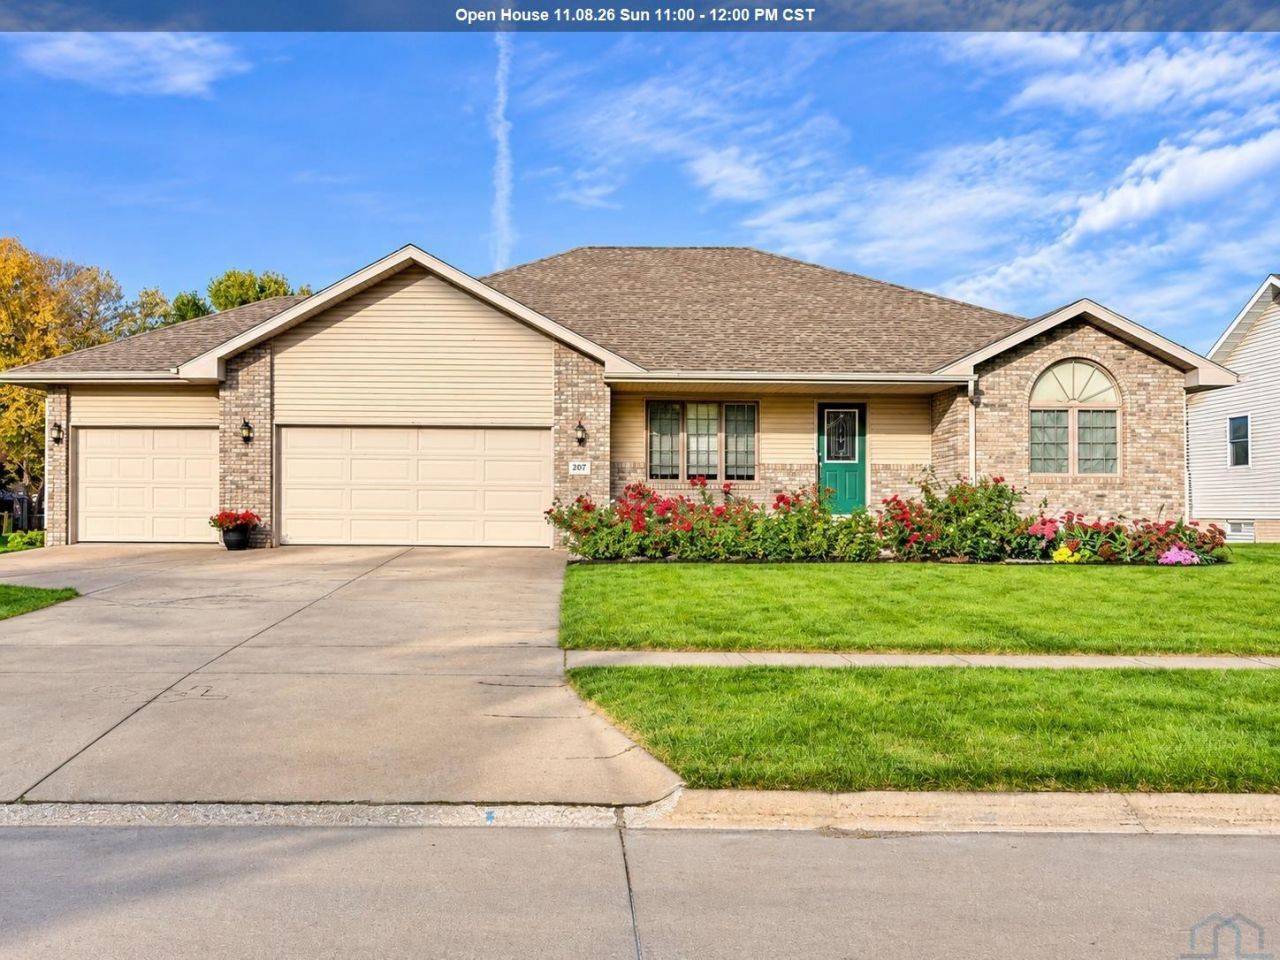
Welcome to 207 Windsor Way, where this meticulously maintained ranch checks just about every box! Beautiful, mature rose bushes welcome you as you approach, setting the tone for whats inside. And inside? Absolutely spotless! You are greeted by vaulted ceilings in the living room which creates a sense of spaciousness. The main floor offers three bedrooms, including a spacious primary suite with a generous walk-in closet. The kitchen received a high-quality makeover approximately five years ago, featuring cabinetry that extends all the way to the ceiling and gorgeous quartz countertops. Just off the dining area, step through the patio doors to a spacious, level backyard with plenty of room to enjoy. Downstairs, youll find a large family room with newer luxury vinyl plank flooring, perfect for movie nights, game days or simply spreading out. Theres room for additional finish if need be and plumbing for a third bath. Need garage space? The roomy three-stall garage has you covered! All of this on a beautiful, flat lot in Sergeant Bluff. Clean, thoughtfully updated and ready for its next chapter, 207 Windsor Way is the kind of home that just makes sense!
Property Features
Property Type: Residential - Single Family
Basement: Full, Partially Finished
Cooling: Central
Fuel Type: Natural Gas
Garage: 3 car attached
Garage: Attached, Triple
Heating: Forced Air
Home Style: Ranch
Lot Size: 0.28 Acres
Roof Type: Shingle
Taxes: $4,823
Year Built: 2001
Feature Descriptions
Amenities: Brick Accent, Deck, Eat-in Kitchen, Garage Door Opener, Main Floor Laundry, Master Bath, Master WI Closet, New Kitchen, Oversized Garage, Porch, Luxury Vinyl / LVT, Vaulted/Tray Ceilings
Basement Rooms: Family
Days on Site: 1
Dining: Located off of the kitchen, sliders to deck
Driveway: Concrete
Exterior: Vinyl
Family: LVP Flooring
Full Bath: Newer LVP
Full Bath: Primary ensuite
Includes: All kitchen appliances
Kitchen: To the ceiling cabinets, lvp flooring, quartz counters
Living: Newer carpet
Lot: Level Lot
Main Level Rooms: Bedroom, Dining, Full Bath, Kitchen, Laundry, Living, Master
Master: Walk-in closet
Parcel: 19193-884732102009
Rental: No
Sewer: City
SQFT Below Finished: 674
SQFT Below Total: 1640
SQFT Below Unfinished: 966
SQFT Main: 1640
SQFT Total Above Grade: 1640
Water: City
Water Softner: Rented
Zoning: res
Local Schools
High School: Sgt Bluff-Luton
Middle School: Sgt Bluff-Luton
Elementary School: Sgt Bluff-Luton
Listed By / Shown By
Listed By
Agency Name: Keller Williams Okoboji
Agency Phone: 712-336-1240
Shown By
Agency Title: United Real Estate Solutions
Agency Phone: 712-226-6000

Estimate Your Payment
Estimated Payment
$ 2,858.00 per month $2,339.44 Principal & Interest $401.92 Property Tax $116.65 Homeowner's Insurance
207 Windsor Way | MLS# 835220
This single family home located at 207 Windsor Way, Sergeant Bluff, IA 51054 is currently listed for sale with an asking price of $399,950. This property was built in 2001 and has 3 bedrooms with 2314 sq. ft. Search Sergeant Bluff real estate on www.unitedrealestatesolutions.com today.