
BEDS5
BATHS2
SQUARE FEET2,226
MLS#834637
STATUSActive
PROPERTY TYPEResidential - Single Family
Property Description
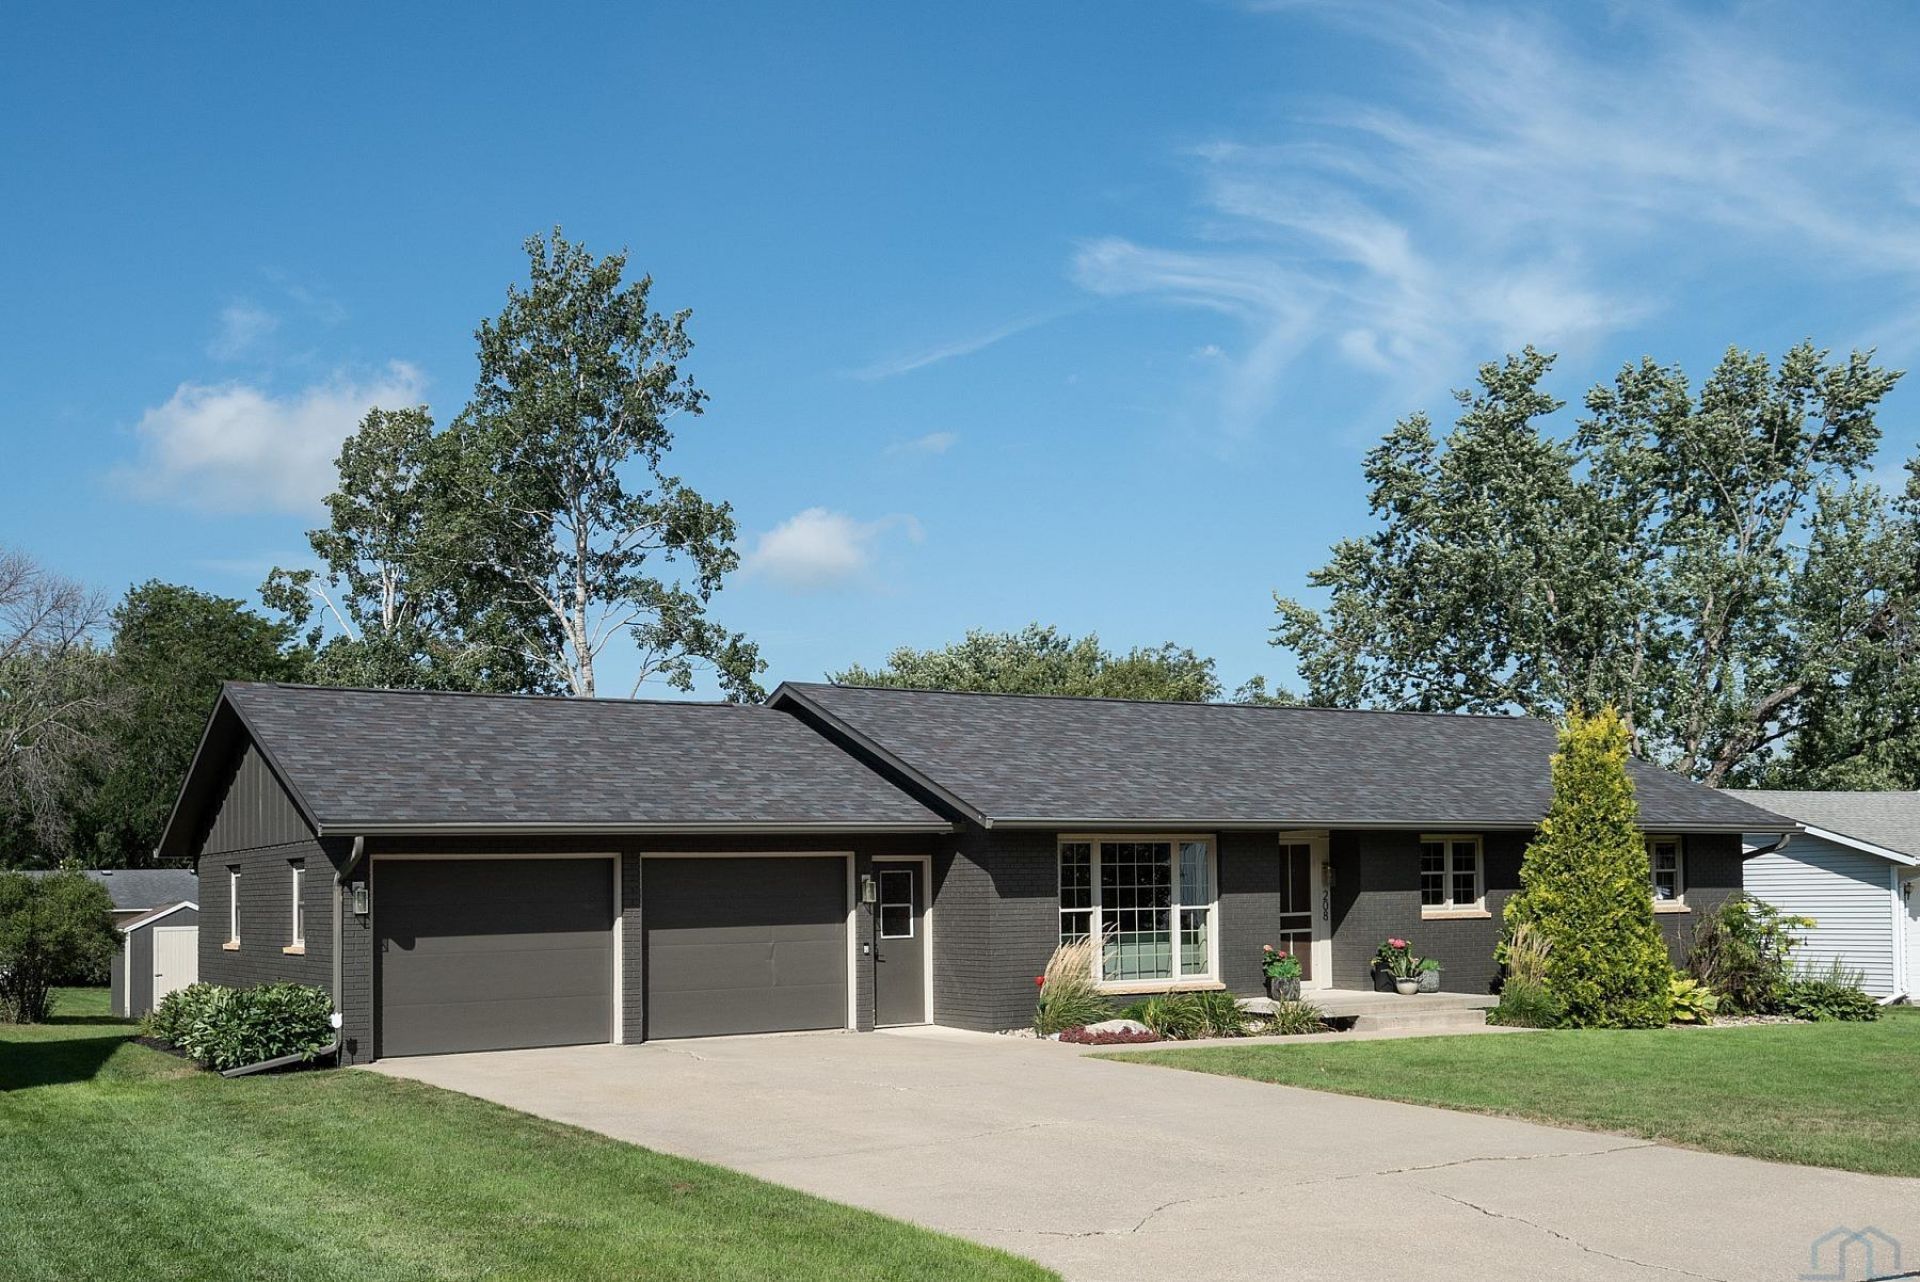
Welcome home to this spacious 5~bedroom, 2~bath brick ranch tucked away on a quiet cul~de~sac in a convenient location near Kinderspeelland Park and the Vets Ball Diamonds. With plenty of room to spread out, this home offers comfortable living on the main level plus a finished basement with additional space for relaxing, entertaining, hobbies, or a home office. The generous backyard is ready for enjoying the outdoors, featuring a deck for summer gatherings and a utility shed for extra storage. Recent exterior improvements, including fresh paint and updated landscaping, have given the home a refreshed appearance and added to its curb appeal. With five bedrooms, a finished basement, and a great location close to parks and recreation, this home offers the space and setting youve been looking for..
Property Features
Property Type: Residential - Single Family
Basement: Finished
Cooling: Central
Fuel Type: Natural Gas
Garage: 2 car attached
Garage: Attached
Heating: Forced Air
Home Style: Ranch
Lot Size: 0.26 Acres
Roof Type: Shingle
Taxes: $3,598
Year Built: 1974
Feature Descriptions
3/4 Bath: Shower
Basement Rooms: 3/4 Bath, Bedroom, Family, Laundry, Other
Bedroom: Bedroom/Office, Closet, French Doors,
Bedroom: Carpet, Closet
Bedroom: Carpet, Closet
Days on Site: 5
Dining: Hardwood, Sliding Door to Exterior Deck
Driveway: Concrete
Exterior: Brick
Family: Carpet
Full Bath: Double Sinks, Tub/Shower w/ tile surround
Kitchen: Hardwood, Stainless appliances
Living: Hardwood
Main Level Rooms: Bedroom, Dining, Full Bath, Kitchen, Living
Parcel: 19167-17-32-326-028
Rental: No
Sewer: City
SQFT Below Finished: 950
SQFT Below Total: 1276
SQFT Below Unfinished: 326
SQFT Main: 1276
SQFT Total Above Grade: 1276
Water: City
Water Softner: Rented
Local Schools
High School: MOC-Floyd Valley
Middle School: MOC-Floyd Valley
Elementary School: MOC-Floyd Valley
Listed By / Shown By
Listed By
Agency Name: Realty Associates
Agency Phone: 712-737-8244
Shown By
Agency Title: United Real Estate Solutions
Agency Phone: 712-226-6000

Estimate Your Payment
Estimated Payment
$ 2,664.11 per month $2,251.99 Principal & Interest $299.83 Property Tax $112.29 Homeowner's Insurance
208 Kentucky Ave Sw | MLS# 834637
This single family home located at 208 Kentucky Ave Sw, Orange City, IA 51041 is currently listed for sale with an asking price of $385,000. This property was built in 1974 and has 5 bedrooms with 2226 sq. ft. Search Orange City real estate on www.unitedrealestatesolutions.com today.