
BEDS4
BATHS3
SQUARE FEET3,050
MLS#835069
STATUSActive
PROPERTY TYPEResidential - Townhouse
Property Description
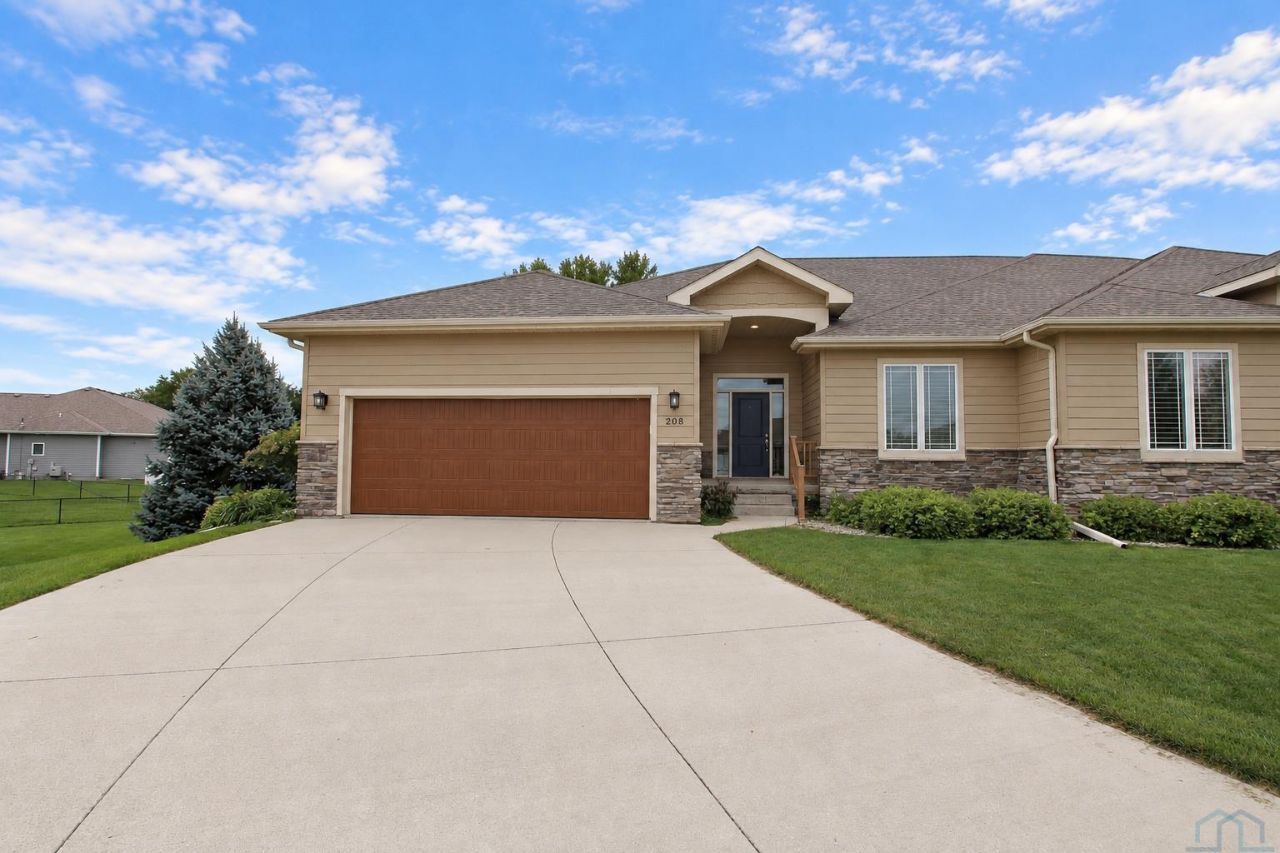
Tucked away on a quiet cul~de~sac, this spacious 4~bedroom, 3~bath townhome offers a fantastic layout, generous living spaces, and plenty of room to spread out!! Step inside to a welcoming foyer that leads into the open and inviting great room. The kitchen features beautiful cabinetry, granite countertops, a center island, and a hidden pantry for extra storage. Just off the main living area, youll find a convenient main~floor laundry room and a private office or den with French doors. The generously sized primary suite is a retreat of its own, featuring a huge walk~in closet and a spa~like bathroom complete with a relaxing soaker tub, beautifully tiled walk~in shower, double vanity with a separate sit~down makeup area, and private water closet. A second bedroom and an additional 3/4 bathroom with another gorgeous tiled walk~in shower complete the main level. Head downstairs to the fully finished lower level, where youll find a huge family room with plenty of space for entertaining, movie nights, or simply relaxing. Two additional bedrooms and a third 3/4 bathroom provide comfortable accommodations for guests. Youll also appreciate the ample storage space in the dedicated storage room. Outside, enjoy the privacy of a nicely sized fenced backyard and a covered deck thats perfect for morning coffee, grilling, or unwinding at the end of the day. With its quiet cul~de~sac location, spacious floor plan, and thoughtful features throughout, this townhome has so much to offer. Come check it out!!!
Property Features
Property Type: Residential - Townhouse
Basement: Finished, Full
Cooling: Central
Fenced: Yes
Fireplaces: 1
Fuel Type: Electric, Natural Gas
Garage: 2 car attached
Garage: Attached
Heating: Forced Air
Home Style: Ranch
Lot Size: 0.27 Acres
Roof Type: Shingle
Taxes: $5,702
Year Built: 2014
Feature Descriptions
Amenities: Computer Area, Eat-in Kitchen, Fireplace, Foyer, French Doors, Garage Door Opener, Lawn Sprinkler System, Main Floor Laundry, Master Bath, Master WI Closet, Covered Deck - Wood, Granite/Quartz, Kitchen Island, Walk-in Pantry, Exterior Lighting
Basement Rooms: 3/4 Bath, Bedroom, Family
Bedroom: Spare bedroom adjacent hall bath.
Days on Site: 9
Den: Den/office with French doors off living room.
Dining: Large dining open to kitchen & patio door to covered deck.
Driveway: Concrete
Exterior: Stone, LP
Full Bath: Master en suite bath with soaker tub, walk-in tile shower.
Includes: All kitchen appliances and washer/dryer.
Kitchen: Granite, island, slate appliance stay, and hidden pantry.
Laundry: Main floor laundry with drop zone & Coat Closet.
Living: Huge living room open to kitchen and dining.
Lot: Cul-De-Sac, Fenced Yard, Landscaping, Lawn Sprinkler System
Main Level Rooms: 3/4 Bath, Bedroom, Den, Dining, Full Bath, Kitchen, Laundry, Living, Master, Other
Master: Spacious & Nice Master Suite
Other: Large walk in closet off master bath.
Parcel: 05.35.15.2454A
Rental: No
Sewer: City
SQFT Below Finished: 1234
SQFT Below Total: 1816
SQFT Below Unfinished: 582
SQFT Main: 1816
SQFT Total Above Grade: 1816
Water: City
Water Softner: Rented
Local Schools
High School: Dakota Valley
Middle School: Dakota Valley
Elementary School: Dakota Valley
Listed By / Shown By
Listed By
Agency Name: Century 21 ProLink
Agency Phone: 712-224-2300
Shown By
Agency Title: United Real Estate Solutions
Agency Phone: 712-226-6000

Estimate Your Payment
Estimated Payment
$ 3,484.25 per month $2,866.16 Principal & Interest $475.17 Property Tax $142.92 Homeowner's Insurance
208 S Churchill Cir | MLS# 835069
This townhouse located at 208 S Churchill Cir, North Sioux City, SD 57049 is currently listed for sale with an asking price of $490,000. This property was built in 2014 and has 4 bedrooms with 3050 sq. ft. Search North Sioux City real estate on www.unitedrealestatesolutions.com today.