
BEDS4
BATHS4
SQUARE FEET3,710
MLS#835132
STATUSActive
PROPERTY TYPEResidential - Single Family
Property Description
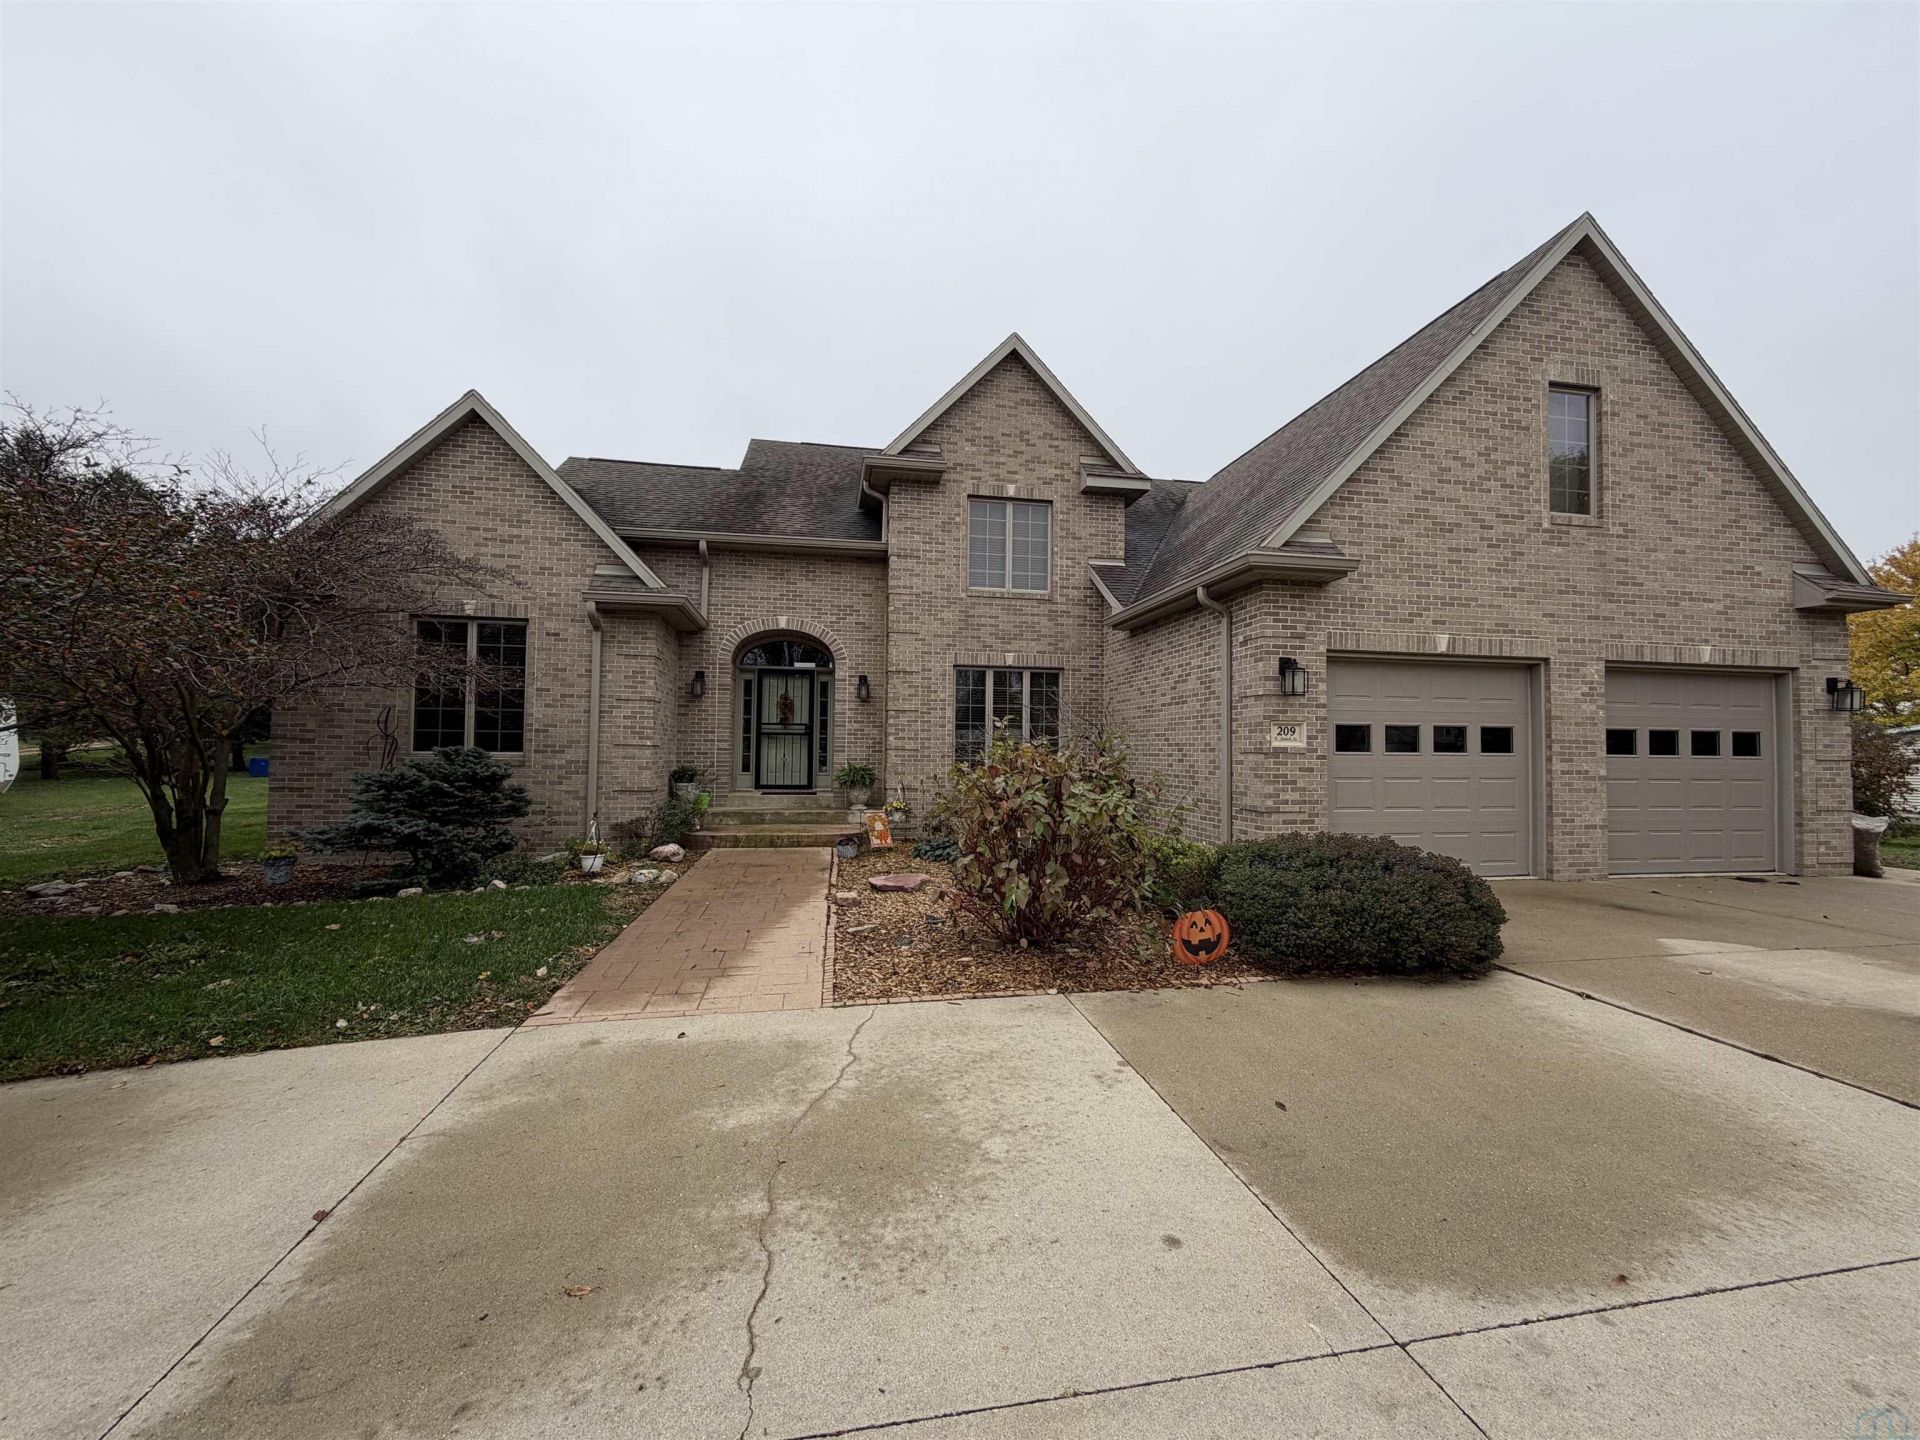
Welcome to this beautiful 1 1\2 story home, built in 2004 and situated on a spacious lot!! Surrounded by mature trees with peaceful views overlooking an open field, this property offers the perfect combination of privacy and space. Step inside to a stunning living room featuring high ceilings and large windows that fill the space with natural light. The main level also offers a formal dining room with hardwood floors, a Benchmark kitchen with Corian countertops, a walk~in pantry, convenient main~floor laundry, and a half bath. The spacious primary suite is also located on the main floor and features a large ensuite bathroom with a jetted tub and walk~in closet. Upstairs, you`ll find two additional bedrooms, both with walk~in closets, a full bathroom, a den, and a generous bonus room that`s perfect for a playroom, entertaining space, or whatever fits your needs!! The finished lower level provides even more room to spread out, featuring a large family and entertaining area, a fourth bedroom, and a 3\4 bathroom. Outside, enjoy the privacy of the tree~lined yard, a brand new deck, and plenty of space to relax or entertain. Additional updates include new gutters and new garage doors on the attached two~stall garage. With its spacious layout, beautiful natural light, and peaceful setting, this home has so much to offer!!!!
Property Features
Property Type: Residential - Single Family
Basement: Full, Partially Finished
Cooling: Geo Thermo
Fuel Type: Electric
Garage: 2 car attached
Garage: Attached
Heating: Geo Thermo
Home Style: 1 1/2 Story
Lot Size: 0.62 Acres
Roof Type: Shingle
Taxes: $4,274
Year Built: 2004
Feature Descriptions
Amenities: Built-ins, Deck, Eat-in Kitchen, Foyer, Garage Door Opener, Hardwood Floors, Main Floor Laundry, Master Bath, Master WI Closet, Kitchen Island, Walk-in Pantry
Basement Rooms: 3/4 Bath
Dining: Wood flooring.
Dining: LVP flooring. Breakfast nook.
Driveway: Concrete
Exterior: Brick, Steel
Includes: Refrigerator, stove, dishwasher, washer, dryer. Some furniture negotiable.
Kitchen: LVP flooring. Benchmark kitchen with Corian countertops.
Living: LVP flooring.
Lot: Landscaping, Level Lot, Trees
Main Level Rooms: Dining, Full Bath, Kitchen, Laundry, Living, Master, Other
Master: LVP flooring.
Other: Foyer, wood flooring.
Other: Walk-in pantry.
Parcel: 810426500063
Rental: No
Second Floor Rooms: Bedroom, Family, Full Bath
Sewer: City
SQFT Below Finished: 1100
SQFT Below Total: 1585
SQFT Below Unfinished: 485
SQFT Main: 2610
SQFT Total Above Grade: 2610
Water: City
Water Softner: Included
Local Schools
High School: Ridgeview
Middle School: Ridgeview
Elementary School: Schaller/Crestland
Listed By / Shown By
Listed By
Agency Name: Century 21 ProLink - Le Mars
Agency Phone: 712-546-6833
Shown By
Agency Title: United Real Estate Solutions
Agency Phone: 712-226-6000

Estimate Your Payment
Estimated Payment
$ 3,113.47 per month $2,626.34 Principal & Interest $356.17 Property Tax $130.96 Homeowner's Insurance
209 E Southwind Dr | MLS# 835132
This single family home located at 209 E Southwind Dr, Schaller, IA 51053 is currently listed for sale with an asking price of $449,000. This property was built in 2004 and has 4 bedrooms with 3710 sq. ft. Search Schaller real estate on www.unitedrealestatesolutions.com today.