
BEDS2
BATHS1 full 1 partial
SQUARE FEET1,804
MLS#261200
STATUSActive
PROPERTY TYPEResidential - Single Family
SCHOOLNorth Union
Property Description
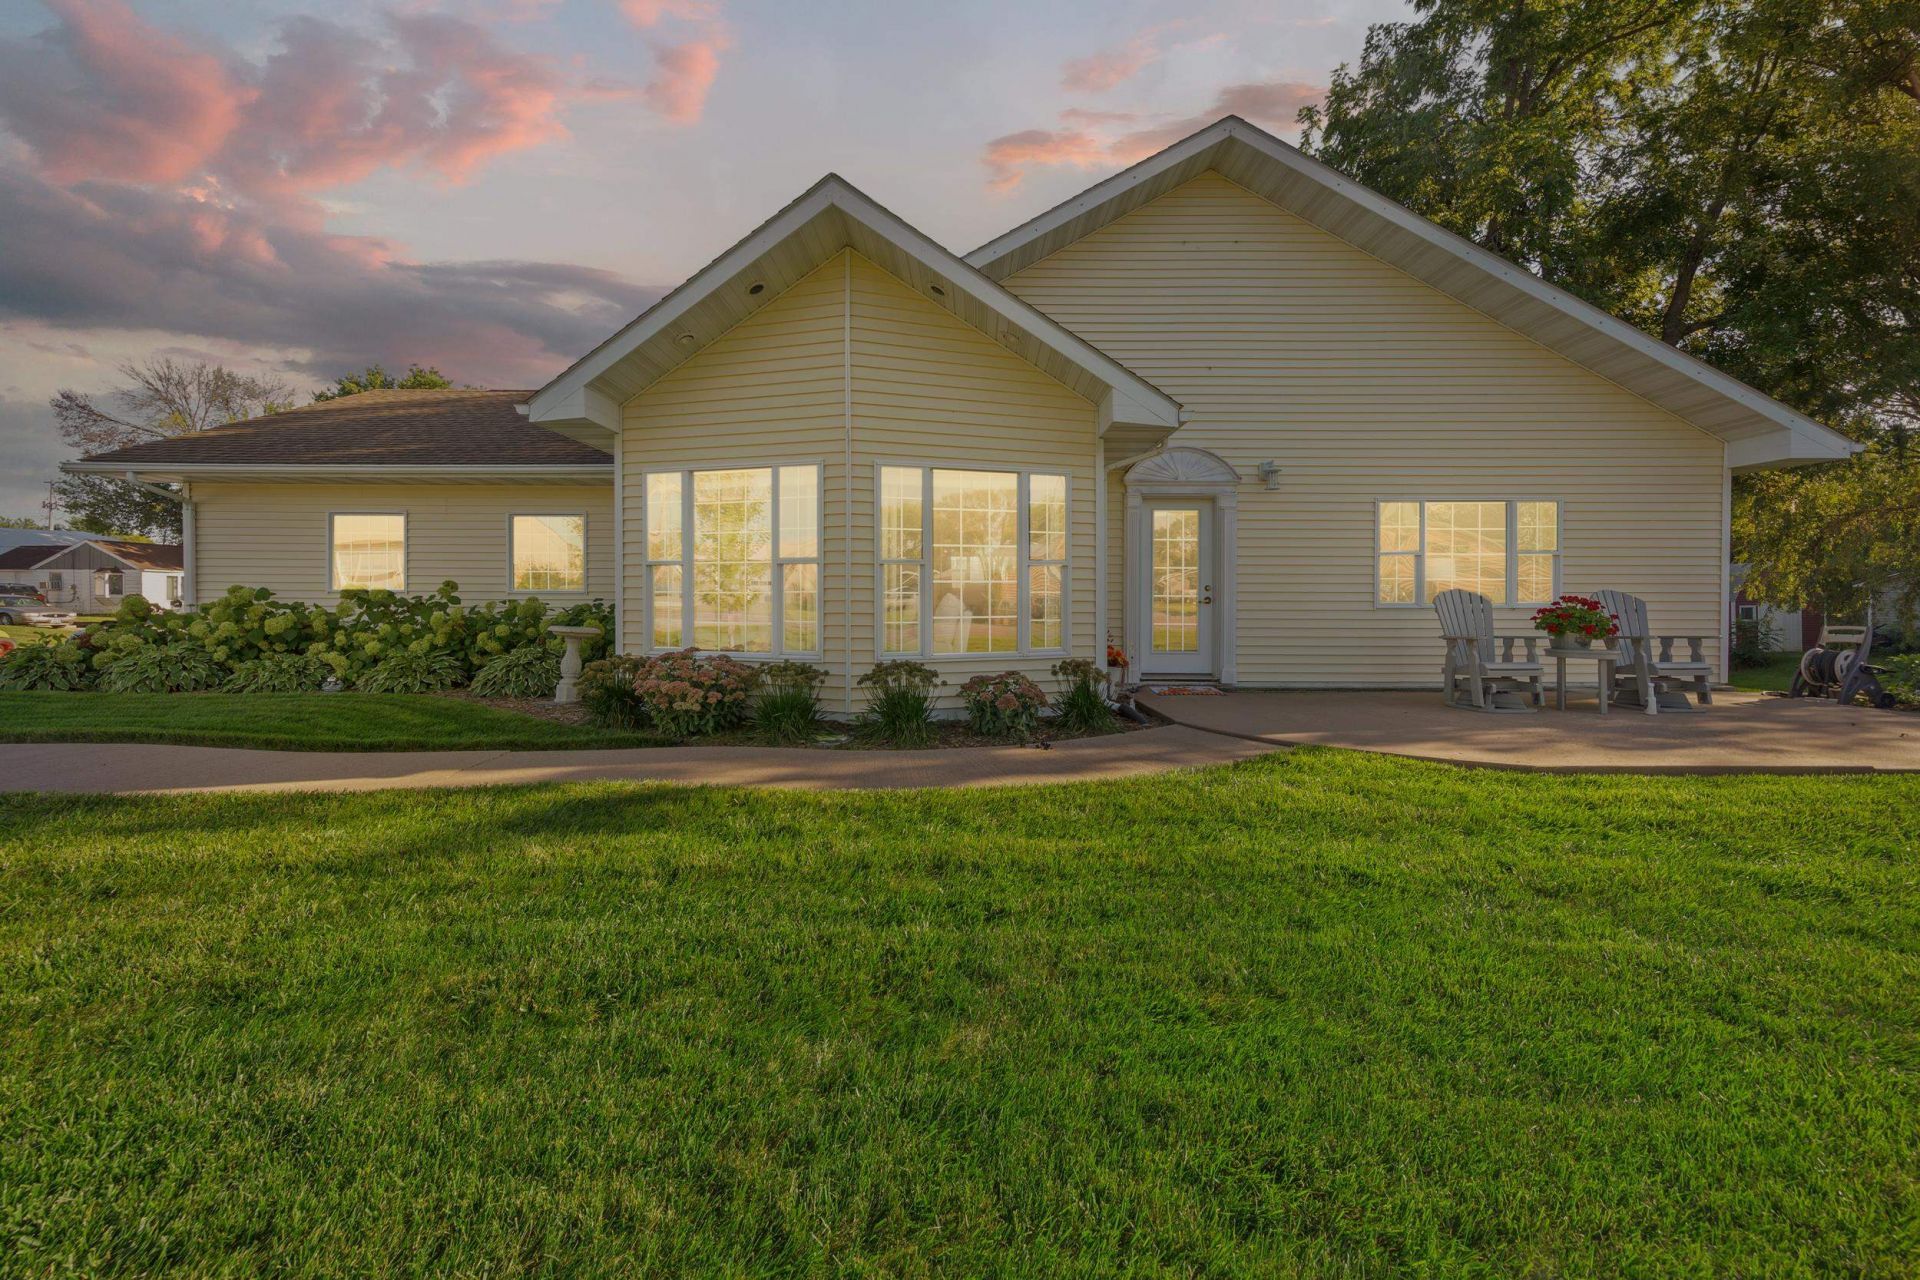
Beautiful ranch-style home with a tiled open layout for maximum use of space. This property was fully renovated a little over a decade ago and was done well. The one-level home features a spacious kitchen with Stainless Steel appliances + Oak Cabinets + center island, a front bay window reading nook or home office area, a large living area, a guest bedroom & half bath, a utility closet, a rear mudroom + 2 enormous walk-in closets, and a nice master suite that can fit a King bed & couch + master bath with jacuzzi tub + walk-in closet. Storage is definitely not a problem here. The home has a front patio area for sitting, plus a portion of the backyard is fenced in with a 2nd patio area for private space. The garage has a heated floor and can fit up to 4 cars if needed. The carport does not stay. There is a shed for extra storage. Great corner lot, low maintenance & ready to go!
Property Features
Property Type: Residential - Single Family
Cooling: Central
Fenced: Yes
Fuel Type: Natural Gas
Garage: 2 car attached
Heating: Forced Air
Home Style: Ranch
Lot Size: 0.48 Acres
Roof Type: Asphalt
Stories: 1.0
Taxes: $3,048
Year Built: 2002
Feature Descriptions
Additional Structures: Storage
Appliances: Dishwasher, Dryer, Range/Stove, Refrigerator, Washer
Basement Style: Crawl Space
Bathroom: Full Master, Main Floor 1/2 Bath
Construction: Stick Built
Days on Site: 40
Dining: Combine Living Room, Combine with Kitchen, Informal, Open Floor Plan
Electric: Breakers
Exterior: Vinyl Siding
Exterior: Driveway-Concrete, Fenced Yard-Partial, Patio
Flood Zone: No
Interior: Eat-in Kitchen, Garage Door Opener, Kitchen Center Island, Main Floor Bedrooms, Main Floor Laundry, Tiled Floors, Washer/Dryer Hkups
Lot Dimensions: 140x150
Lot Features: Corner Lot
Mechanicals: Water Heater-Elec
Parcel #: 0815427003
Property Attached: Yes
Road Frontage: City Street, Paved
Sewer: Public Sewer
SQ FT Above Grade Finished: 1804
SQ FT Total: 1804
Water: Public/City
Local Schools
School District: North Union
Listed By / Shown By
Listed By
Agency Name: EXIT Realty Midwest- Spencer/Emmetsburg
Agency Contact: PRIM: 712-358-0042
Agent Name: Dana Reinders
Shown By
Agency Title: United Real Estate Solutions
Agency Phone: 712-226-6000

Estimate Your Payment
Estimated Payment
$ 2,065.59 per month $1,725.55 Principal & Interest $254.00 Property Tax $86.04 Homeowner's Insurance
209 S 4th Avenue | MLS# 261200
This single family home located at 209 S 4th Avenue , Armstrong, IA 50514 is currently listed for sale with an asking price of $295,000. This property was built in 2002 and has 2 bedrooms and 1 full and 1 partial baths with 1804 sq. ft. S 4th Avenue is located within the North Union school district. Search Armstrong real estate on www.unitedrealestatesolutions.com today.