
BEDS2
BATHS2
SQUARE FEET1,274
MLS#835051
STATUSActive
PROPERTY TYPEResidential - Single Family
Property Description
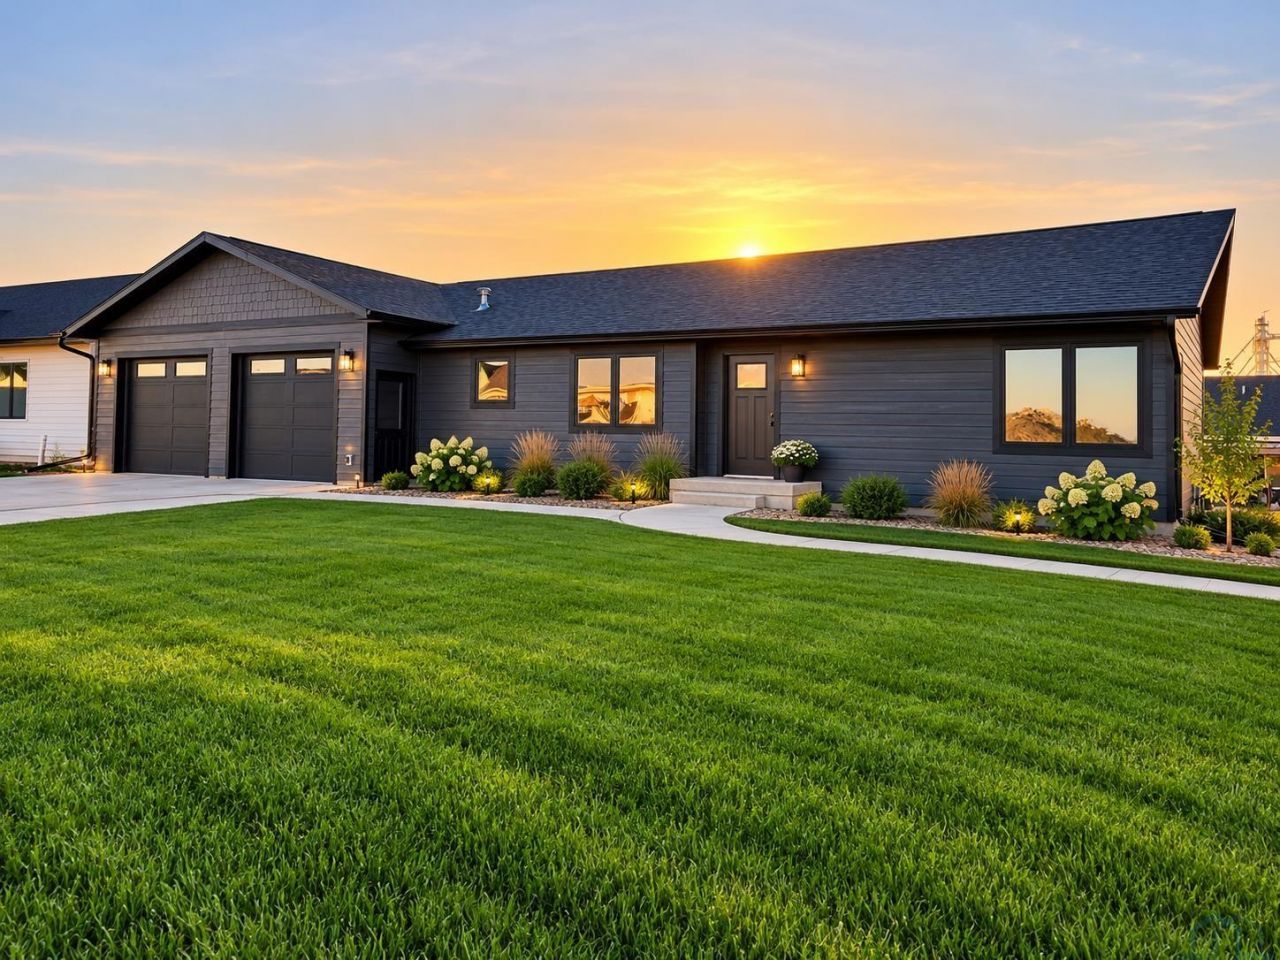
**2103 Elm Street, Hull, IA ? Move-In Ready with Room to Grow!!** Welcome home to this beautiful new construction offering the perfect combination of comfortable main-floor living and incredible potential for future expansion!! Featuring 1,274 square feet on the main level, this home offers 2 bedrooms, 2 bathrooms, and a bright, cheerful kitchen with an impressive 10-foot island thats perfect for entertaining!! The kitchen also offers the flexibility of a gas or electric stove. Youll love the HUGE 1,134-square-foot attached heated garage, providing exceptional space for vehicles, storage, and hobbies!! The unfinished lower level offers another 1,274 square feet of possibilities, with 3 additional bedrooms already framed in, a partially finished bathroom, and plenty of room for a spacious family room. Once completed, this home could offer 5 bedrooms, 3 bathrooms, and approximately 2,548 square feet of finished living space!! Enjoy the convenience of a move-in-ready main level with the opportunity to finish the basement to fit your needs and style. So much space, so much potential, and a wonderful place to call HOME!!!
Property Features
Property Type: Residential - Single Family
Basement: Full, Unfinished
Cooling: Central
Fuel Type: Natural Gas
Garage: 4
Garage: Tandem
Heating: Forced Air
Home Style: Ranch
Lot Size: 0.21 Acres
Roof Type: Shingle
Taxes: $909
Year Built: 1962
Feature Descriptions
3/4 Bath: LVP, 3/4 bath with laundry
Basement Rooms: Bedroom, Family, Full Bath, Other
Bedroom: Carpet, large closet
Bedroom: 13x10, 13x13, 13x13
Days on Site: 3
Dining: LVP, built-in cupboard with pull-outs, walk-in pantry
Driveway: Concrete
Exterior: Wood Lap
Full Bath: LVP, storage
Full Bath: Non-conforming-Shower installed, cabinets are not
Includes: Note:This home was relocated from another site in Hull and completely gutted and rebuilt. Only the original structure remains, with new roof, plumbing, electrical, insulation, and finishes, creating a beautifully updated, like-new home!
Kitchen: LVP, 10 foot island! 2 lazy susans, gas & electric hook-ups
Living: Carpet
Main Level Rooms: 3/4 Bath, Bedroom, Dining, Full Bath, Kitchen, Living, Master
Master: Carpet, separate entrance to the bathroom, large closet, fan
Parcel: 0426140002
Rental: No
Sewer: City
SQFT Below Total: 1274
SQFT Below Unfinished: 1274
SQFT Main: 1274
SQFT Total Above Grade: 1274
Water: City
Water Softner: Owned
Local Schools
High School: Boyden Hull
Middle School: Boyden Hull
Elementary School: Boyden Hull
Listed By / Shown By
Listed By
Agency Name: 712 Realty
Agency Phone: 712-578-9621
Shown By
Agency Title: United Real Estate Solutions
Agency Phone: 712-226-6000

Estimate Your Payment
Estimated Payment
$ 2,341.77 per month $2,158.40 Principal & Interest $75.75 Property Tax $107.63 Homeowner's Insurance
2103 Elm St. | MLS# 835051
This single family home located at 2103 Elm St., Hull, IA 51239 is currently listed for sale with an asking price of $369,000. This property was built in 1962 and has 2 bedrooms with 1274 sq. ft. Search Hull real estate on www.unitedrealestatesolutions.com today.