
BEDS3
BATHS2
SQUARE FEET1,423
MLS#834345
STATUSActive
PROPERTY TYPEResidential - Single Family
Property Description
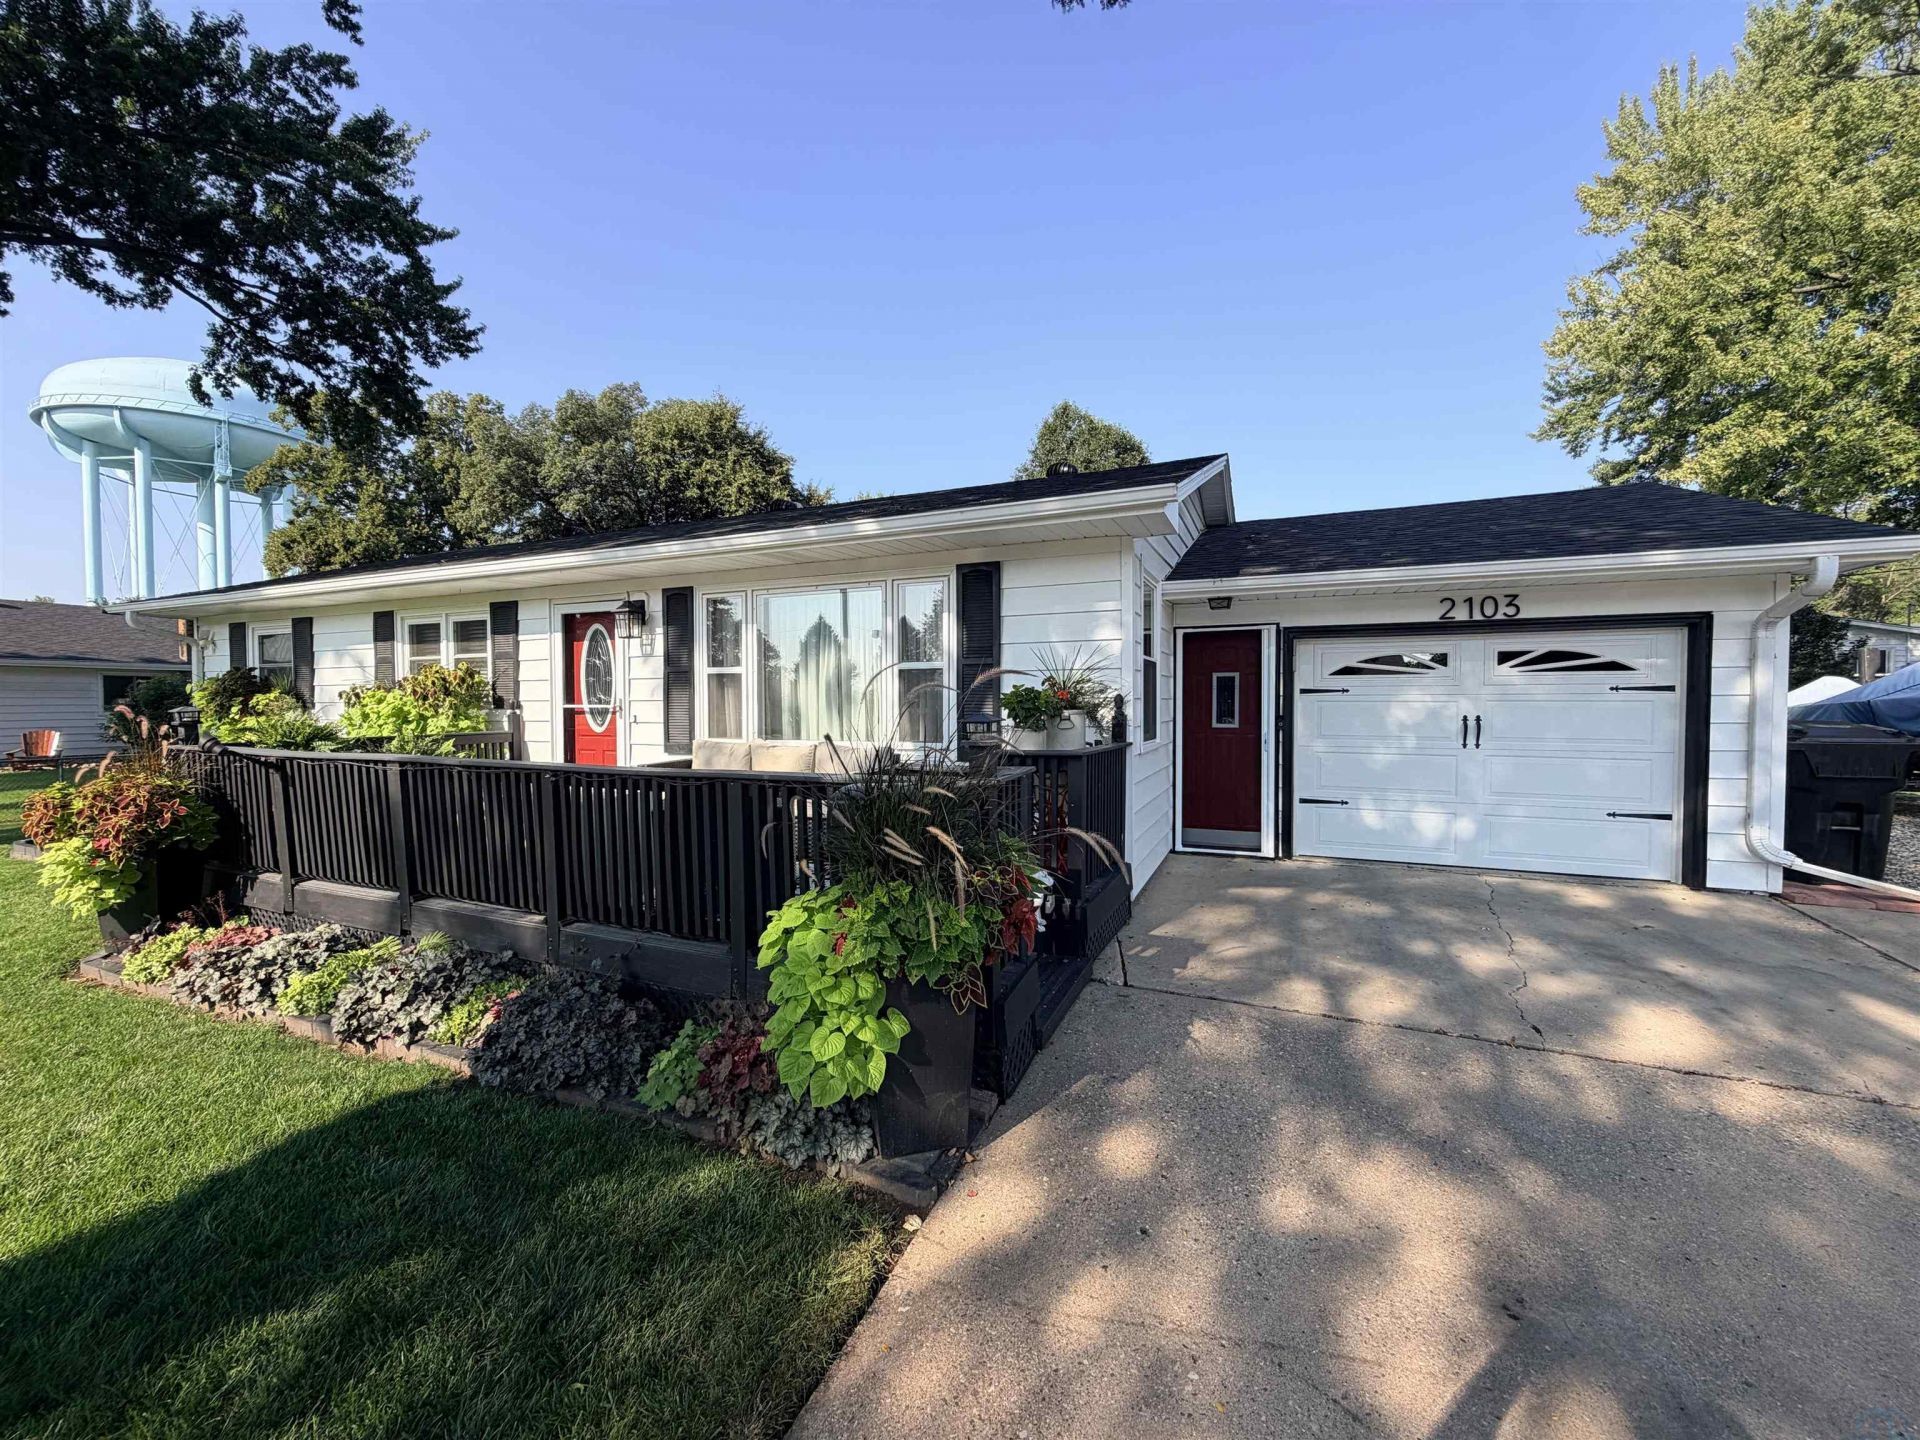
Charming Ranch in a Prime, Quiet Neighborhood!! Welcome to this meticulously maintained ranch-style home tucked into one of Yanktons most desirable neighborhoods. Situated on a well-landscaped lot, this home is just steps from both the elementary and middle schools, and moments from Hillcrest Golf and Country Club. Its a location thats hard to beat. This 3-bedroom, 13/4-bath home is full of character and has been thoughtfully updated throughout: New roof (2026), insulated, heated/cooled bonus room ? a versatile flex space or year-round porch, oversized 1-car garage with an extended, 2-car-wide driveway for extra parking. Outside, enjoy a patio and deck, ideal for entertaining or relaxing outside. Inside, the Mostly finished basement offers great additional living or storage space and plenty of room to make it your own. Lovingly cared for and full of charm, this home offers the perfect blend of comfort, character, and an unbeatable location. Homes in this neighborhood dont come up often; schedule your showing today!!!
Property Features
Property Type: Residential - Single Family
Basement: Finished
Cooling: Central
Fuel Type: Natural Gas
Garage: 1 car attached
Garage: Attached
Heating: Forced Air
Home Style: Ranch
Lot Size: 0.22 Acres
Roof Type: Shingle
Taxes: $2,723
Year Built: 1963
Feature Descriptions
Amenities: Deck, Eat-in Kitchen, Hardwood Floors, Oversized Garage, Patio, Storage Shed
Basement Rooms: 3/4 Bath, Family, Other
Bedroom: Carpet
Bedroom: Hardwood
Bedroom: Carpet
Days on Site: 6
Dining: Laminate
Driveway: Concrete
Exterior: Vinyl
Family: Carpet and laminate
Full Bath: Tile
Includes: Dishwasher
Kitchen: Laminate
Living: Carpet
Lot: Garden, Landscaping, Lawn Sprinkler System
Main Level Rooms: Bedroom, Dining, Full Bath, Kitchen, Living
Other: Storge/office, Laminate
Parcel: 78350002180
Rental: No
Sewer: City
SQFT Below Finished: 460
SQFT Below Total: 820
SQFT Below Unfinished: 360
SQFT Main: 1423
SQFT Total Above Grade: 963
Water: City
Water Softner: Not Included
Local Schools
High School: Yankton
Middle School: Yankton
Elementary School: Yankton
Listed By / Shown By
Listed By
Agency Name: Premier Real Estate and Property Management
Agency Phone: 605-624-2646
Shown By
Agency Title: United Real Estate Solutions
Agency Phone: 712-226-6000

Estimate Your Payment
Estimated Payment
$ 1,746.81 per month $1,447.71 Principal & Interest $226.92 Property Tax $72.19 Homeowner's Insurance
2103 Mulberry St. | MLS# 834345
This single family home located at 2103 Mulberry St., Yankton, SD 57078 is currently listed for sale with an asking price of $247,500. This property was built in 1963 and has 3 bedrooms with 1423 sq. ft. Search Yankton real estate on www.unitedrealestatesolutions.com today.