
BEDS5
BATHS3
SQUARE FEET2,565
MLS#830000
STATUSPending
PROPERTY TYPEResidential - Single Family
Property Description
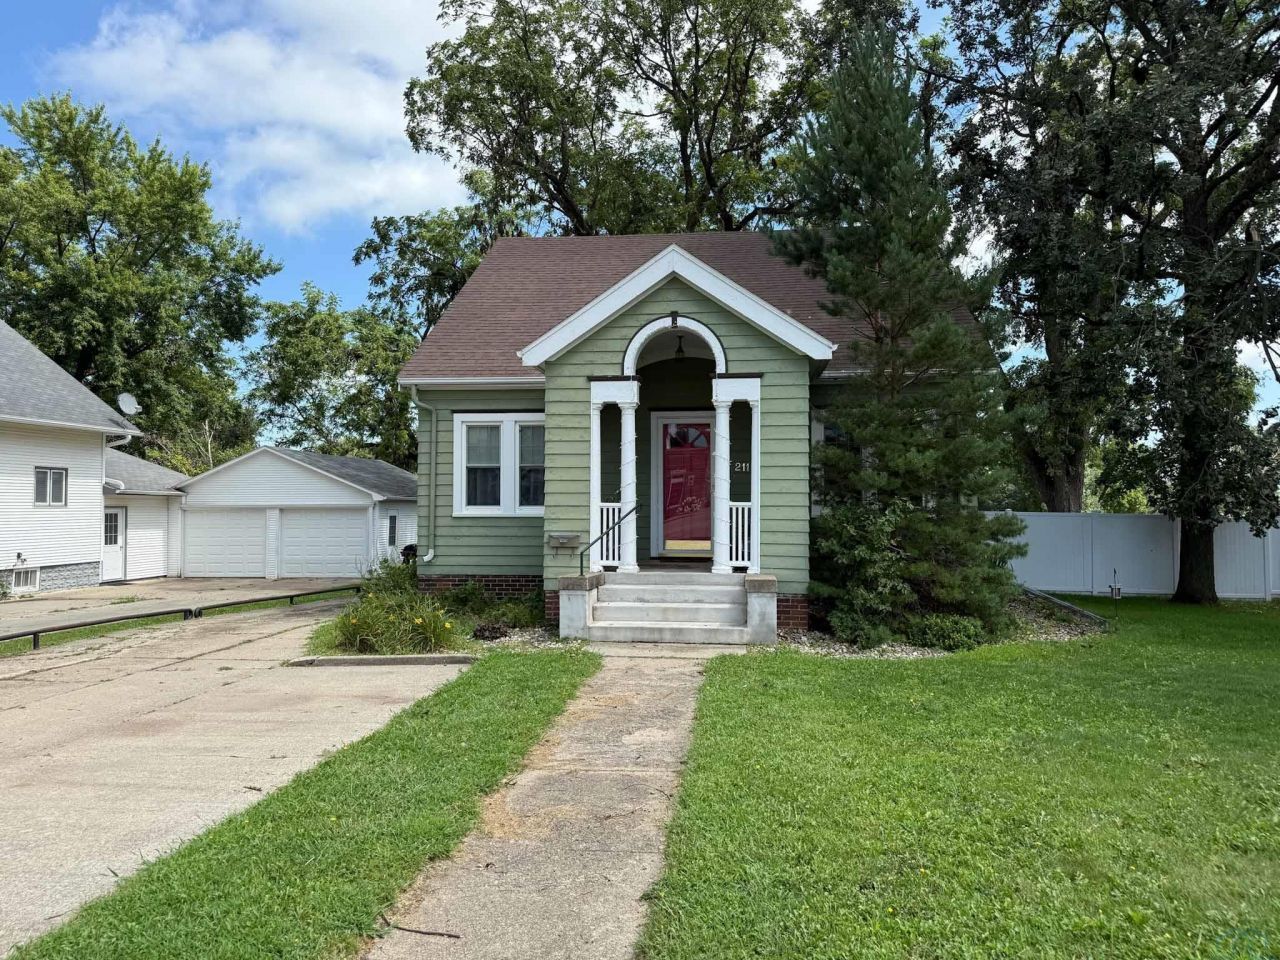
This 1929 home boasts five bedrooms & three bathrooms. Versatility at its finest. Use it as a single~family home with plenty of space to spread out or use the basement as an investment opportunity as it is already set up for income~potential. This 1929 home features 2,565 square feet and contains the perfect blend of charm and function. From the beautiful oak hardwood floors to the well~kept woodwork to the oak swing door, this home has character!! The main floor has a great layout. Entering into the living room which connects with a spacious dining, enjoy the ease of entertaining. The kitchen sits at the rear of the home. It screams cute and cozy, featuring a pivot door to have more privacy or leave it open for community. Two bedrooms, a full bathroom, and laundry space round out the main floor. The second floor keeps with the charm as oak hardwood runs throughout both bedrooms and flex space. For functionality, a 1/2 bath was added to this floor. The basement can be accessed through the main floor laundry foyer or it has its own entrance at the rear of the home. A family room and kitchenette space is the center of this space while a bedroom and 3/4 bathroom are located in this area as well. There is a separate laundry for the basement as well as a good~sized storage closet. The property itself boasts a quarter acre and an oversized garage with a workshop. Some key updates to note: Basement Renovation (2024/2025), Added Main Floor Laundry (2025), Rock Landscaping (2025), Appliances (Main & Basement) (2024), Interior Paint (2023), Electrical Updates (Main & Basement) (2023). Avg Utilities are $268/mo..
Property Features
Property Type: Residential - Single Family
Basement: Finished, Full
Cooling: Central
Fireplaces: 1
Fuel Type: Natural Gas
Garage: Detached
Garage: 2
Heating: Forced Air
Home Style: 1 1/2 Story
Lot Size: 0.26 Acres
Roof Type: Shingle
Taxes: $2,853
Year Built: 1929
Feature Descriptions
Amenities: Eat-in Kitchen, Fireplace, Garage Door Opener, Hardwood Floors, Main Floor Laundry, Oversized Garage
Basement Rooms: 3/4 Bath, Bedroom, Family, Laundry
Bedroom: HW, Ceiling Fan, Closet (5x3)
Bedroom: Carpet, Closet (7x3)
Bedroom: Oak Hardwood, Closet (7x3)
Days on Site: 328
Dining: Oak Hardwood
Driveway: Concrete
Exterior: Wood Lap
Full Bath: Ceramic Tile
Includes: Kitchen Appliances (Main & Basement), Washer/Dryer (Main & Basement), Basement Bar Stools, Piano, Blinds, Water Softener
Kitchen: Vinyl Tile, Laminate Top, Oak Cab, Backsplash
Living: Oak Hardwood, Ceiling Fan, 9 Ceiling
Lot: Garden, Landscaping, Level Lot, Trees
Main Level Rooms: Bedroom, Dining, Full Bath, Kitchen, Living, Other
Other: Vinyl Tile, Stackable Washer/Dryer, Access to Basement
Other: Flex Space: Oak Hardwood, Closet (7x4)
Parcel: 1733301017
Rental: No
Second Floor Rooms: Bedroom, Other
Sewer: City
SQFT Below Finished: 950
SQFT Below Total: 950
SQFT Main: 950
SQFT Total Above Grade: 1615
Water: City
Water Softner: Owned
Local Schools
High School: MOC-Floyd Valley
Middle School: MOC-Floyd Valley
Elementary School: MOC-Floyd Valley
Listed By / Shown By
Listed By
Agency Name: Real Broker, LLC
Agency Phone: 515-305-2577
Shown By
Agency Title: United Real Estate Solutions
Agency Phone: 712-226-6000

Estimate Your Payment
Estimated Payment
$ 2,141.45 per month $1,813.29 Principal & Interest $237.75 Property Tax $90.42 Homeowner's Insurance
211 Albany Ave Se | MLS# 830000
This single family home located at 211 Albany Ave Se, Orange City, IA 51041 is currently listed for sale with an asking price of $310,000. This property was built in 1929 and has 5 bedrooms with 2565 sq. ft. Search Orange City real estate on www.unitedrealestatesolutions.com today.