
BEDS3
BATHS2
SQUARE FEET1,895
MLS#835356
STATUSActive
PROPERTY TYPEResidential - Single Family
Property Description
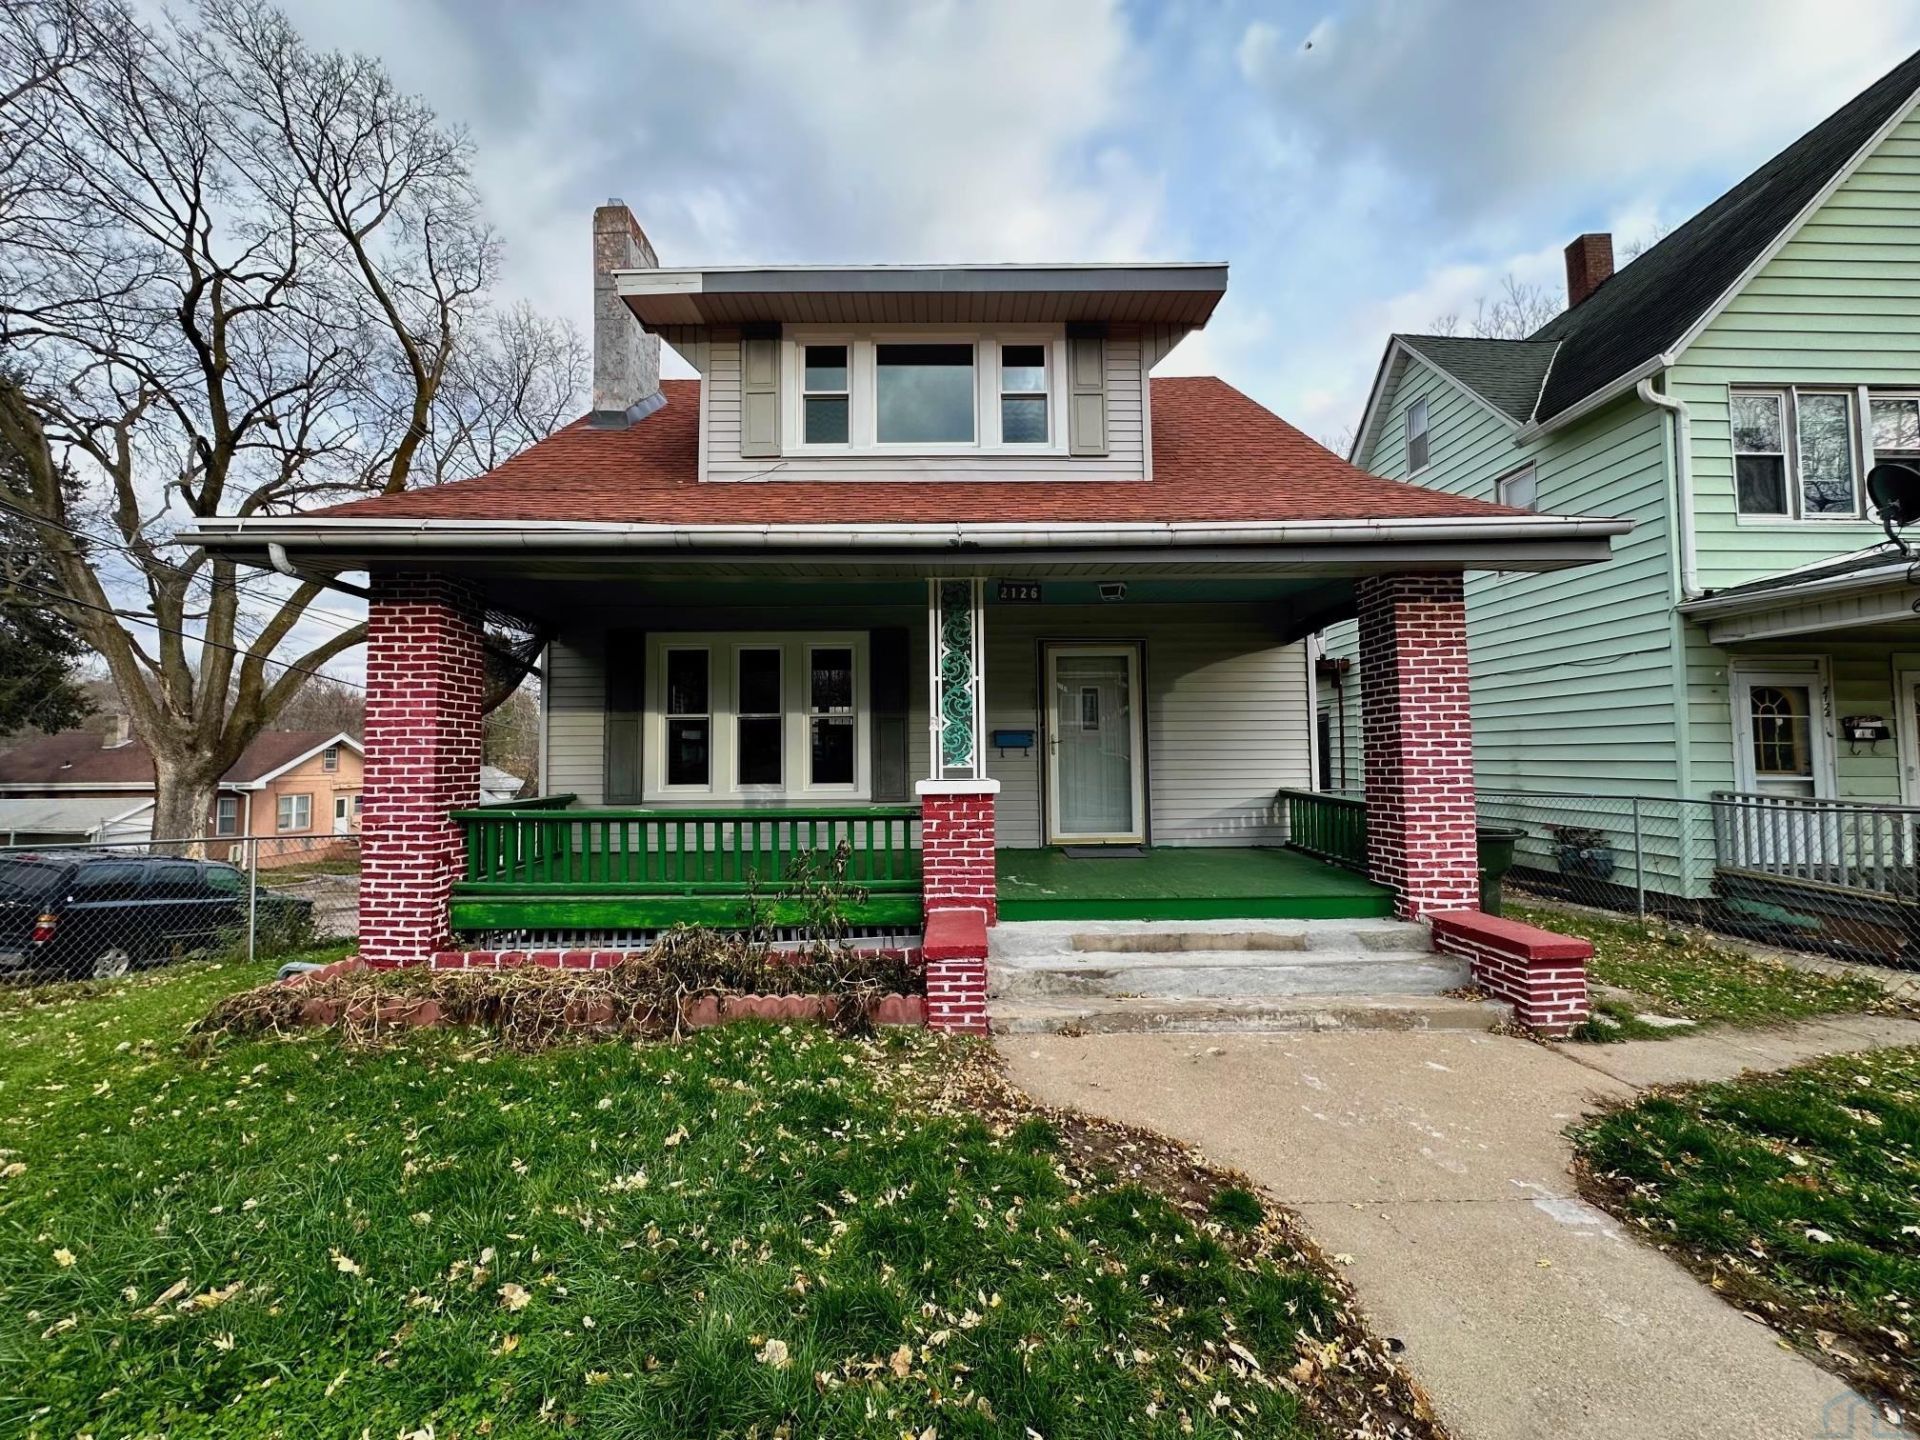
Welcome home to this charming 1.5-story home offering 3 bedrooms, 2 bathrooms, and an attached 1-car garage!! Inside, you`ll find a bright and spacious living room, a generously sized dining room featuring beautiful built-in cabinetry, and a recently remodeled kitchen with plenty of cabinet space. Upstairs, you`ll find all three bedrooms, offering comfortable living space and flexibility. The basement provides additional living space, including a cozy family room area with a separate nook that would make a great home office or workspace. You`ll also appreciate the recently remodeled basement bathroom, which conveniently accommodates the washer and dryer, along with a separate utility room offering access to the attached tuck-under garage. Major updates include a new roof in 2025 and 15 new windows installed in 2026, providing added value and peace of mind. Outside, enjoy a decent-sized yard with room to relax, entertain, or make it your own. With its combination of character, functional living space, recent updates, and convenient features, this home is ready for its next owner to make it their own!!!
Property Features
Property Type: Residential - Single Family
Basement: Finished
Cooling: Central
Fenced: Yes
Fireplaces: 1
Fuel Type: Natural Gas
Garage: 1 car attached
Garage: Attached, Tuck-Under
Heating: Forced Air
Home Style: 1 1/2 Story
Lot Size: 0.08 Acres
Roof Type: Shingle
Taxes: $2,270
Year Built: 1924
Feature Descriptions
3/4 Bath: Recently remodeled + laundry
Amenities: Built-ins, Fireplace, Garage Door Opener
Basement Rooms: 3/4 Bath, Family, Other
Days on Site: 3
Dining: Spacious dining, built-ins
Driveway: Concrete
Exterior: Brick, Vinyl
Includes: Fridge, range, dishwasher (not working), dining room hutch, tv stand and electric fireplace, washer & dryer
Kitchen: Recently remodeled, plenty of cabinetry
Lot: Fenced Yard
Main Level Rooms: Dining, Kitchen, Living
Parcel: 19193-894721253001
Rental: No
Second Floor Rooms: Bedroom, Full Bath
Sewer: City
SQFT Below Finished: 550
SQFT Below Total: 796
SQFT Below Unfinished: 246
SQFT Main: 784
SQFT Total Above Grade: 1345
Water: City
Water Softner: Not Included, None
Zoning: NC. 4
Local Schools
High School: North High
Middle School: North Middle
Elementary School: Hunt
Listed By / Shown By

Listed By
Agency Name: United Real Estate Solutions
Agent Name: Daniel Nguyen
Agency Phone: (712) 212-1134
Estimate Your Payment
Estimated Payment
$ 1,325.25 per month $1,082.12 Principal & Interest $189.17 Property Tax $53.96 Homeowner's Insurance
2126 Jones St | MLS# 835356
This single family home located at 2126 Jones St, Sioux City, IA 51104 is currently listed for sale by United Real Estate Solutions, with an asking price of $185,000. This property was built in 1924 and has 3 bedrooms with 1895 sq. ft. Search Sioux City real estate on www.unitedrealestatesolutions.com today.