
BEDS3
BATHS2
SQUARE FEET1,431
MLS#833046
STATUSActive
PROPERTY TYPEResidential - Single Family
Property Description
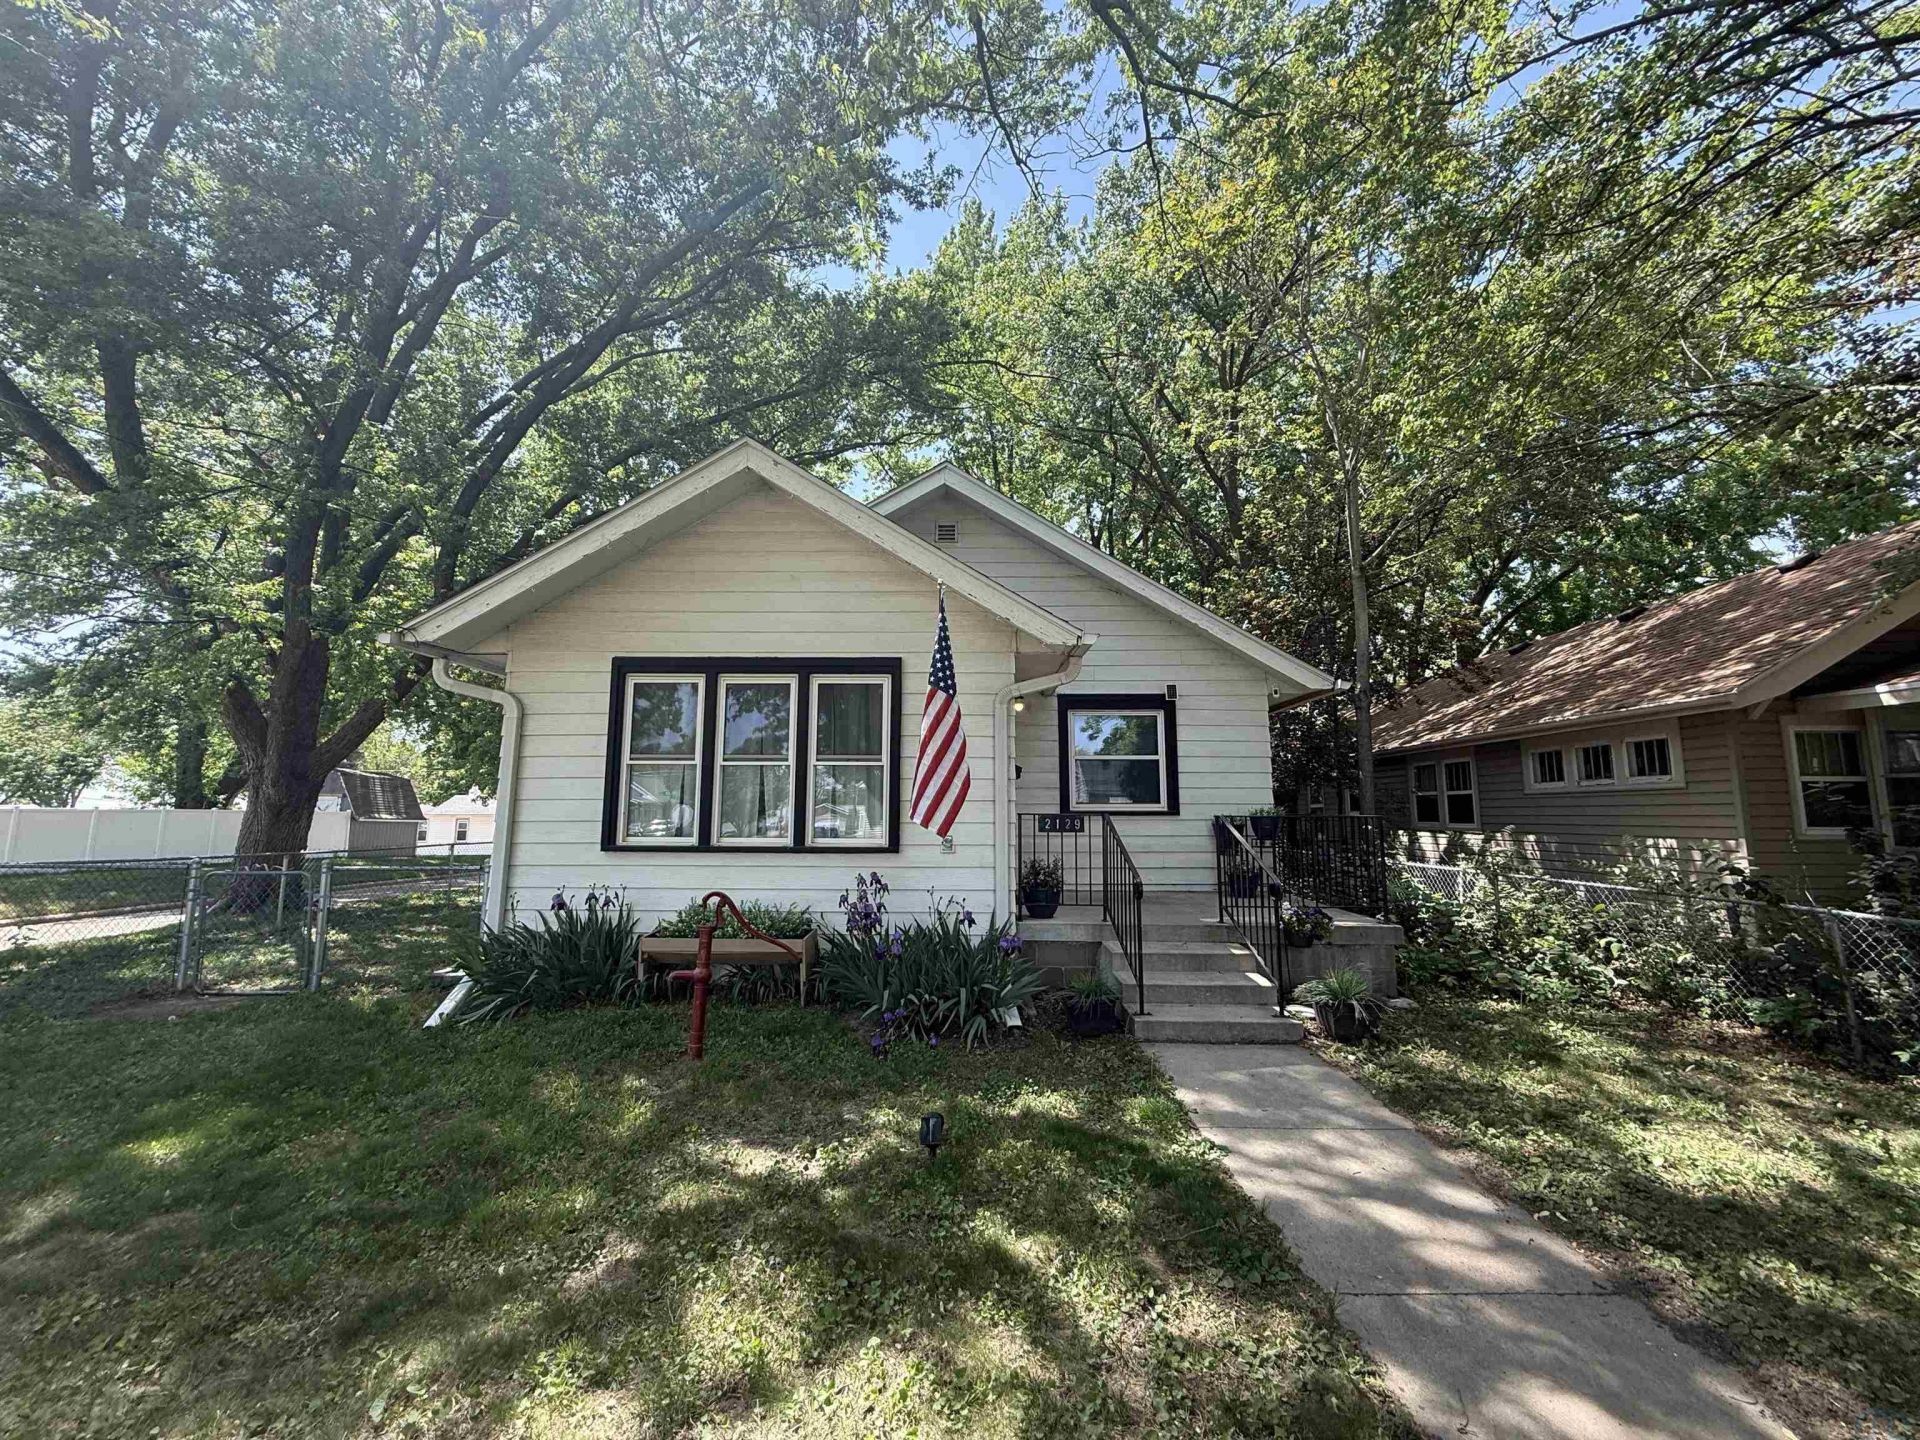
This Morningside bungalow has that rare quality where you walk in and just feel it ? the warmth, the light, the charm. Sitting on a corner lot, the natural light that pours through the windows every single day is the owner`s favorite thing about living here, and honestly, you`ll get it the second you step inside. Newer LVP flooring in the kitchen and dining room, updated outlets in the main living spaces, newer ceiling fans, refreshed bedroom carpet ? nothing overdone, just a home that`s been genuinely cared for. The basement is a bonus you don`t always find in a bungalow this size. Full, compartmentalized into separate rooms, and ready to be whatever you need ? storage, a gym, a home office, a hobby room, all of the above. And then there`s the garage. The owner called it his favorite part and he`s not wrong. Oversized, two-car, detached ? already rare for Morningside ? plus a workshop in the back with serious space for tools, projects, toys, or whatever you`ve been dreaming of having room for. Throw in a fenced yard and a storage shed and this place genuinely has it all. Super cute and packed with more practical space than most. Morningside bungalows like this don`t come around often!!!!!
Property Features
Property Type: Residential - Single Family
Basement: Full, Partially Finished, Unfinished
Cooling: Central
Fenced: Yes
Fuel Type: Natural Gas
Garage: 2
Garage: Detached
Heating: Forced Air
Home Style: Bungalow
Lot Size: 0.12 Acres
Roof Type: Shingle
Taxes: $2,782
Year Built: 1925
Feature Descriptions
3/4 Bath: With lots of storage, a ceiling night light, and tile
Amenities: Built-ins, Crown Molding, Eat-in Kitchen, Garage Door Opener, Hardwood Floors, Oversized Garage, Porch, Smoke Detector, Storage Shed, Workshop, Exterior Lighting
Basement Rooms: 3/4 Bath, Laundry, Living, Other
Bedroom: New carpet installed in 2021
Bedroom: Real hardwood floors throughout. Currently used as storage.
Days on Site: 7
Dining: Newer floors (about 3 years old). New outlets. Spacious.
Driveway: Concrete
Exterior: Aluminum
Includes: Washer, Dryer, Stove, Dishwasher
Kitchen: Backsplash in 2020. Newer floors. large built-in. Super cute
Living: Large space! Cute built in shelf and molding on one wall
Lot: Fenced Yard, Level Lot, Trees, Other-See Comments, Pet Fence
Main Level Rooms: 3/4 Bath, Bedroom, Dining, Kitchen, Living, Master, Other
Master: Very accommodating space. Huge. Tucked away from other rooms
Other: Cute entry way which is currently being used as a playroom
Parcel: 884801248014
Rental: No
Sewer: City
SQFT Below Finished: 215
SQFT Below Total: 1216
SQFT Below Unfinished: 1001
SQFT Main: 1216
SQFT Total Above Grade: 1216
Water: City
Water Softner: None
Local Schools
High School: East High
Middle School: East Middle
Elementary School: Spalding
Listed By / Shown By
Listed By
Agency Name: Keller Williams Siouxland
Agency Phone: 712-226-1900
Shown By
Agency Title: United Real Estate Solutions
Agency Phone: 712-226-6000

Estimate Your Payment
Estimated Payment
$ 1,392.48 per month $1,105.52 Principal & Interest $231.83 Property Tax $55.13 Homeowner's Insurance
2129 S Helen St | MLS# 833046
This single family home located at 2129 S Helen St, Sioux City, IA 51106 is currently listed for sale with an asking price of $189,000. This property was built in 1925 and has 3 bedrooms with 1431 sq. ft. Search Sioux City real estate on www.unitedrealestatesolutions.com today.