
BEDS3
BATHS1 full
SQUARE FEET930
MLS#261105
STATUSActive
PROPERTY TYPEResidential - Single Family
SCHOOLEstherville Lincoln Central
Property Description
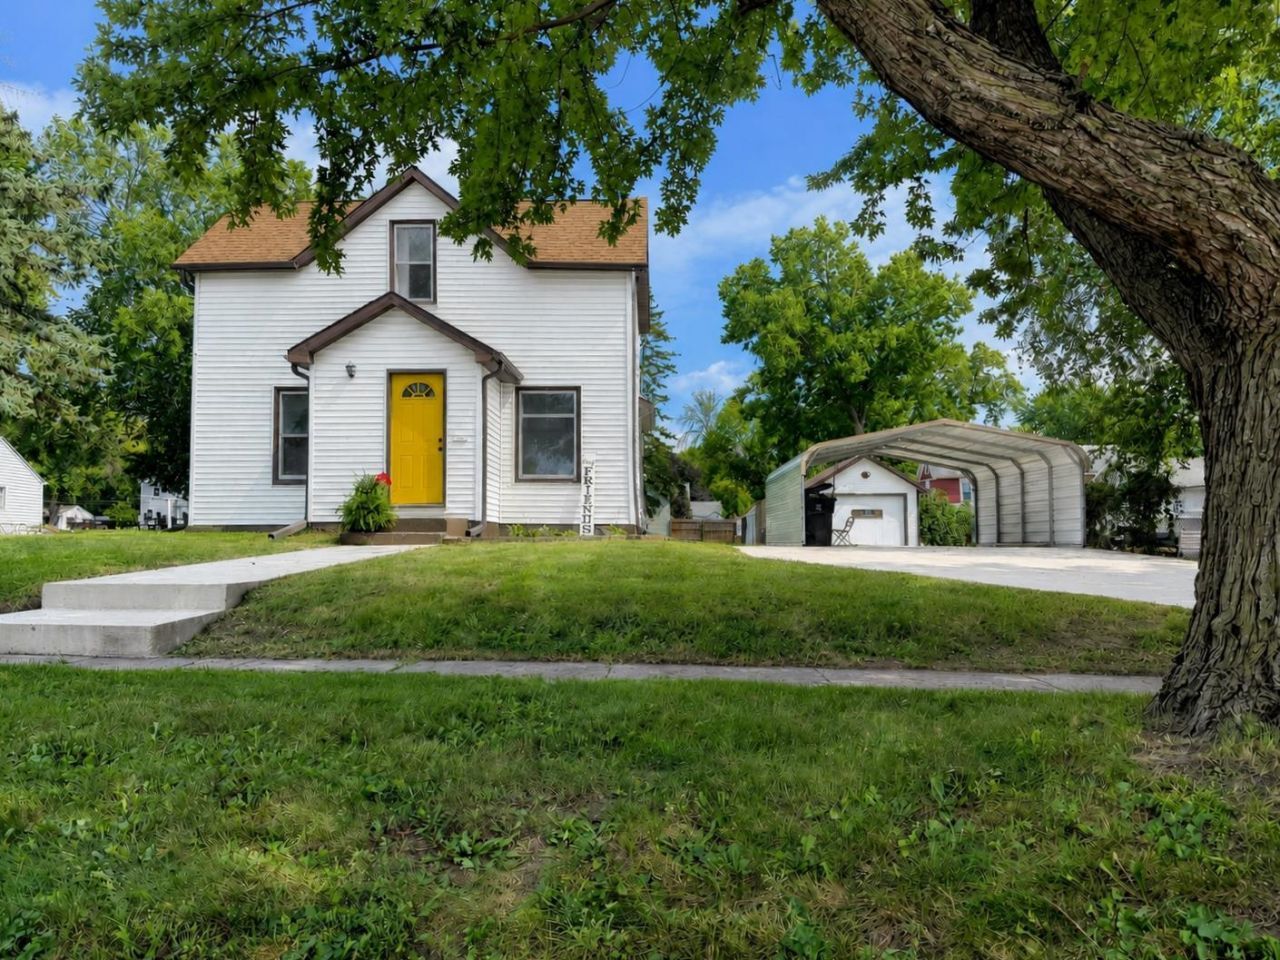
AFFORDABLE & FRESH! If ???cute??? had a number, it???s 214 N. 12th Street, Estherville. Move-in ready, clean, chic and barn-house boutique-style (while keeping the price right): 3-bedroom (one on main), and a full-bath for easy living! An abundance of storage in the kitchen with preferred gas range, and the flexibility for full-dining or breakfast-bar table (open under stairwell for fridge and coffee bar if it suits your style); or build in MF laundry behind the bath (options). Outside, value your new concrete: sidewalk, and double driveway with extra patio, two-car carport, single garage with additional storage! Breathe easily on this quiet street, perfect green-space and a fire pit. Immediate possession available???unpack and start living! Exploring FHA or USDA/RD financing? Put this one on your list! Cute and chic ??? take a peek, and let's get you HOME!
Property Features
Property Type: Residential - Single Family
Basement: Yes
Cooling: Central
Fuel Type: Natural Gas
Garage: 2
Heating: Forced Air
Home Style: 1.5 Story
Lot Size: 0.20 Acres
Roof Type: Asphalt
Stories: 1.5
Taxes: $1,800
Year Built: 1892
Feature Descriptions
Additional Structures: Storage, Workshop
Appliances: Dryer, Range/Stove, Refrigerator, Washer
Basement Style: Partial
Bathroom: Main Floor Full Bath
Construction: Frame/Wood
Days on Site: 11
Dining: Combine with Kitchen, Eat-in
Exterior: Vinyl Siding
Exterior: Driveway-Concrete, Patio
Flood Zone: No
Interior: Broadband Avail, Cable TV, Eat-in Kitchen, Main Floor Bedrooms, Washer/Dryer Hkups
Lot Dimensions: 66 X 132
Mechanicals: Water Heater-Gas
Parcel #: 0511333002
Road Frontage: City Street
Sewer: Public Sewer
SQ FT Above Grade Finished: 930
SQ FT Total: 1098
Water: Public/City
Local Schools
School District: Estherville Lincoln Central
Listed By / Shown By
Listed By
Agency Name: EXIT Realty Midwest
Agency Contact: PRIM: (712) 209-0836
Agent Name: Tammy Fredericksen
Shown By
Agency Title: United Real Estate Solutions
Agency Phone: 712-226-6000

Estimate Your Payment
Estimated Payment
$ 902.27 per month $716.54 Principal & Interest $150.00 Property Tax $35.73 Homeowner's Insurance
214 N 12 Street | MLS# 261105
This single family home located at 214 N 12 Street, Estherville, IA 51334 is currently listed for sale with an asking price of $122,500. This property was built in 1892 and has 3 bedrooms and 1 full baths with 930 sq. ft. N 12 Street is located within the Estherville Lincoln Central school district. Search Estherville real estate on www.unitedrealestatesolutions.com today.