
BEDS3
BATHS4
SQUARE FEET4,254
MLS#834656
STATUSActive
PROPERTY TYPEResidential - Single Family
Property Description
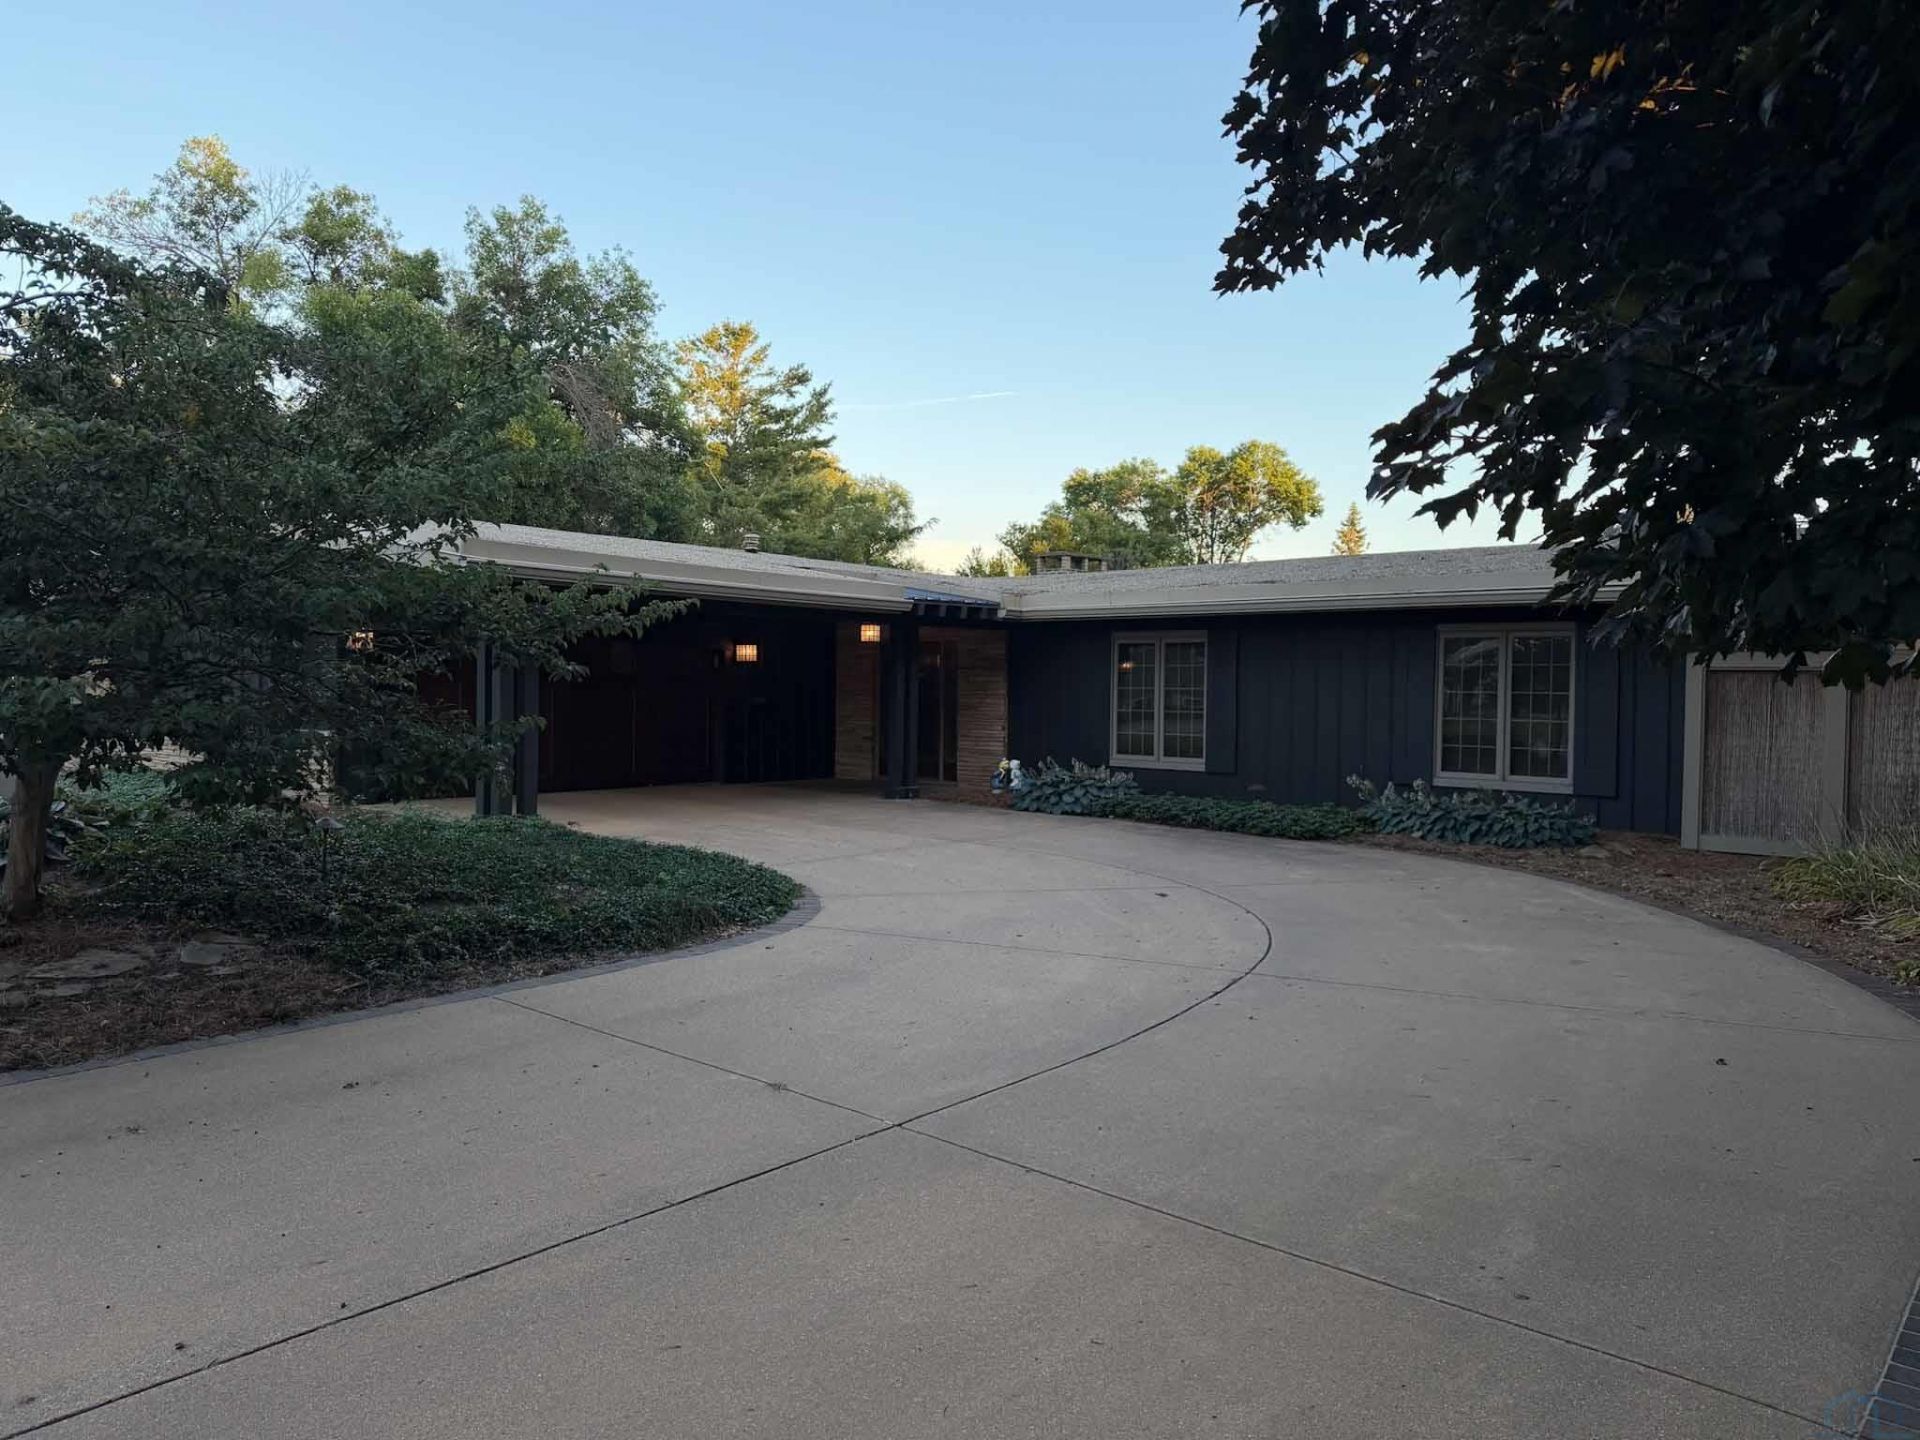
Tucked away on an impressive .86~acre lot in the heart of Orange City, 216 2nd St SE is one of the communitys most iconic homes?a private hidden gem where mid~century character, thoughtful updates, and unforgettable spaces come together. Built in 1961, this distinctive ranch rambler offers more than 4,254 finished square feet with 3 bedrooms, 4 bathrooms, multiple living areas, a primary suite, and several versatile bonus spaces. From flooring to ceilings to walls to elements of stone, granite, brick, and ceramic, character is woven into nearly every room. A double~sided wood~burning fireplace and additional gas fireplace add warmth, while the show stopping kitchen is truly in a league of its own?featuring THREE islands, a Sub~Zero refrigerator/freezer, Thermador gas cooktop, Dacor double ovens, and an incredible amount of storage. And just when you think youve seen it all, the lower~level bathroom reveals an unexpected bonus: a private sauna. Outside, the property is every bit as impressive, designed for both entertaining and retreat with a sprawling 900~square~foot back patio and built~in fire pit, an additional patio off the front garage, landscape lighting, sprinkler system, two separate garages, and a storage shed. Thoughtfully updated over the years while preserving its mid~century modern soul, notable improvements include a rock roof and gutters in 2009, glass garage door and water heater in 2022, and garage opener in 2026. This isnt simply a home?its a property you have to experience to fully appreciate. Avg utilities $350/mo. Seller is also a licensed real estate agent and listing agent is a relative of seller..
Property Features
Property Type: Residential - Single Family
Basement: Finished, Partial
Cooling: Central
Fireplaces: 2
Fuel Type: Natural Gas
Garage: 3 car attached
Garage: Attached, Multiple
Heating: Forced Air
Home Style: Ranch
Lot Size: 0.86 Acres
Roof Type: Other-See Comments
Taxes: $9,351
Year Built: 1961
Feature Descriptions
Amenities: Built-ins, Eat-in Kitchen, Fireplace, Foyer, Garage Door Opener, Hardwood Floors, Lawn Sprinkler System, Master Bath, Master WI Closet, Oversized Garage, Patio, Sauna, Smoke Detector, Storage Shed, Wet Bar, Workshop, Other-See Comments, Patio - Stone/Paver, Outdoor Fire Ar
Basement Rooms: 3/4 Bath, Family
Bedroom: Carpet, Vault, Built-in Desk, 2 Closets (4x3)
Days on Site: 4
Dining: Carpet, Vault, Serving Island
Driveway: Concrete
Exterior: Stone, Wood Lap
Full Bath: Ceramic Tile, 6 Vanity
Half Bath: Ceramic Tile, Closet (1x4)
Includes: Sub-Zero Fridge/Freezer, Gas Cooktop, Double Oven, Microwave, Dishwasher, Washer, Dryer, Water Softener
Kitchen: Ceramic Tile, Granite, 5-Burner Gas Cooktop, 3 Islands
Living: Carpet, Wood FP, Vault, Patio Door, Built-Ins, Pic Window
Lot: Garden, Landscaping, Lawn Sprinkler System, Level Lot, Trees, Other-See Comments
Main Level Rooms: Bedroom, Dining, Full Bath, Kitchen, Living, Master, Other
Other: Foyer:12x7, Closet. Mud Rm1:14x4, Cab, Hooks. MR2:12x5, Clos
Other: Gar Access-Office: Carpet, Mini-Split, Baseboard Heat
Other: Sun Room: Travertine Tile, 8 Wet Bar, Vault, CF, Patio Door
Parcel: 1733301002 & ...1027
Rental: No
Sauna: Yes
Sewer: City
SQFT Below Finished: 922
SQFT Below Total: 922
SQFT Main: 3332
SQFT Total Above Grade: 3332
Water: City
Water Softner: Owned
Local Schools
High School: MOC-Floyd Valley
Middle School: MOC-Floyd Valley
Elementary School: MOC-Floyd Valley
Listed By / Shown By
Listed By
Agency Name: Real Broker, LLC
Agency Phone: 515-305-2577
Shown By
Agency Title: United Real Estate Solutions
Agency Phone: 712-226-6000

Estimate Your Payment
Estimated Payment
$ 5,378.84 per month $4,381.14 Principal & Interest $779.25 Property Tax $218.46 Homeowner's Insurance
216 2nd St Se | MLS# 834656
This single family home located at 216 2nd St Se, Orange City, IA 51041 is currently listed for sale with an asking price of $749,000. This property was built in 1961 and has 3 bedrooms with 4254 sq. ft. Search Orange City real estate on www.unitedrealestatesolutions.com today.