
BEDS3
BATHS2 full 1 partial
SQUARE FEET2,138
MLS#261429
STATUSActive
PROPERTY TYPEResidential - Single Family
SCHOOLNewell Fonda
Property Description
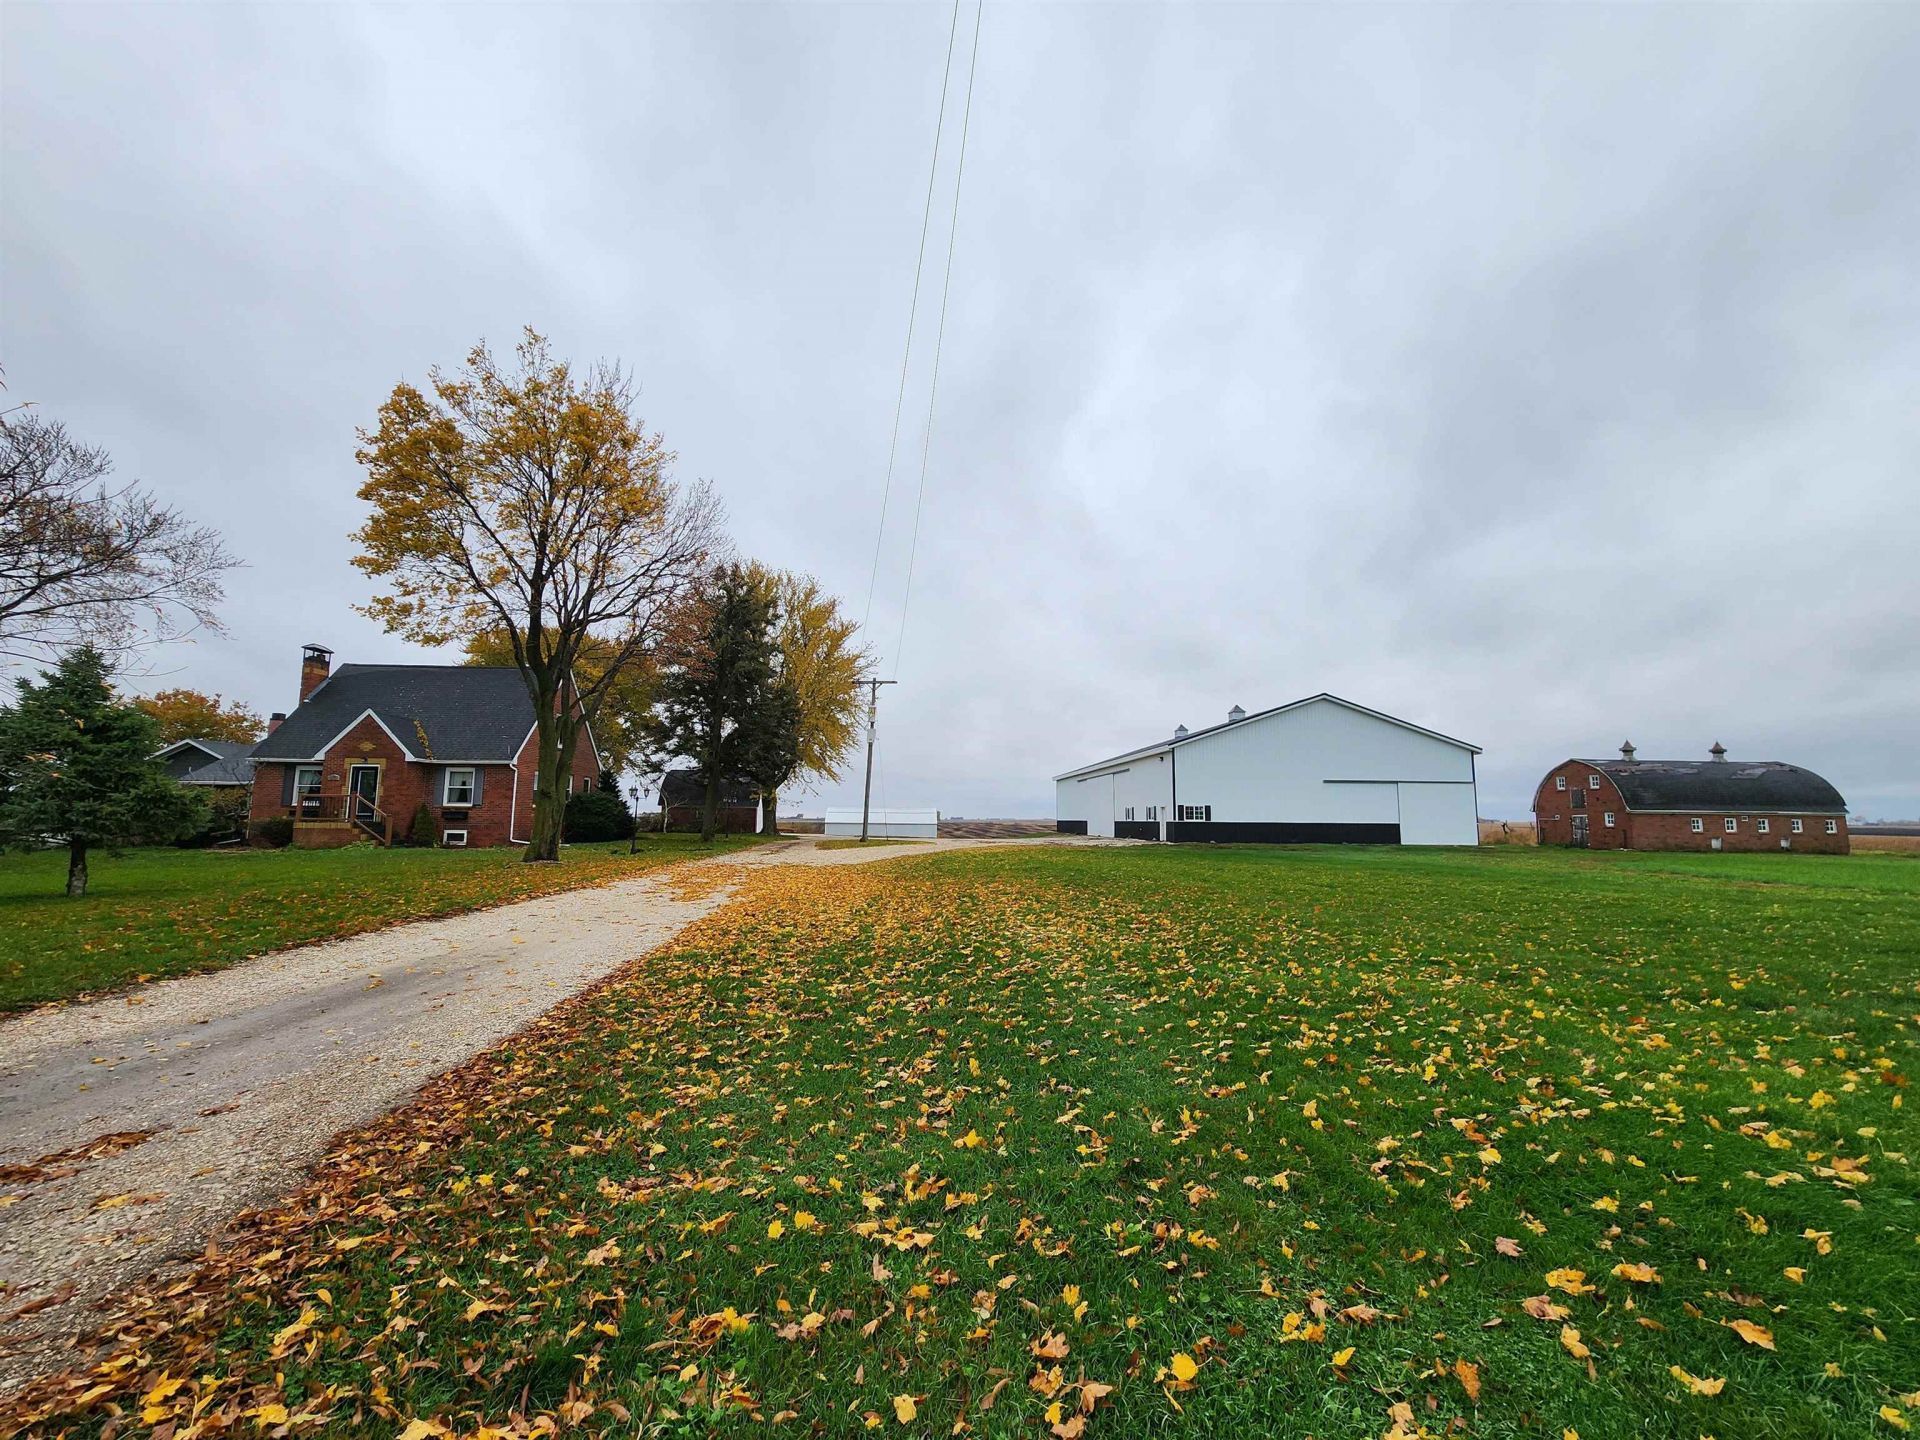
Gorgeous Brick Acreage with a 60x120 Machine Shed (2012), 2 original small brick barns, an old-style farrowing house, and an updated septic and well. This stunning home has 2 fireplaces (1 gas & 1 wood), hard-surface countertops throughout, an eat-in kitchen, two built-in hutches as well as a great room, a bathroom on each level, and main-floor laundry. There is a bonus room on the main floor for that sought-after home office and a storage room in the basement that could easily be turned into a 4th bedroom. The hardwood floors are amazing, and the walk-in closet for the primary is dreamy. The property has an asparagus patch, rhubarb, and a pear & apple tree. Stainless steel appliances and washer/dryer included. Conveniently located on a paved road right between Newell and Fonda.
Property Features
Property Type: Residential - Single Family
Basement: Yes
Cooling: Central
Fireplaces: 1
Fuel Type: Propane
Garage: 2 car attached
Heating: Forced Air
Home Style: 1.5 Story
Lot Size: 3.45 Acres
Roof Type: Asphalt
Stories: 1.5
Taxes: $4,450
Year Built: 1947
Feature Descriptions
Additional Structures: Additional Garage, Barn-Hog, Machine Shed, Storage, Workshop
Appliances: Dishwasher, Dryer, Microwave, Range/Stove, Refrigerator, Washer
Basement Material: Concrete Block
Basement Style: Full
Bathroom: 3/4 Basement, Main Floor 1/2 Bath, Upper Level Bath
Construction: Stick Built
Days on Site: 6
Dining: Breakfast Bar, Combine Living Room, Combine with Kitchen, Informal, Open Floor Plan
Electric: Breakers
Exterior: Brick, Cement Siding
Exterior: Driveway-Gravel, Patio, Porch
Fireplace: Gas
Flood Zone: No
Interior: Ceiling Fan(s), Eat-in Kitchen, Garage Door Opener, Hardwood Floors, Main Floor Laundry, Natural Woodwork, Tiled Floors, Walk-in Closet, Washer/Dryer Hkups
Lot Dimensions: 345x472
Mechanicals: Fuel Tank-Owned, Sump Pump, Water Softener-Own
Parcel #: 1628200009
Property Attached: Yes
Road Frontage: Paved
Sewer: Public Sewer
SQ FT Above Grade Finished: 1838
SQ FT Below Grade Finished: 300
SQ FT Total: 3298
Water: Public/City
Local Schools
School District: Newell Fonda
Listed By / Shown By
Listed By
Agency Name: EXIT Realty Midwest- Spencer/Emmetsburg
Agency Contact: PRIM: 712-358-0042
Agent Name: Dana Reinders
Shown By
Agency Title: United Real Estate Solutions
Agency Phone: 712-226-6000

Estimate Your Payment
Estimated Payment
$ 2,704.41 per month $2,222.74 Principal & Interest $370.83 Property Tax $110.83 Homeowner's Insurance
2176 Hwy 7 | MLS# 261429
This single family home located at 2176 Hwy 7, Newell, IA 50568 is currently listed for sale with an asking price of $380,000. This property was built in 1947 and has 3 bedrooms and 2 full and 1 partial baths with 2138 sq. ft. Hwy 7 is located within the Newell Fonda school district. Search Newell real estate on www.unitedrealestatesolutions.com today.