
BEDS4
BATHS1 full 1 partial
SQUARE FEET1,513
MLS#261090
STATUSActive
PROPERTY TYPEResidential - Single Family
SCHOOLEstherville Lincoln Central
Property Description
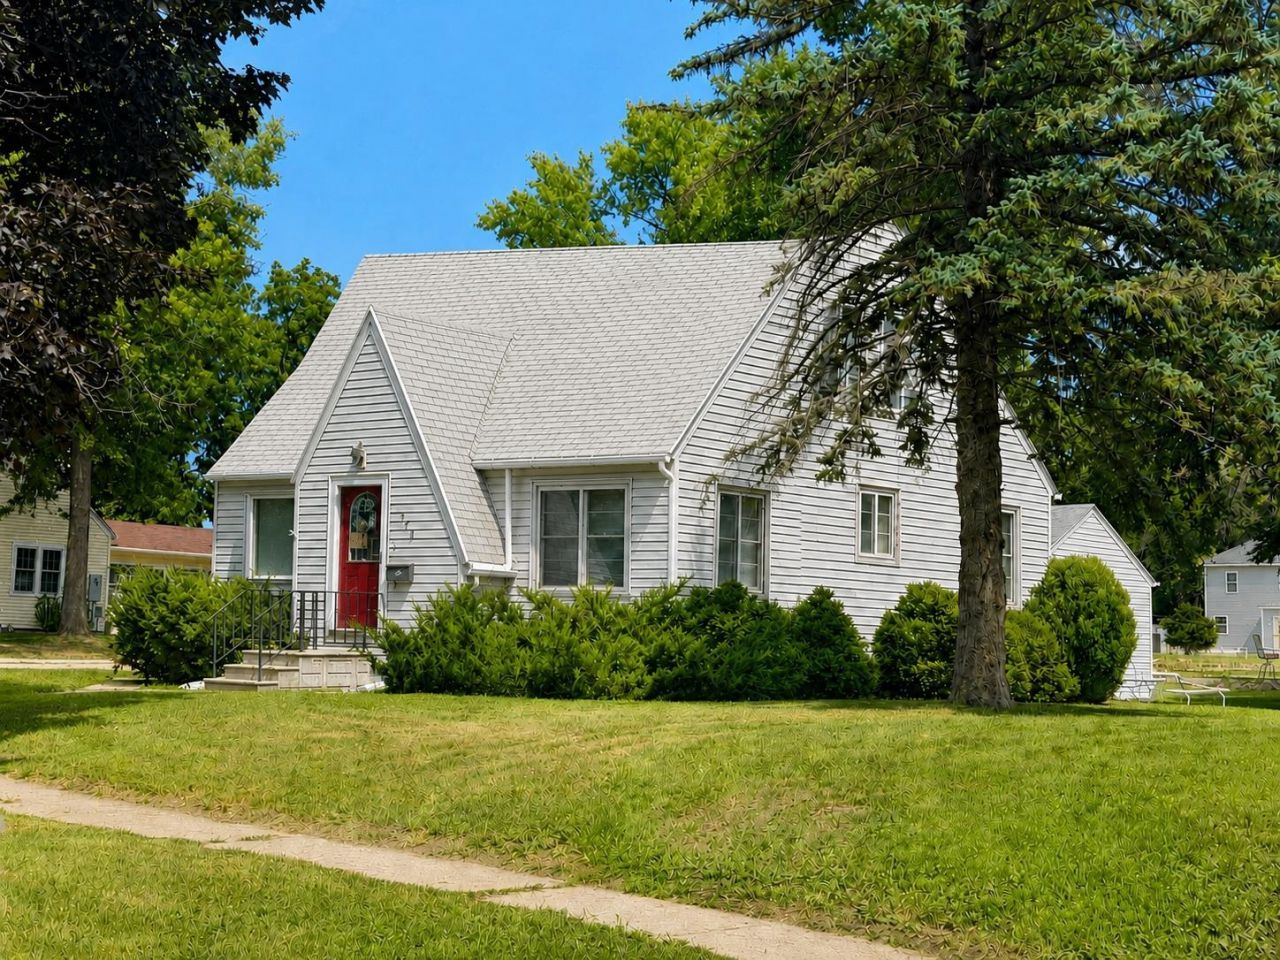
Charming four (4)-bedroom home with great useable space and personality. The main level features an oversized living room with bay-window, 2 bedrooms, full bath; kitchen with ceramic-tile backsplash and dining area partially open to the kitchen! Upstairs feels like cottage-vacay-design with 2 unique bedrooms with one including built-in beds! The lower level provides additional living space with a family room, wet bar, laundry area and ½ open-style bath. Outside sits on a corner lot, a private road, a storage shed and a single-car garage with green space for more. An affordable four-bedroom home with character, flexibility and room for the whole familyâ??donâ??t let this Estherville value slip away! Priced with the roofâ??s condition in mind, giving the new owner an excellent opportunity to make the upgrade while building equity. ***ASK your AGENT ABOUT NOTES and showing requirements! More information and pictures to come.
Property Features
Property Type: Residential - Single Family
Basement: Yes
Cooling: Central
Fuel Type: Natural Gas
Garage: 1
Heating: Forced Air
Home Style: 1.5 Story
Lot Size: 0.20 Acres
Roof Type: Asphalt
Stories: 1.0
Taxes: $1,182
Year Built: 1952
Feature Descriptions
Appliances: Microwave, Range/Stove, Refrigerator
Basement Style: Full
Bathroom: 3/4 Basement, Main Floor Full Bath, Rough In
Construction: Frame/Wood
Dining: Formal, Informal, Open Floor Plan
Electric: Breakers
Exterior: Slate, Vinyl Siding
Exterior: Driveway-Concrete
Flood Zone: No
Interior: Broadband Avail, Cable TV, Ceiling Fan(s), Hardwood Floors, Main Floor Bedrooms, Natural Woodwork, Washer/Dryer Hkups, Window Coverings
Lot Dimensions: 66.00 x 132.00
Lot Features: Corner Lot
Mechanicals: Water Heater-Gas
Parcel #: 0511333001
Sewer: Public Sewer
SQ FT Above Grade Finished: 1433
SQ FT Below Grade Finished: 80
SQ FT Total: 2329
Water: Public/City
Local Schools
School District: Estherville Lincoln Central
Listed By / Shown By
Listed By
Agency Name: EXIT Realty Midwest
Agency Contact: PRIM: (712) 209-0836
Agent Name: Tammy Fredericksen
Shown By
Agency Title: United Real Estate Solutions
Agency Phone: 712-226-6000

Estimate Your Payment
Estimated Payment
$ 823.14 per month $690.22 Principal & Interest $98.50 Property Tax $34.42 Homeowner's Insurance
220 N 12 Street | MLS# 261090
This single family home located at 220 N 12 Street , Estherville, IA 51334 is currently listed for sale with an asking price of $118,000. This property was built in 1952 and has 4 bedrooms and 1 full and 1 partial baths with 1513 sq. ft. N 12 Street is located within the Estherville Lincoln Central school district. Search Estherville real estate on www.unitedrealestatesolutions.com today.