
BEDS4
BATHS3 full
SQUARE FEET2,520
MLS#261442
STATUSActive
PROPERTY TYPEResidential - Single Family
SCHOOLSpencer
Property Description
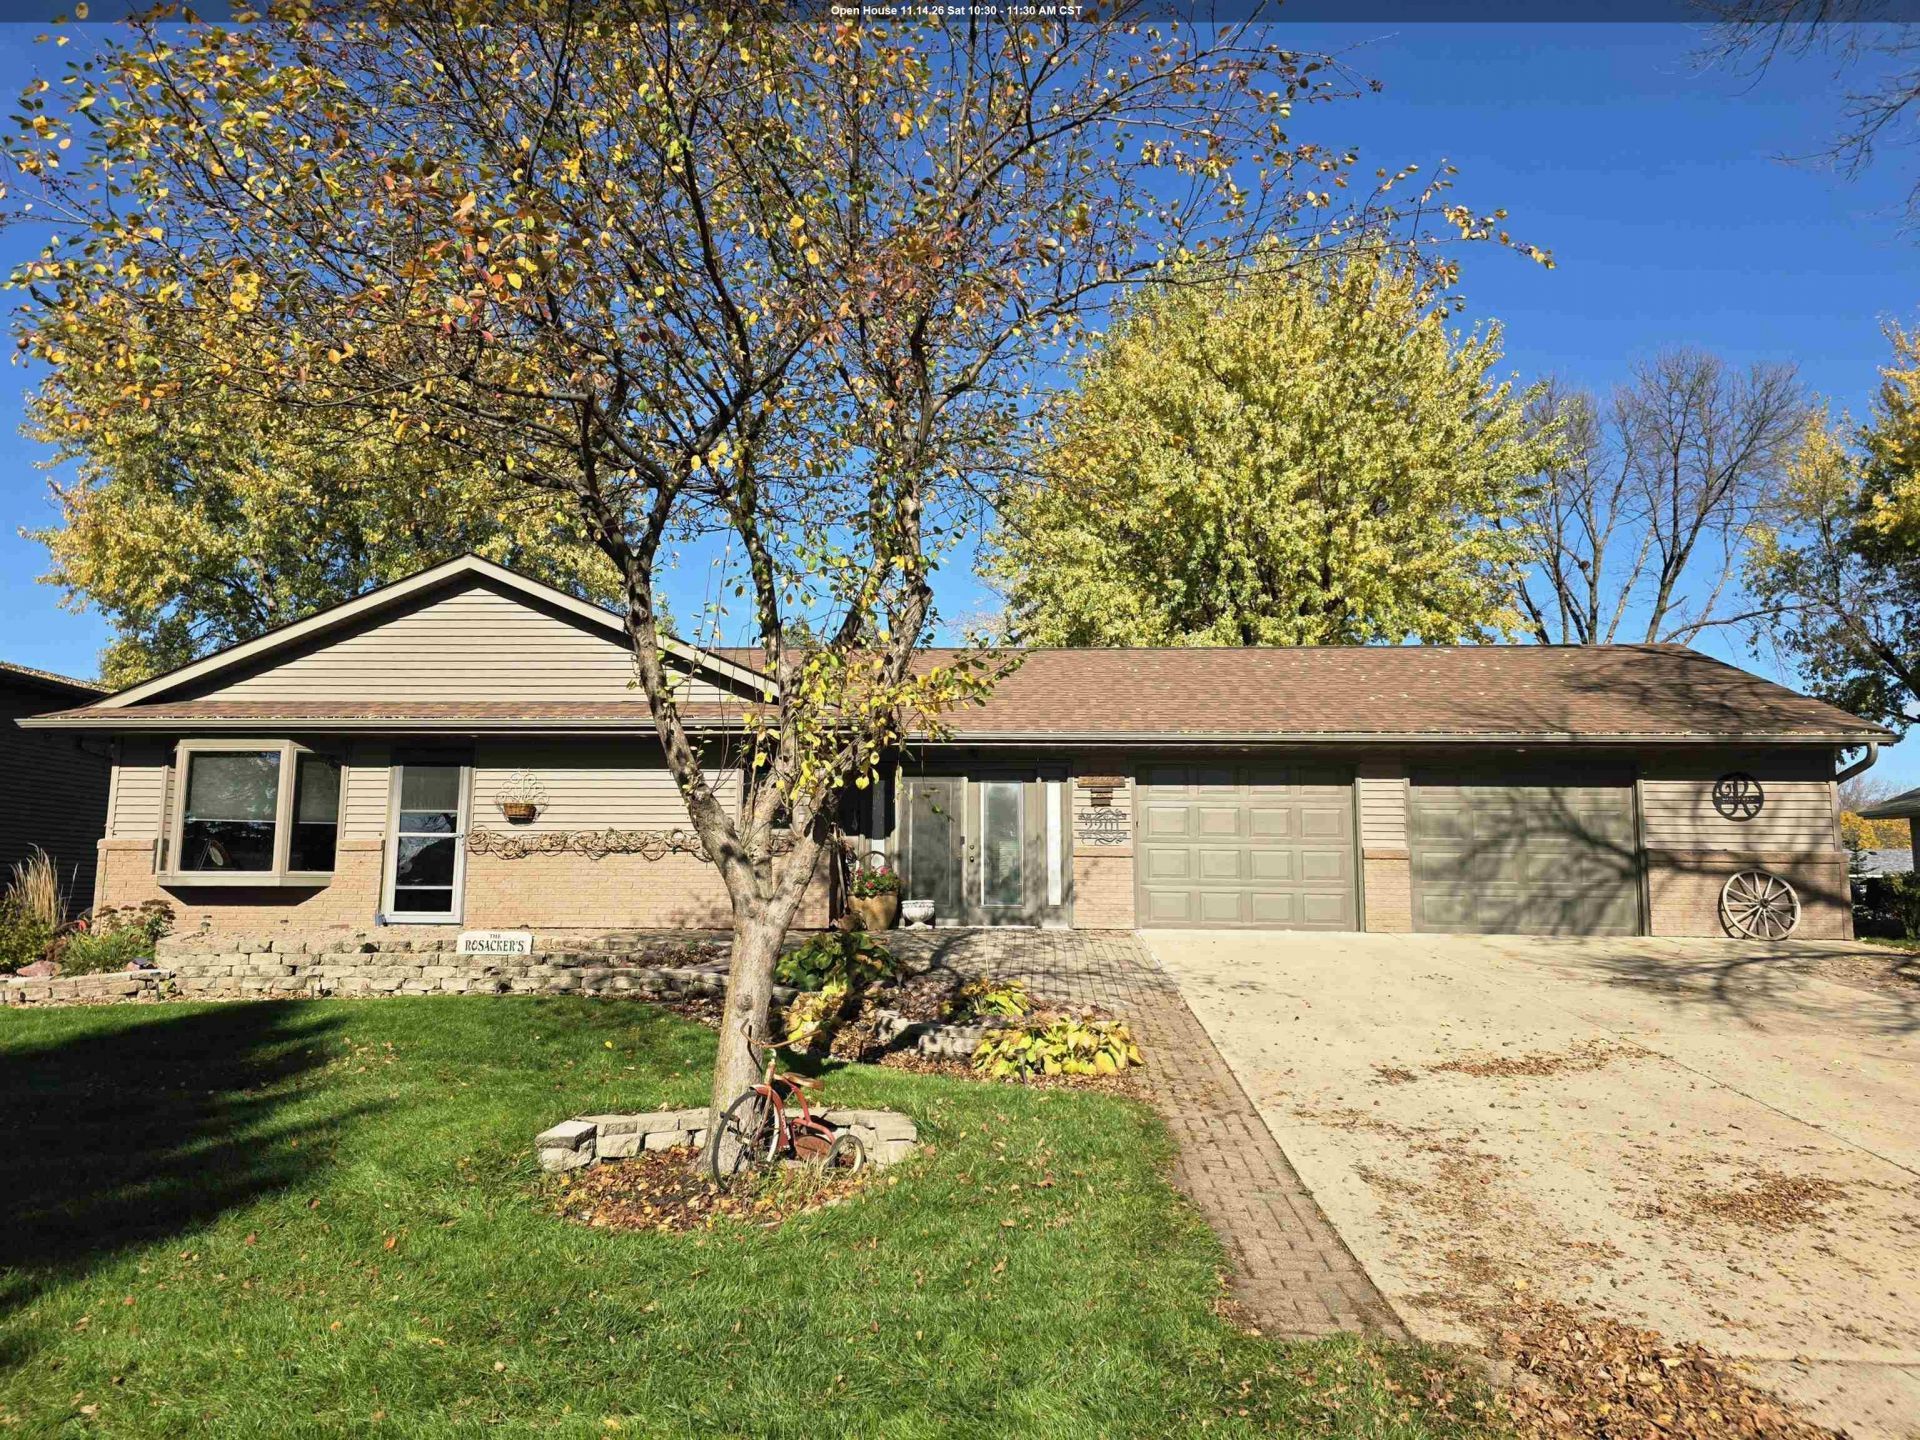
**A ONE-OF-A-KIND PROPERTY WITH ROOM FOR ALL YOUR DREAMS!** Truly unique opportunities like this don't come along every day! Nestled in a quiet neighborhood just south of the Spencer Golf & Country Club, this one-owner ranch-style home offers comfortable living, convenience, and an EXTRAORDINARY bonus building! Enjoy stepless entry, 4 bedrooms, main-floor laundry, and a 3-season breezeway. The partially finished basement adds even more living space with a family room, 4th bedroom with egress window, and 3/4 bath. An oversized, heated attached garage adds to the convenience. Step outside and discover what truly sets this property apart! The 30' x 60' dream building is finished on the exterior to complement the home and is designed for entertaining, hobbies, storage, and so much more. Enjoy the covered patio, finished bar area, and loft space perfect for hosting family and friends. With its own electrical service, plumbing, 1/2 bath, insulation, and heat, this building offers incredible versatility. The impressive 14' overhead door provides ample clearance for your camper, boat, tractor, or even a semi tractor! The beautifully maintained lawn is supported by a Rain Bird sprinkler system, helping keep everything green even during the driest years. **Priced at $419,900, this is more than a homeâ??it's a lifestyle and an opportunity you won't find anywhere else!** Nothing else compares. Call today to schedule your private tour!
Property Features
Property Type: Residential - Single Family
Basement: Yes
Cooling: Central
Fuel Type: Electric
Garage: 2 car attached
Heating: Forced Air
Home Style: Ranch
Lot Size: 0.46 Acres
Roof Type: Asphalt
Stories: 1.0
Taxes: $6,026
Year Built: 1999
Feature Descriptions
Accessibility: No Stairs External
Additional Structures: Additional Garage
Appliances: Dishwasher, Disposal, Microwave, Range/Stove, Refrigerator
Basement Material: Concrete Block
Basement Style: Full
Bathroom: 3/4 Basement, Full Master, Main Floor Full Bath, Private Master, Separate Tub & Shwr, Whirlpool
Construction: Stick Built
Dining: Open Floor Plan
Electric: Breakers
Exterior: Brick, Vinyl Siding
Exterior: Driveway-Concrete, In-Grnd Sprklr Sys, Patio
Flood Zone: Yes-500
Interior: Ceiling Fan(s), Garage Door Opener, Kitchen Center Island, Main Floor Bedrooms, Main Floor Laundry, Pantry, Smoke Alarms, Walk-in Closet, Washer/Dryer Hkups, Window Coverings
Lot Dimensions: 135 x 150
Lot Features: Landscaped, Paved Street(s)
Mechanicals: Air to Air Exchange, Sump Pump, Water Heater-Elec, Water Softener-Own
Parcel #: 963711431018
Property Attached: Yes
Road Frontage: City Street
Sewer: Public Sewer
SQ FT Above Grade Finished: 1680
SQ FT Below Grade Finished: 840
SQ FT Total: 3360
Water: Public/City
Local Schools
School District: Spencer
Listed By / Shown By
Listed By
Agency Name: EXIT Realty Midwest- Spencer/Emmetsburg
Agency Contact: PRIM: 712-260-1372
Agent Name: Lori Black
Shown By
Agency Title: United Real Estate Solutions
Agency Phone: 712-226-6000

Estimate Your Payment
Estimated Payment
$ 3,080.76 per month $2,456.13 Principal & Interest $502.17 Property Tax $122.47 Homeowner's Insurance
2201 W 10th Street | MLS# 261442
This single family home located at 2201 W 10th Street , Spencer, IA 51301 is currently listed for sale with an asking price of $419,900. This property was built in 1999 and has 4 bedrooms and 3 full baths with 2520 sq. ft. W 10th Street is located within the Spencer school district. Search Spencer real estate on www.unitedrealestatesolutions.com today.