
BEDS2
BATHS2
SQUARE FEET1,331
MLS#833963
STATUSActive
PROPERTY TYPEResidential - Single Family
Property Description
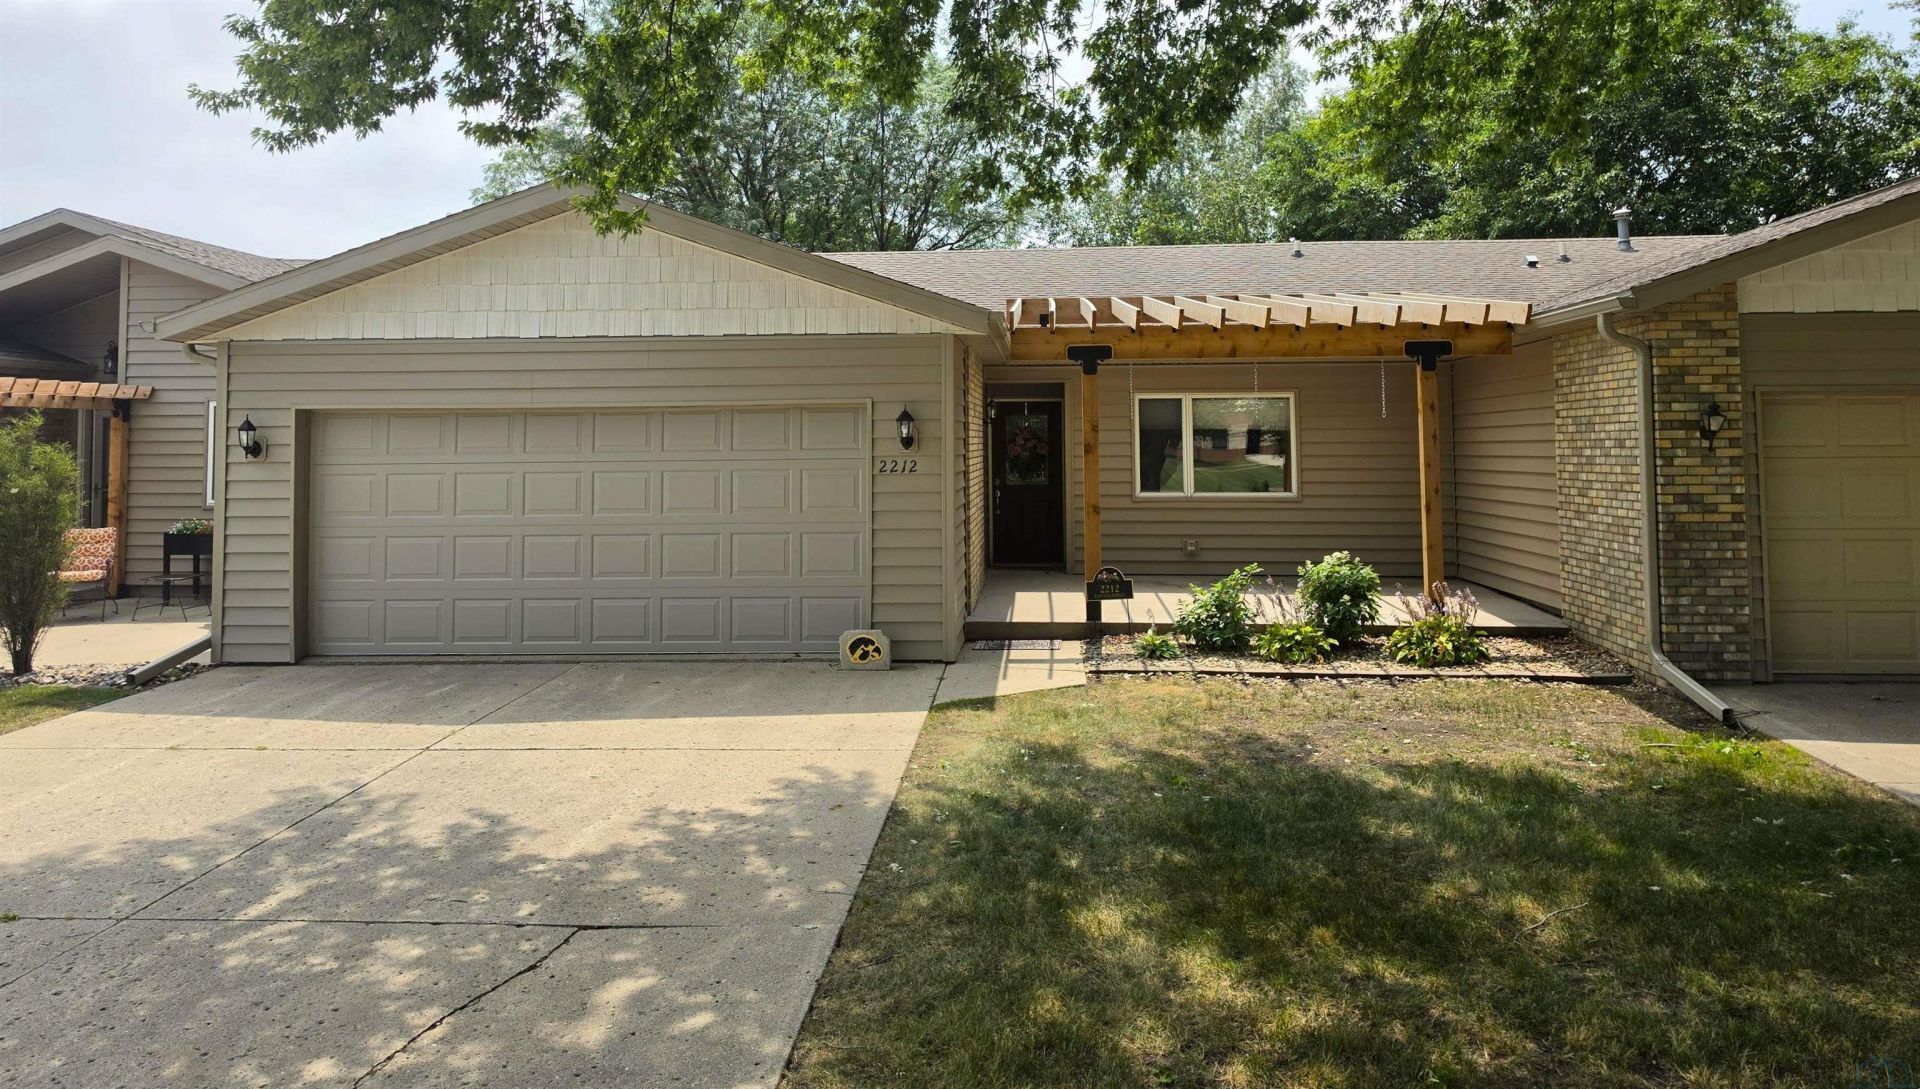
If youve been searching for a spacious home with minimal maintenance, this center-unit triplex could be exactly what youre looking for. This well-designed home features two generously sized bedrooms and two bathrooms, including a private en suite bath in the primary bedroom. Both bedrooms offer the convenience of double closets, providing abundant storage. As you enter the home, youll appreciate the welcoming foyer complete with both a coat closet and a separate linen closet. The open-concept floor plan flows seamlessly from the foyer into the expansive living room, dining area, and adjacent kitchen, creating an inviting space thats perfect for everyday living and entertaining. The vaulted ceiling and striking brick fireplace give the living room an airy, spacious feel, while recently replaced windows and a glass panel door in the living room fill the home with natural light and provide access to the backyard patio. The attached two-stall garage features a new garage door and offers ample room for vehicles, tools, and outdoor equipment. This home has also received several attractive exterior updates. Earlier this year, new vinyl siding, soffits, fascia, and a charming pergola over the front patio were added, creating beautiful curb appeal and enhancing the low-maintenance lifestyle this property offers. Dont miss this opportunity to own a comfortable, move-in-ready home with thoughtful updates and easy living. Monthly utility average: Mid-American for electric and gas $83.00. City of Sheldon for water, sewer, trash and recycling $89.00. There isnt a HOA fee. The property does have a common maintenace agreement..
Property Features
Property Type: Residential - Single Family
Basement: None
Cooling: Central
Fireplaces: 1
Fuel Type: Electric, Natural Gas
Garage: Attached, Double
Garage: 2 car attached
Heating: Forced Air
Home Style: Ranch
Lot Size: 0.10 Acres
Roof Type: Shingle
Taxes: $3,151
Year Built: 1984
Feature Descriptions
Amenities: Built-ins, Fireplace, Garage Door Opener, Patio
Bedroom: Adjacent master bath, double closets, linen closet, fan
Bedroom: Double closets, recessed lights, ceiling fan.
Days on Site: 1
Dining: Built in desk, built in bar with two bar stools
Driveway: Concrete
Exterior: Brick, Vinyl
Full Bath: Linen closet, vent fan, tub / shower combination
Includes: Gas stove, refrgerator, dishwasher, microwave, two bar stools, desk chair, washer & dryer
Kitchen: Pantry cabinet, garbage disposal, gas stove, sky light
Laundry: Built into a closet. Amana washer & dryer included
Living: New windows & exterior door in 2026, ceiling fan, fireplace
Lot: Level Lot
Main Level Rooms: 3/4 Bath, Bedroom, Dining, Full Bath, Kitchen, Laundry, Living, Other
Other: Furnace room, with water heater and water softener.
Other: Coat closet, and linen closet
Parcel: 0049395200
Rental: No
Sewer: City
SQFT Main: 1331
SQFT Total Above Grade: 1331
Water: City
Water Softner: Rented
Local Schools
High School: Sheldon
Middle School: Sheldon
Elementary School: Sheldon
Listed By / Shown By
Listed By
Agency Name: Northwest Realty
Agency Phone: 712-441-2229
Shown By
Agency Title: United Real Estate Solutions
Agency Phone: 712-226-6000

Estimate Your Payment
Estimated Payment
$ 1,782.48 per month $1,447.71 Principal & Interest $262.58 Property Tax $72.19 Homeowner's Insurance
2212 E 6th St | MLS# 833963
This single family home located at 2212 E 6th St, Sheldon, IA 51201 is currently listed for sale with an asking price of $247,500. This property was built in 1984 and has 2 bedrooms with 1331 sq. ft. Search Sheldon real estate on www.unitedrealestatesolutions.com today.