
BEDS5
BATHS1 full
SQUARE FEET1,355
MLS#260753
STATUSActive
PROPERTY TYPEResidential - Single Family
SCHOOLSpencer
Property Description
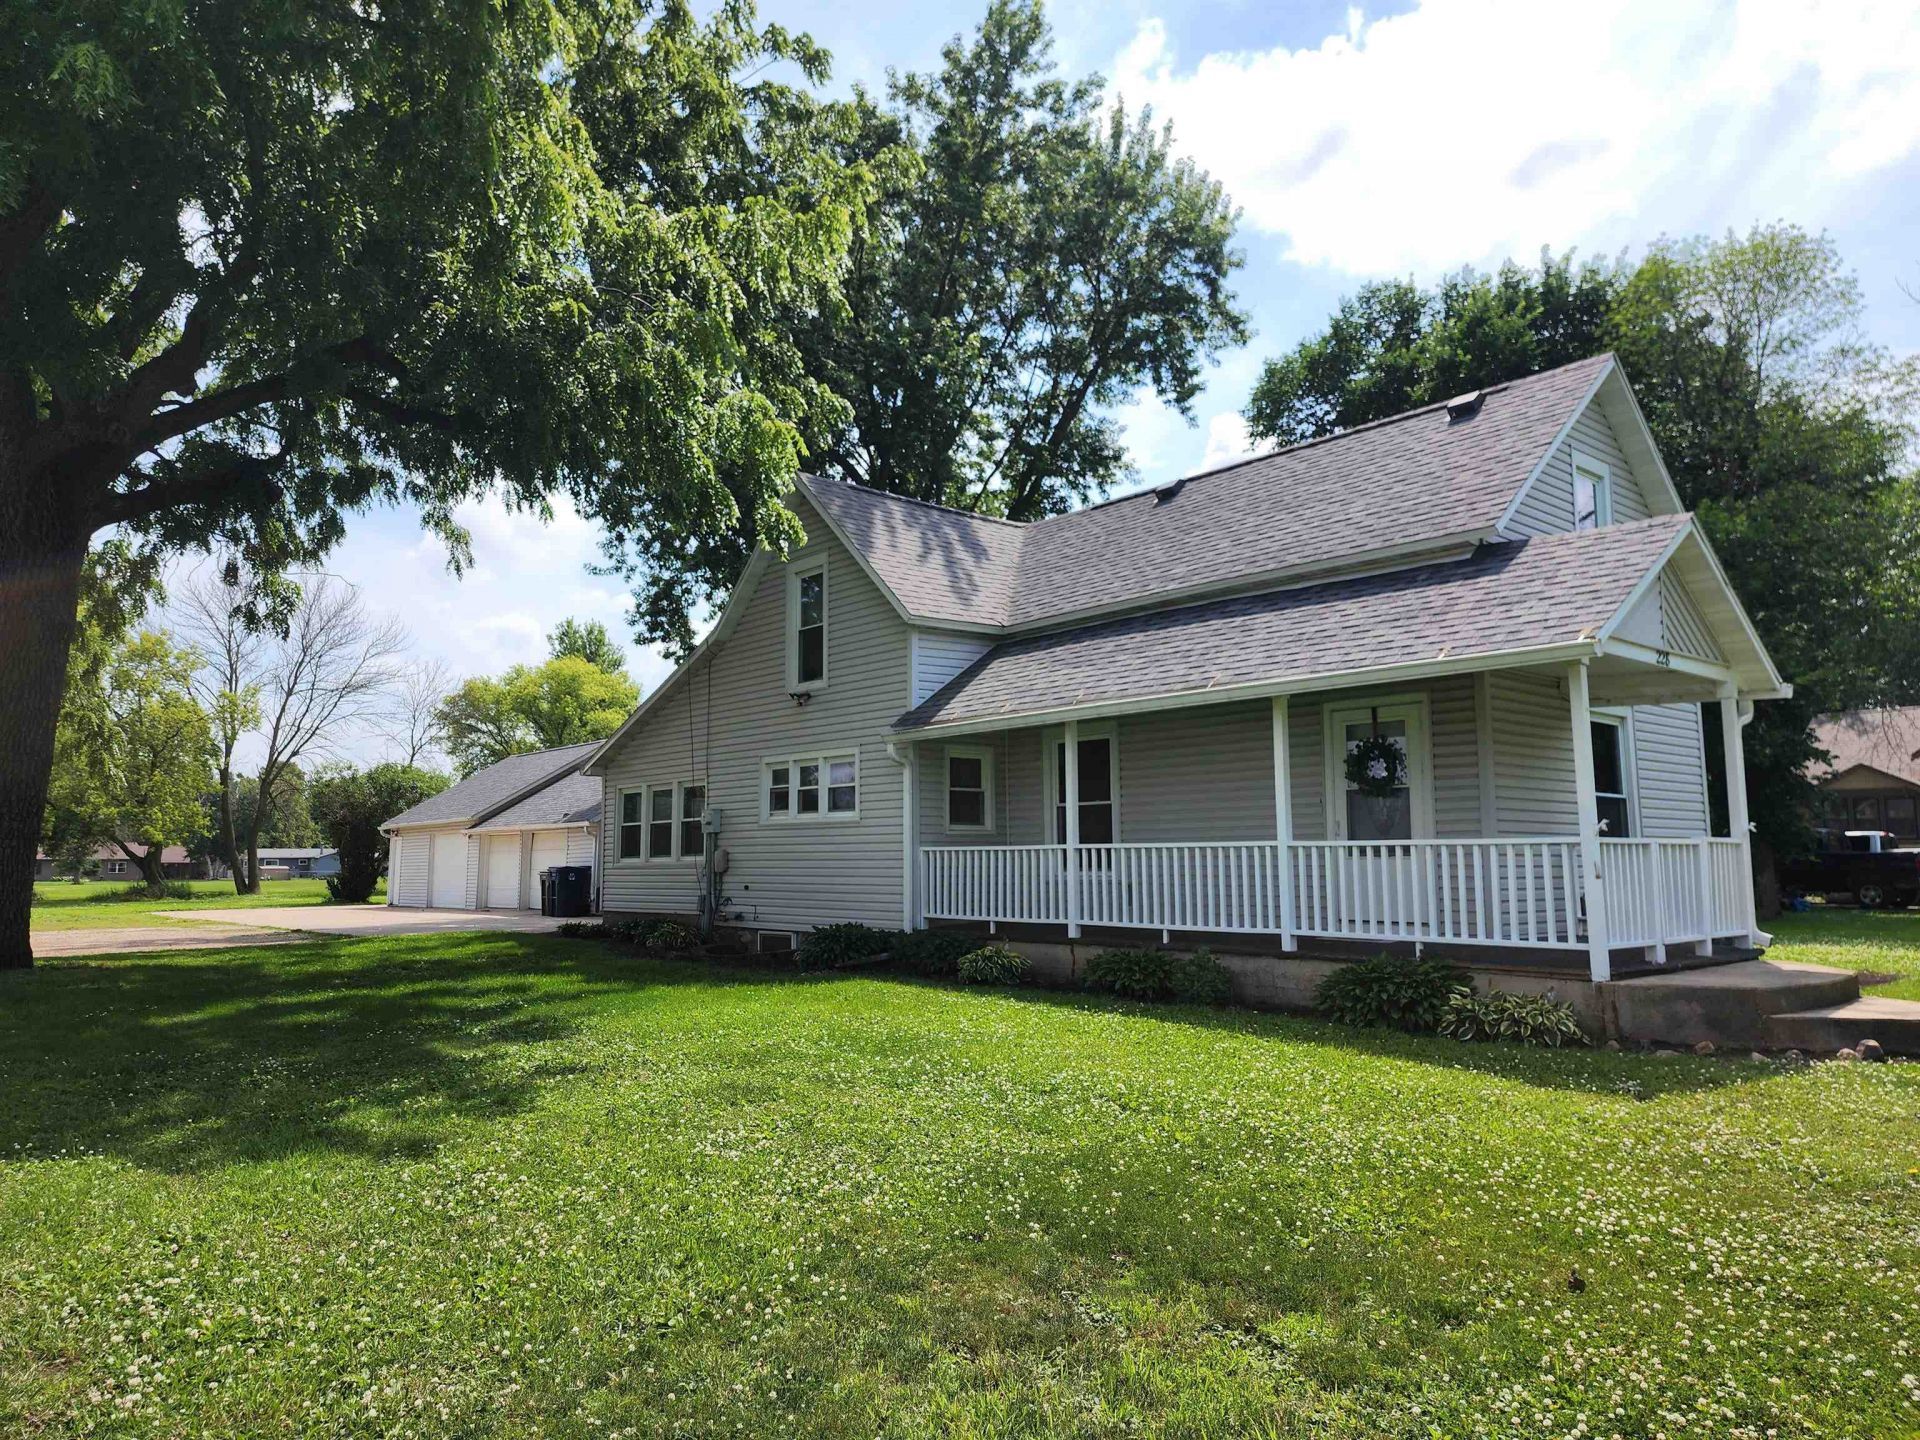
First time for sale to the public! - 3rd-generation owner! 4+ bedroom with a triple car garage on 3/4 of an acre. This adorable farmhouse greets you with a well-maintained exterior featuring an open front porch and vinyl siding. The rear of the house has an enclosed porch that has the laundry on the main & can be used as a mudroom. The main floor has been remodeled with updated flooring, newer windows, an Onyx shower system, and wood cabinets in the eat-in kitchen. This can be all-on-one-level living as the main floor has a bedroom as well. The upstairs has 3 bedrooms and one extra non-conforming bedroom or office or 2nd living area or 2nd bathroom option. Freshly painted throughout & professionally cleaned. The HVAC, water heater, and electrical panel were new in 2024. The triple car garage and ample off-street parking are hard to find in town, along with space to have a good garden. This home is ready for you!
Property Features
Property Type: Residential - Single Family
Basement: Yes
Cooling: Wall
Fuel Type: Natural Gas
Garage: 3
Heating: Forced Air
Home Style: 1.5 STORY
Lot Size: 0.77 Acres
Roof Type: Asphalt
Stories: 1.5
Taxes: $1,360
Year Built: 1900
Feature Descriptions
Additional Structures: Kennel/Dog Run
Appliances: Dryer, Range/Stove, Refrigerator, Washer
Basement Style: Partial
Bathroom: Main Floor 3/4 Bath
Construction: Stick Built
Days on Site: 15
Dining: Eat-in, Open Floor Plan
Electric: Breakers
Exterior: Vinyl Siding
Exterior: Driveway-Gravel, Driveway-Shared, Porch
Flood Zone: No
Interior: Ceiling Fan(s), Garage Door Opener, Hardwood Floors, Main Floor Bedrooms, Main Floor Laundry, Natural Woodwork, Washer/Dryer Hkups
Lot Dimensions: 127x264
Mechanicals: Water Heater-Gas
Parcel #: 963618301004
Road Frontage: City Street
Sewer: Public Sewer
SQ FT Above Grade Finished: 1355
SQ FT Total: 1505
Water: Public/City, Private
Local Schools
School District: Spencer
Listed By / Shown By
Listed By
Agency Name: EXIT Realty Midwest- Spencer/Emmetsburg
Agency Contact: PRIM: 712-358-0042
Agent Name: Dana Reinders
Shown By
Agency Title: United Real Estate Solutions
Agency Phone: 712-226-6000

Estimate Your Payment
Estimated Payment
$ 1,310.82 per month $1,140.62 Principal & Interest $113.33 Property Tax $56.88 Homeowner's Insurance
228 4th Street Sw | MLS# 260753
This single family home located at 228 4th Street Sw, Spencer, IA 51301 is currently listed for sale with an asking price of $195,000. This property was built in 1900 and has 5 bedrooms and 1 full baths with 1355 sq. ft. 4th Street Sw is located within the Spencer school district. Search Spencer real estate on www.unitedrealestatesolutions.com today.