
BEDS3
BATHS2
SQUARE FEET1,977
MLS#835251
STATUSActive
PROPERTY TYPEResidential - Single Family
Property Description
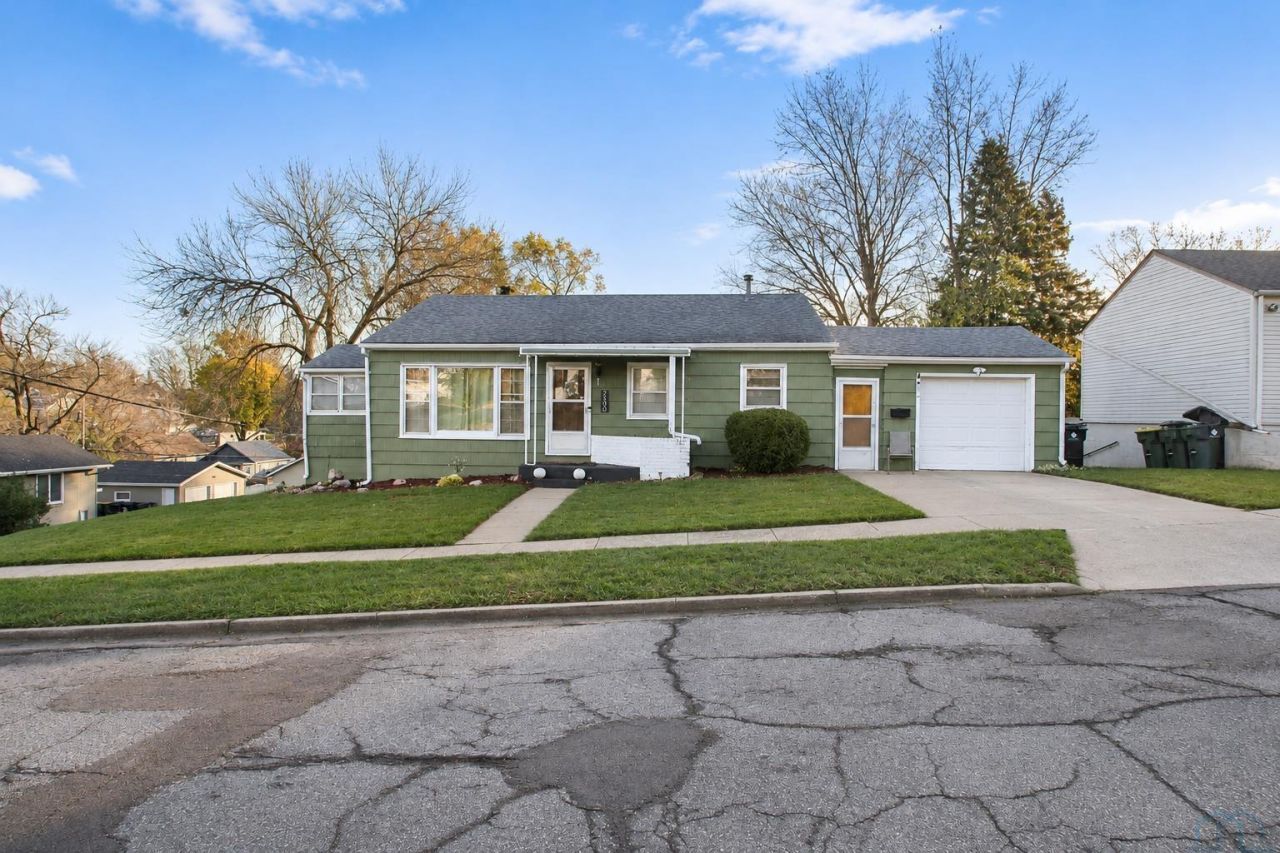
Hard to find at this price point in Morningside!! This 3 bed 2 bath ranch with walkout basement offers an attached 1 car garage and is situated on a double lot with a fully fenced in yard!! Inside, youll find a functional main-floor layout with plenty of original charm, hardwood floors, spacious bedrooms, and the walkout basement provides additional living space and room to make it your own. Big-ticket improvements include all-new HVAC in 2022 and a new roof in 2019, taking care of some of the costly updates for the next owner. The extra lot offers a spacious fenced in yard with possibilities for outdoor living, gardening, or simply enjoying a little more elbow room. Conveniently located in the heart of Morningside, close to shopping, schools, and everyday amenities. Come Check it out!!!
Property Features
Property Type: Residential - Single Family
Basement: Finished, Full, Walkout
Cooling: Central, Other-See Comments
Fenced: Yes
Fuel Type: Electric, Natural Gas
Garage: 1 car attached
Garage: Attached
Heating: Forced Air, Other-See Comments
Home Style: Ranch
Lot Size: 0.28 Acres
Roof Type: Shingle, Other-See Comments
Taxes: $2,768
Year Built: 1950
Feature Descriptions
Amenities: 3 Season Porch, Computer Area, Eat-in Kitchen, Garage Door Opener, Hardwood Floors, Patio, Porch
Basement Rooms: Den, Family, Laundry, Other
Bedroom: Currently holding a king size bed! Hardwood floor.
Bedroom: Hardwood floors, closet, & fan.
Bedroom: Hardwood floors, closet, & fan.
Den: Has an egress window but no closet.
Driveway: Concrete
Exterior: Hardboard
Family: Huge family room with walkout to backyard.
Full Bath: Main hall bath with nice vanity.
Includes: Refrigerator, stove, microwave, washer, & dryer.
Kitchen: Adorable. Appliances Stay
Living: Hardwood Floors, so cute!
Lot: Fenced Yard
Main Level Rooms: Bedroom, Full Bath, Kitchen, Living, Other
Other: 3 seasons porch off living room. Great sitting room!
Parcel: 884705187001 & 7002
Rental: No
Sewer: City
SQFT Below Finished: 897
SQFT Below Total: 1080
SQFT Below Unfinished: 183
SQFT Main: 1080
SQFT Total Above Grade: 1080
Water: City
Water Softner: None
Local Schools
High School: East High
Middle School: East Middle
Elementary School: Nodland
Listed By / Shown By
Listed By
Agency Name: Century 21 ProLink
Agency Phone: 712-224-2300
Shown By
Agency Title: United Real Estate Solutions
Agency Phone: 712-226-6000

Estimate Your Payment
Estimated Payment
$ 1,514.13 per month $1,222.51 Principal & Interest $230.67 Property Tax $60.96 Homeowner's Insurance
2300 S Lemon St | MLS# 835251
This single family home located at 2300 S Lemon St, Sioux City, IA 51106 is currently listed for sale with an asking price of $209,000. This property was built in 1950 and has 3 bedrooms with 1977 sq. ft. Search Sioux City real estate on www.unitedrealestatesolutions.com today.