
BEDS3
BATHS1
SQUARE FEET1,430
MLS#832986
STATUSPending
PROPERTY TYPEResidential - Single Family
Property Description
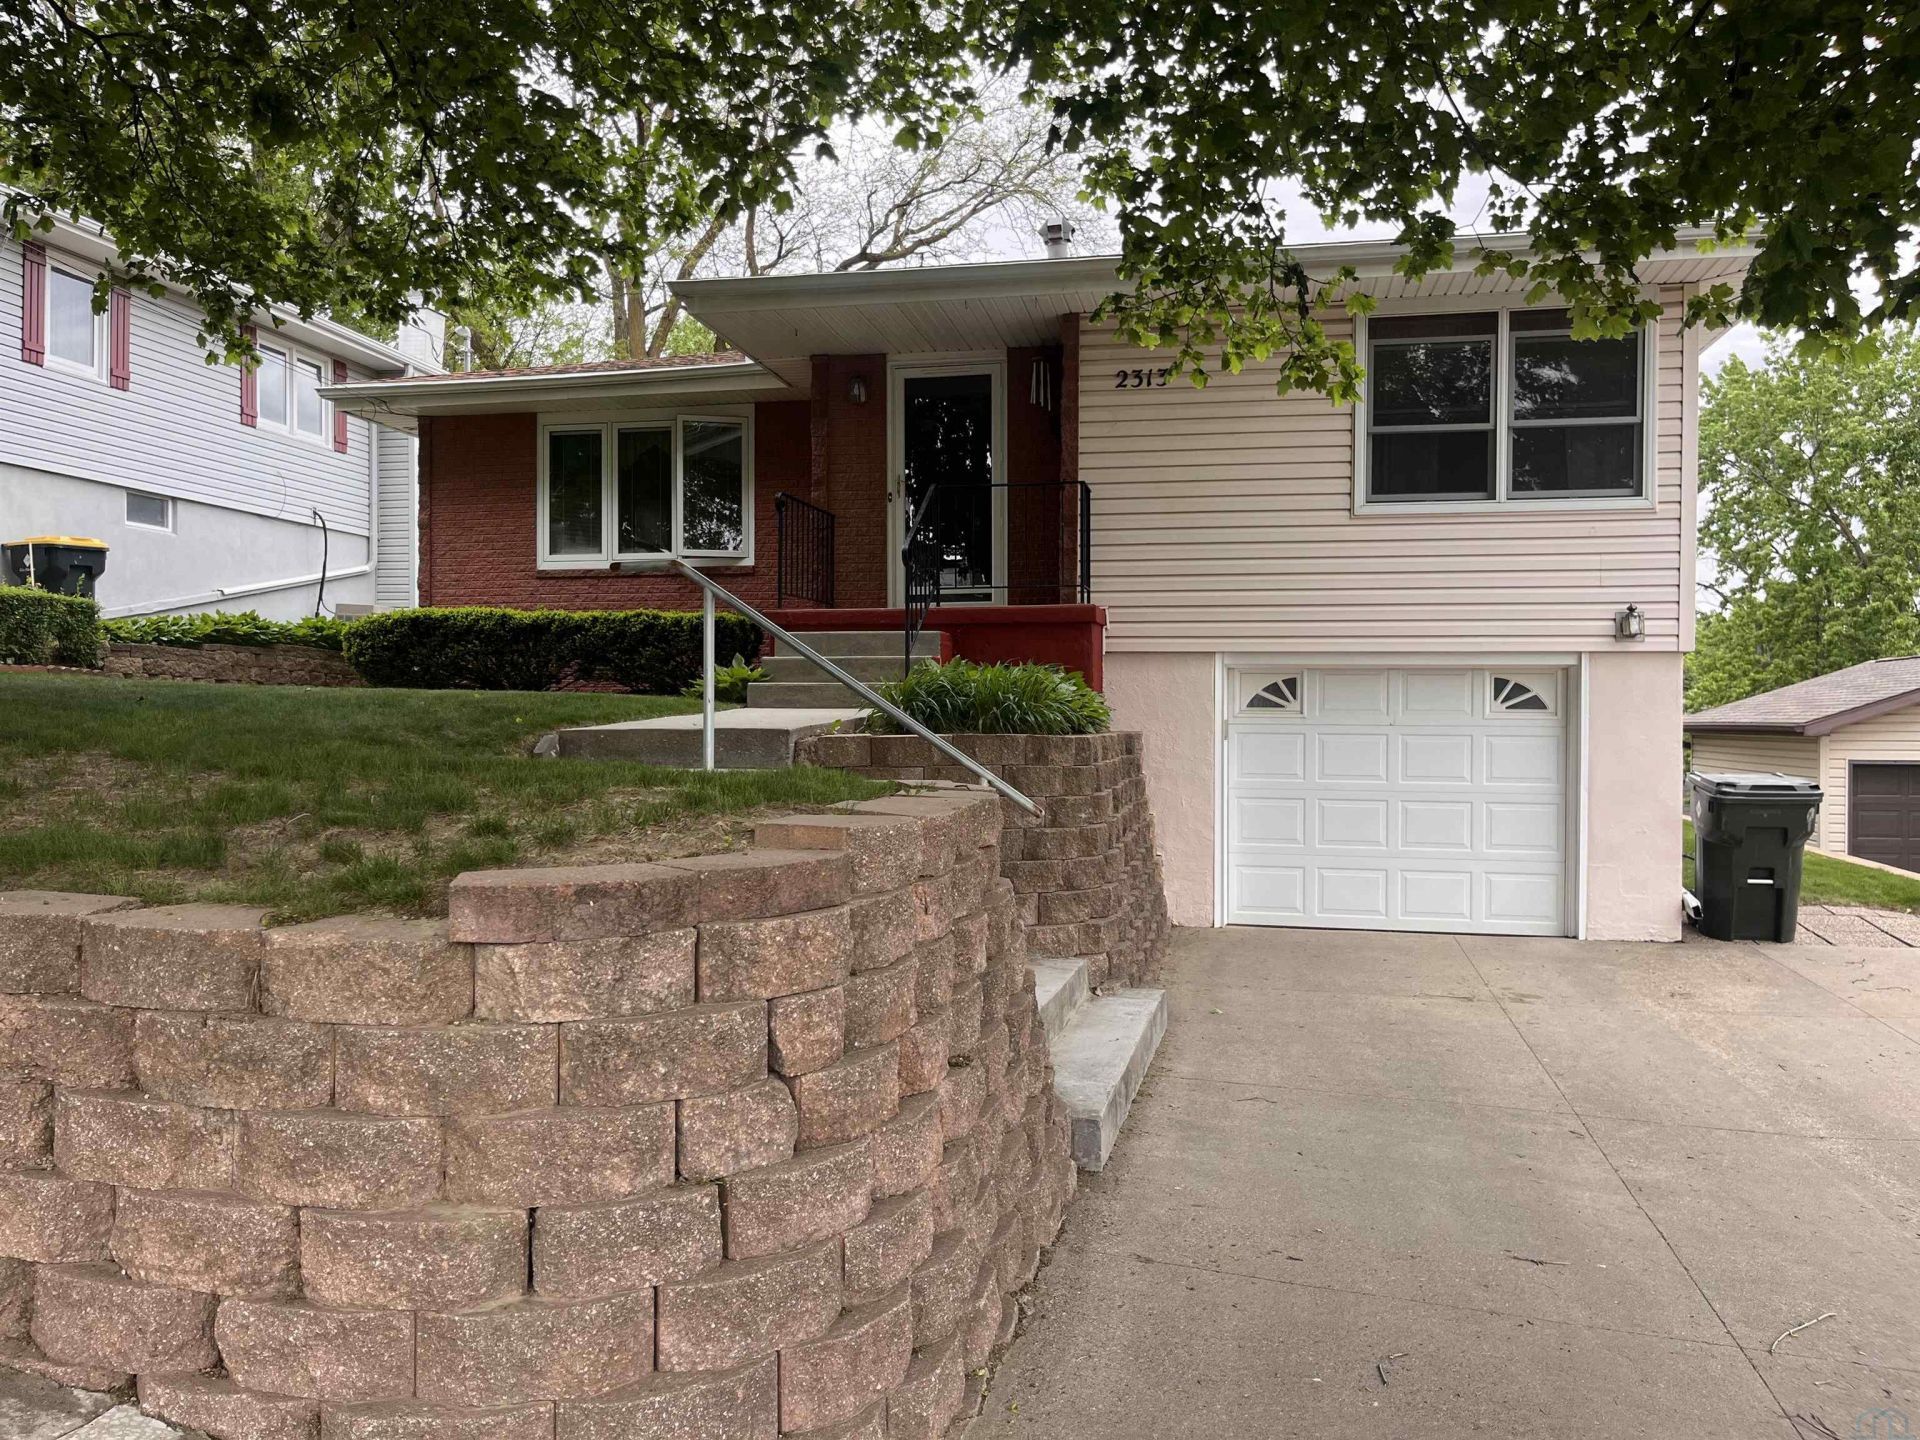
This home has been loved and cared for over 50 years by the same owners, complete pride of ownership. The maintenance is documented with so many updates. This raised ranch home has 3 bedrooms, 1 full 4 piece bath on the main level and 1 stool in the basement for convenience. Harwood floors throughout the main floor, except the bathroom and master bedroom. The entry into the living room has a coat closet, wood floors and the living room has nice windows overlooking the front yard with built-in blinds. A beautiful updated kitchen with many solid oak cabinets, solid surface countertops, backsplash, breakfast bar, newer doors to the composite deck for great entertaining overlooking a plush yard. The master bedroom has corner windows letting the sunshine in, along with a ceiling fan and closet with built-in shelves. 2 more bedrooms with wood floors & ceiling fans. 1 bedroom is off the kitchen, which could be used as a formal dining room if desired with a pocket door entrance and also has a door to the hallway. The main bathroom has a newer vanity, tub\shower combo and tile flooring. Large family room in the lower level with great windows to light up the entire area. Also easy access to the garage, some carpet and laminate in the lower level, 1 stool in a private area. Great storage and utility room with a large workbench. Some new plumbing, electrical, newer vinyl siding, brick front, newer retaining custom walls. Extra parking in the driveway and fantastic perennials!!!! Also included is a shed and leaf filter on the gutters...
Property Features
Property Type: Residential - Single Family
Basement: Finished
Cooling: Central
Fuel Type: Natural Gas
Garage: Attached
Garage: 1 car attached
Heating: Forced Air
Home Style: Raised Ranch
Lot Size: 0.14 Acres
Roof Type: Shingle
Taxes: $2,484
Year Built: 1955
Feature Descriptions
Amenities: Brick Accent, Built-ins, Deck, Eat-in Kitchen, Foyer, Garage Door Opener, Hardwood Floors, Porch, Smoke Detector, Storage Shed, Workshop, Kitchen Island
Basement Rooms: Family, Other
Bedroom: Wood floors, ceiling fan
Bedroom: Pocket door, could be used as a formal dining
Days on Site: 11
Driveway: Concrete
Exterior: Vinyl
Family: Carpet and laminate, entry from garage
Formal Dining: Yes
Full Bath: Tile flooring and partial walls
Kitchen: Beautiful solid oak cabinets, solid surface countertops
Living: Hardwood flooring, great windows
Lot: Landscaping
Main Level Rooms: Bedroom, Full Bath, Kitchen, Living, Master
Master: Carpet, ceiling fan, shelving in closet
Other: Stool only
Other: Entry basement
Parcel: 884705161021
Rental: No
Sewer: City
SQFT Below Finished: 275
SQFT Below Total: 915
SQFT Below Unfinished: 460
SQFT Main: 1155
SQFT Total Above Grade: 1155
Water: City
Water Softner: Included
Local Schools
High School: East High
Middle School: East Middle
Elementary School: Morningside
Listed By / Shown By
Listed By
Agency Name: Coldwell Banker Associated Brokers
Agency Phone: 712-255-7310
Shown By
Agency Title: United Real Estate Solutions
Agency Phone: 712-226-6000

Estimate Your Payment
Estimated Payment
$ 1,711.54 per month $1,433.08 Principal & Interest $207.00 Property Tax $71.46 Homeowner's Insurance
2313 S Clinton St | MLS# 832986
This single family home located at 2313 S Clinton St, Sioux City, IA 51106 is currently listed for sale with an asking price of $245,000. This property was built in 1955 and has 3 bedrooms with 1430 sq. ft. Search Sioux City real estate on www.unitedrealestatesolutions.com today.