
BEDS3
BATHS3
SQUARE FEET1,777
MLS#834014
STATUSActive
PROPERTY TYPEResidential - Single Family
Property Description
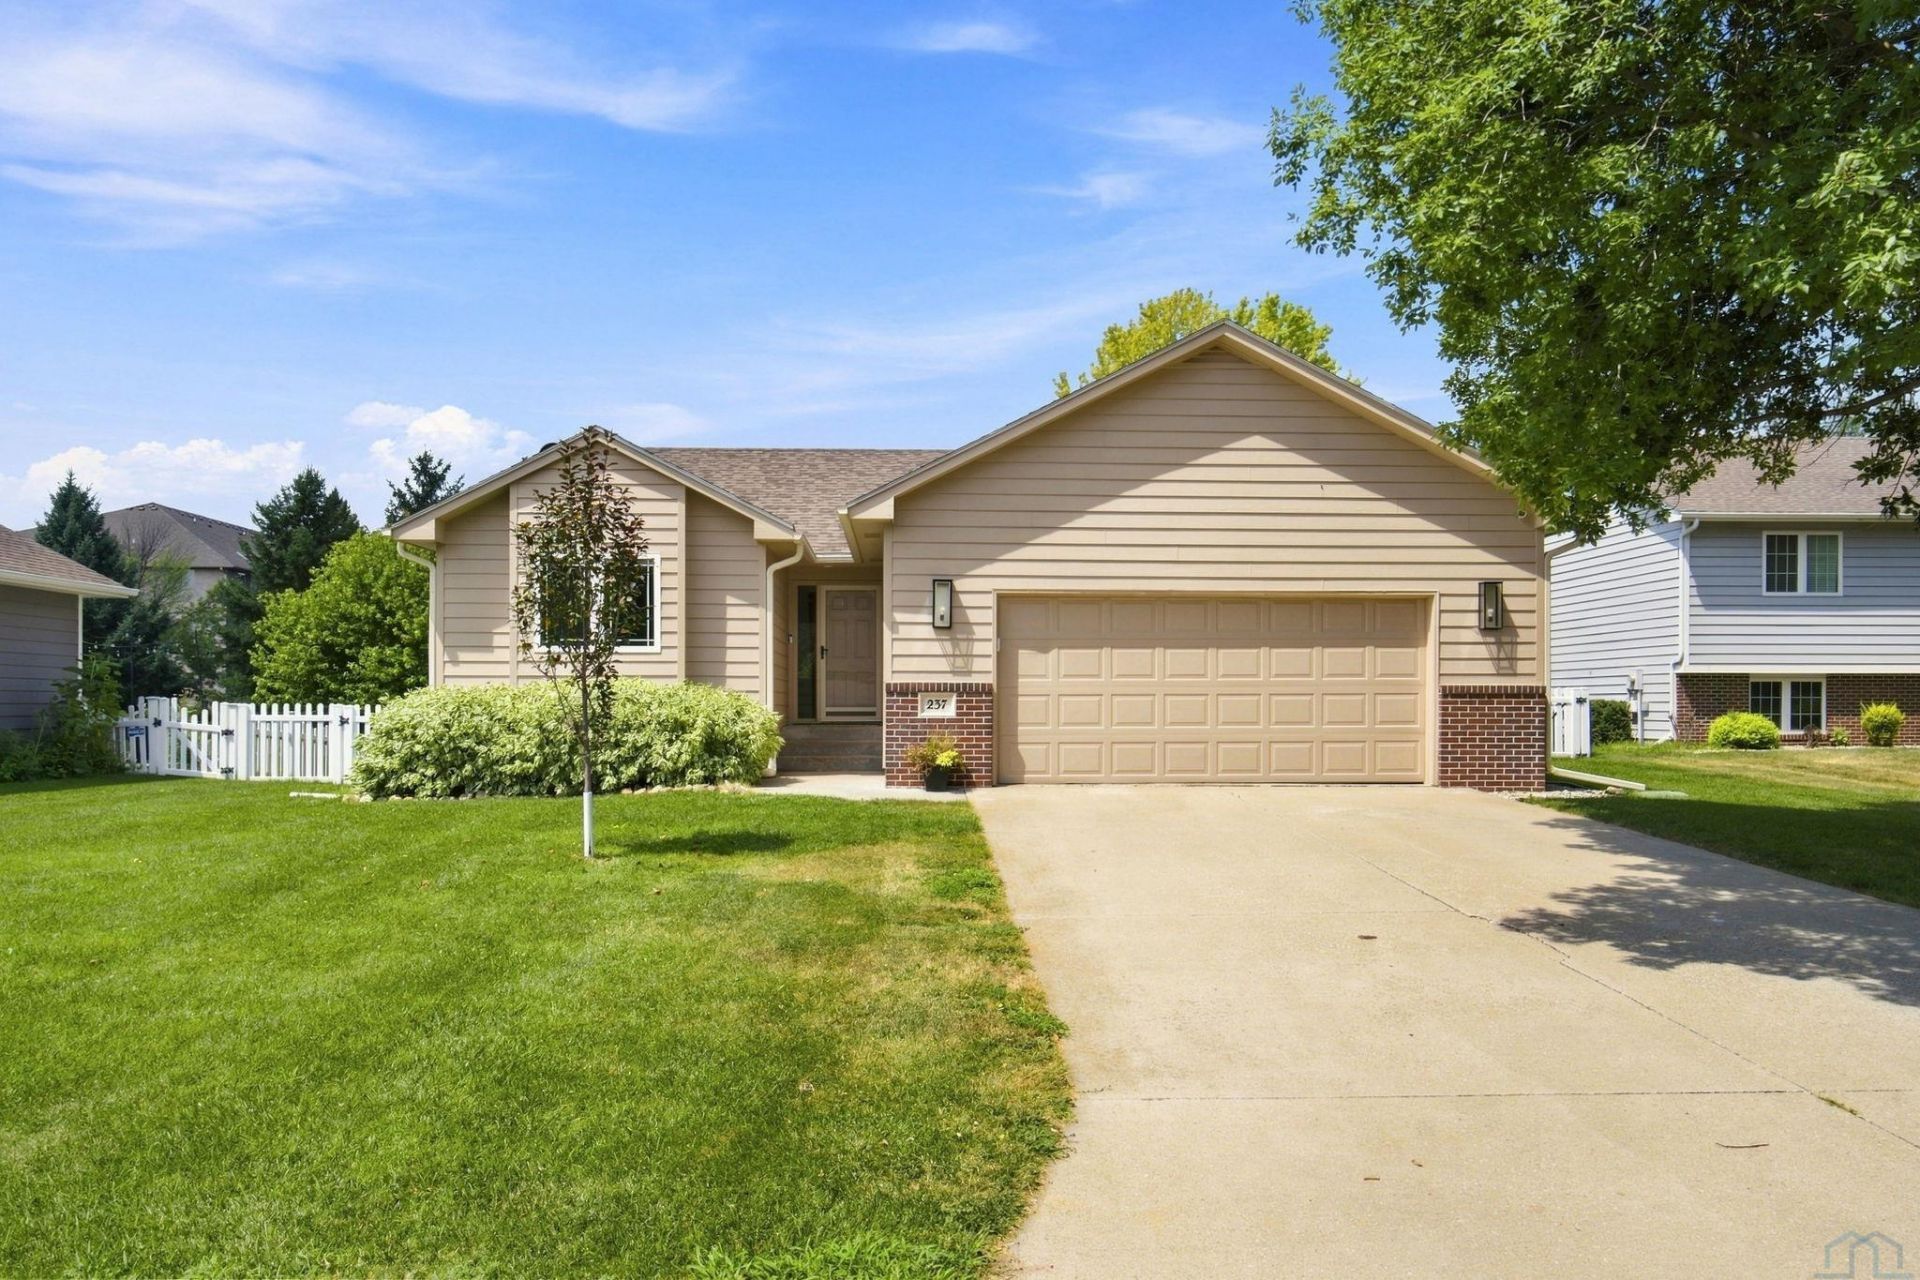
Tucked away on a quiet cul~de~sac, this extensively updated 3~bedroom, 3~bath ranch is truly move~in ready. The main floor features vaulted ceilings, a gas fireplace, main~floor laundry, and a spacious primary suite with a walk~in closet and private bath. Recent improvements include fresh paint, new flooring throughout the main level, new tile in the primary bath, painted kitchen cabinets with new hardware, new countertops, backsplash, sink, faucet, appliances, toilets, and updated electrical outlets, including outlets added to the kitchen island. The primary bath also features a new shower. The finished basement offers a large family room, third bedroom, full bath, and an additional non~conforming room. Outside, enjoy the fenced yard, deck, mature trees, and attached two~car garage. Crate and Barrel curtains and the new washer and dryer are included. Clean, modern, and ready for its next owner..
Property Features
Property Type: Residential - Single Family
Basement: Finished
Cooling: Central
Fenced: Yes
Fireplaces: 1
Fuel Type: Natural Gas
Garage: Attached
Garage: 2 car attached
Heating: Forced Air
Home Style: Ranch
Lot Size: 0.18 Acres
Roof Type: Shingle
Taxes: $4,510
Year Built: 2006
Feature Descriptions
3/4 Bath: Master en-suite
Amenities: Deck, Eat-in Kitchen, Garage Door Opener, Main Floor Laundry, Master Bath, Master WI Closet, New Bath, New Kitchen, Smoke Detector, Granite/Quartz, Kitchen Island, Vaulted/Tray Ceilings
Basement Rooms: Bedroom, Den, Family, Full Bath
Bedroom: Carpet, ceiling fan
Bedroom: Large walk in closet
Days on Site: 1
Driveway: Concrete
Exterior: Wood Lap
Family: Daylight basement, lots of light
Full Bath: Updated bath
Includes: Kitchen Appliances, washer, dryer
Kitchen: Updated kitchen, vaulted ceilings
Living: Vaulted Ceilings
Lot: Cul-De-Sac, Fenced Yard, Garden, Landscaping, Level Lot
Main Level Rooms: 3/4 Bath, Bedroom, Full Bath, Kitchen, Living, Master
Master: Vaulted ceilings, walk in closet, en-suite bathroom
Parcel: 46127-23.PR.07.1005
Rental: No
Sewer: City
SQFT Below Finished: 745
SQFT Below Total: 1015
SQFT Below Unfinished: 285
SQFT Main: 1032
SQFT Total Above Grade: 1032
Water: City
Water Softner: Owned
Zoning: Res
Local Schools
High School: Dakota Valley
Middle School: Dakota Valley
Elementary School: Dakota Valley
Listed By / Shown By
Listed By
Agency Name: Coldwell Banker Associated Brokers
Agency Phone: 712-255-7310
Shown By
Agency Title: United Real Estate Solutions
Agency Phone: 712-226-6000

Estimate Your Payment
Estimated Payment
$ 2,862.93 per month $2,368.97 Principal & Interest $375.83 Property Tax $118.13 Homeowner's Insurance
237 Bobwhite Cirlce | MLS# 834014
This single family home located at 237 Bobwhite Cirlce, Dakota Dunes, SD 57049 is currently listed for sale with an asking price of $405,000. This property was built in 2006 and has 3 bedrooms with 1777 sq. ft. Search Dakota Dunes real estate on www.unitedrealestatesolutions.com today.