
BEDS3
BATHS3 full 1 partial
SQUARE FEET1,989
MLS#260604
STATUSActive
PROPERTY TYPEResidential - Townhouse
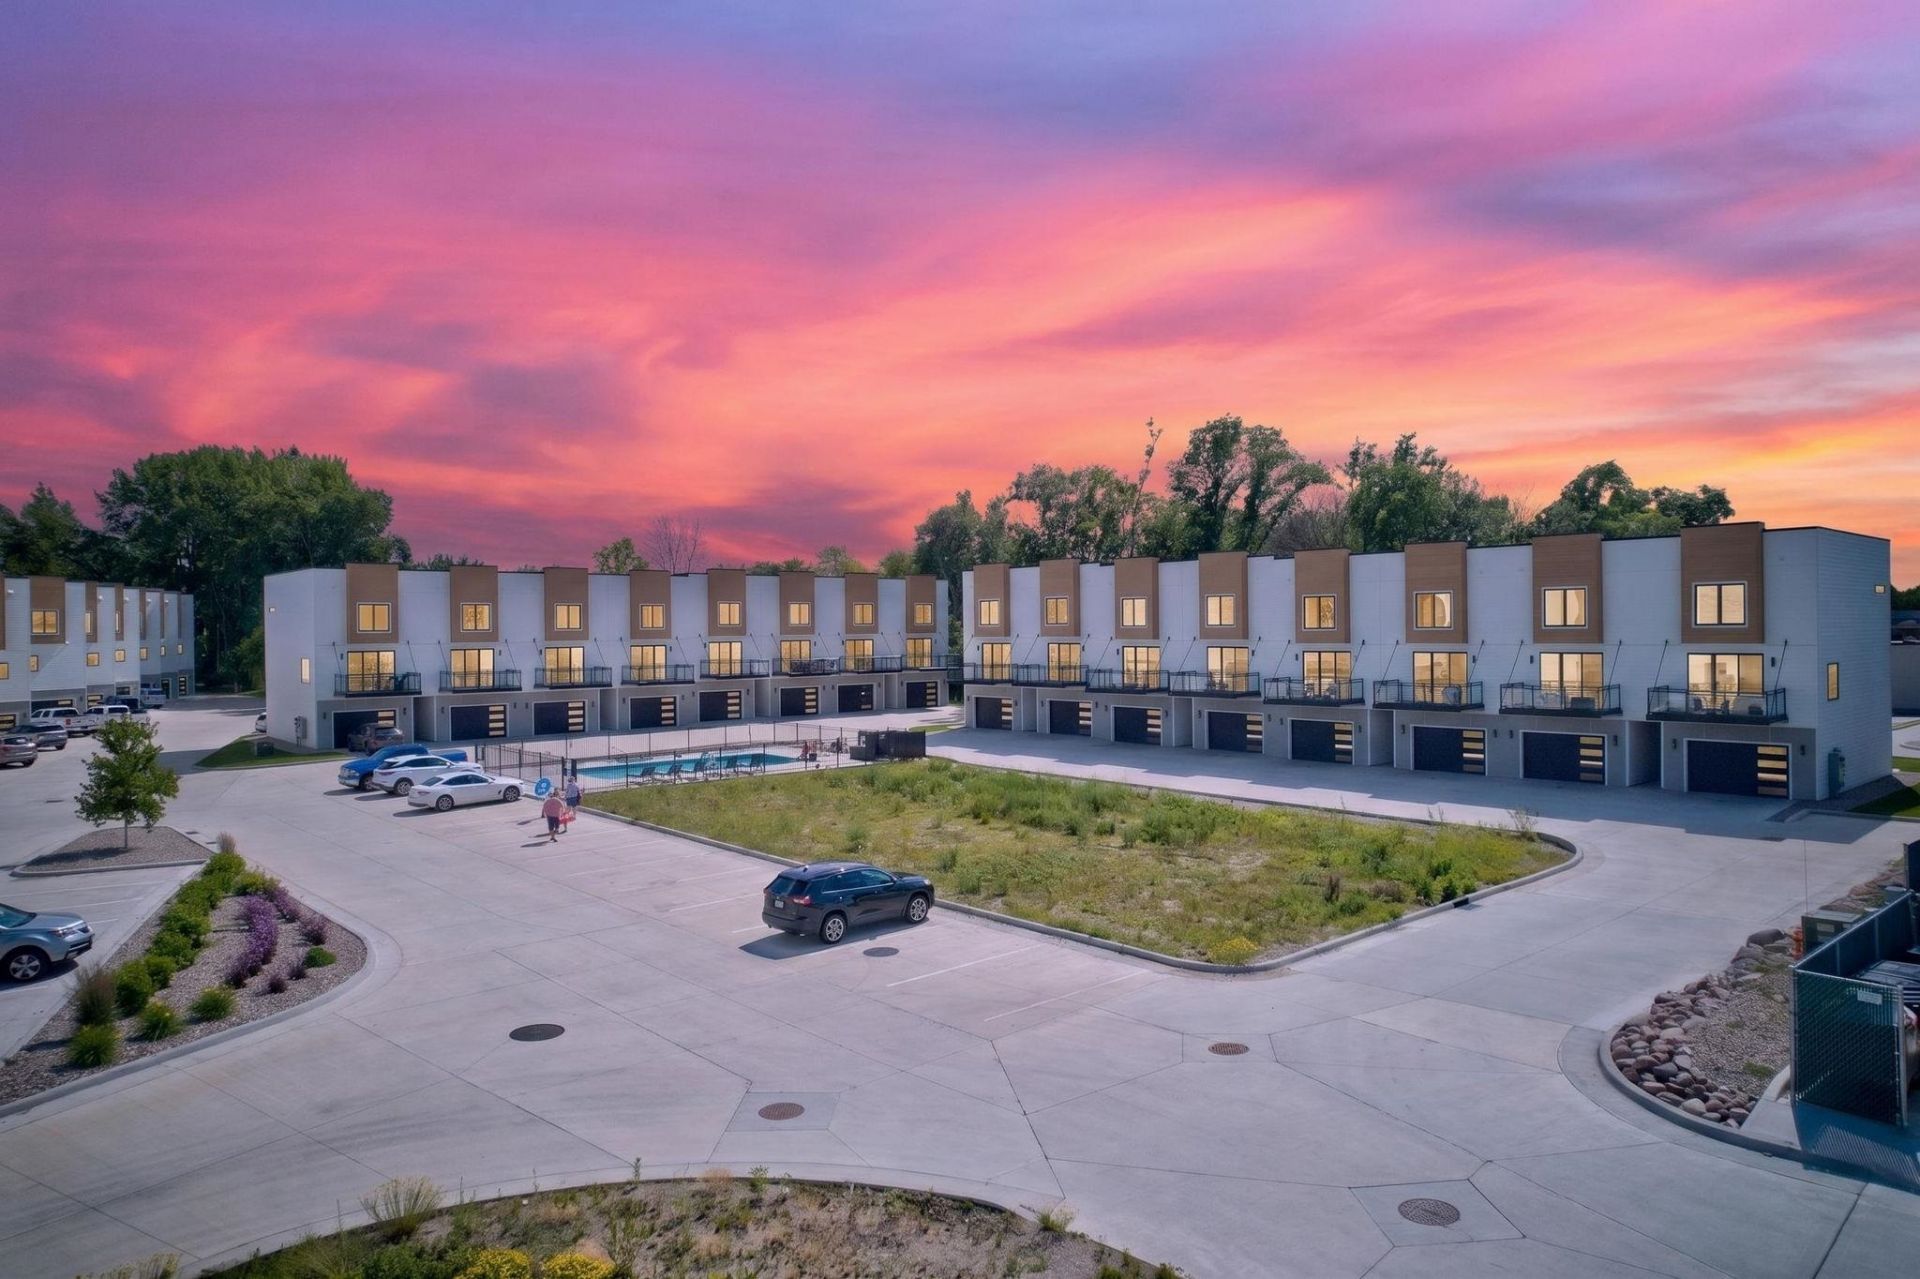
SUBDIVISIONCentral Park Townhomes
SCHOOLOkoboji
Property Description
Comfort, Style, and Convenience! Ask about Hoist access specifically reserved for this unit at Oak Hill Marina. This stunning townhome offers the perfect "lock-and-leave" lifestyle. Ideally located within walking distance of West Lake Okoboji, Lake Minnewashta and the iconic Arnolds Park Amusement Park, this home puts the best of the Iowa Great Lakes at your doorstep. Featuring 3 bedrooms, 3.5 bathrooms, over 1,989 square feet of living space, a finished 2-car garage, and access to a community pool, this property is ideal as a year-round residence, vacation getaway, or investment opportunity with great income potential! This is one of the few HOA's that allow short term rentals for the investor or hybrid owner. Take a short stroll to the area's best local dining, shopping, and entertainment. With the Homeowners Association (HOA) handling exterior maintenance and lawn care, your days are free to explore everything the Iowa Great Lakes has to offer! Seller may be willing to offer short term seller financing.
Property Features
Property Type: Residential - Townhouse
Cooling: Central
Fireplaces: 1
Fuel Type: Natural Gas
Garage: 2 car attached
Heating: Forced Air
Home Style: Contemporary
Lot Size: 0.07 Acres
Stories: 3.0
Taxes: $146
Year Built: 2025
Feature Descriptions
Appliances: Dishwasher, Disposal, Dryer, Microwave, Range/Stove, Refrigerator, Washer
Associantion Fee Includes: Exterior Maint, Lawn Care, Snow Removal, Trash
Association Fee: $200/Monthly
Bathroom: 3/4 Basement,3/4 Master, Main Floor 1/2 Bath, Private Master, Upper Level Bath
Common Walls: 1 Common Wall
Construction: Stick Built
Days on Site: 87
Dining: Combine with Kitchen, Open Floor Plan
Electric: Breakers
Exterior: Other, Stucco, Smart Board
Exterior: Balcony, Driveway-Concrete, In-Grnd Sprklr Sys, Patio
Flood Zone: No
Hoa Name: Central Park Townhomes
Interior: Ceiling Fan(s), Eat-in Kitchen, Garage Door Opener, Kitchen Center Island, Pantry, Smoke Alarms, Walk-in Closet
Lot Dimensions: Shared
Mechanicals: Water Heater-Elec
Parcel #: 07-30-430-046
Property Attached: Yes
Sewer: Public Sewer
SQ FT Above Grade Finished: 1989
SQ FT Total: 1989
Water: Public/City
Local Schools
School District: Okoboji
Listed By / Shown By
Listed By
Agency Name: RE/MAX Lakes Realty
Agency Contact: aaron@bojihomes.com
Agent Name: Aaron Jones
Shown By
Agency Title: United Real Estate Solutions
Agency Phone: 712-226-6000

Estimate Your Payment
Estimated Payment
$ 3,573.32 per month $3,392.02 Principal & Interest $12.17 Property Tax $169.14 Homeowner's Insurance
244 Hwy 71 S., Unit G46 | MLS# 260604
This townhouse located at 244 Hwy 71 S., Unit G46, Arnolds Park, IA 51331 is currently listed for sale with an asking price of $579,900. This property was built in 2025 and has 3 bedrooms and 3 full and 1 partial baths with 1989 sq. ft. Hwy 71 S., Unit G46 is located in the Central Park Townhomes subdivision within the Okoboji school district. Search Central Park Townhomes real estate on www.unitedrealestatesolutions.com today.