
BEDS3
BATHS3
SQUARE FEET1,939
MLS#833736
STATUSActive
PROPERTY TYPEResidential - Single Family
Property Description
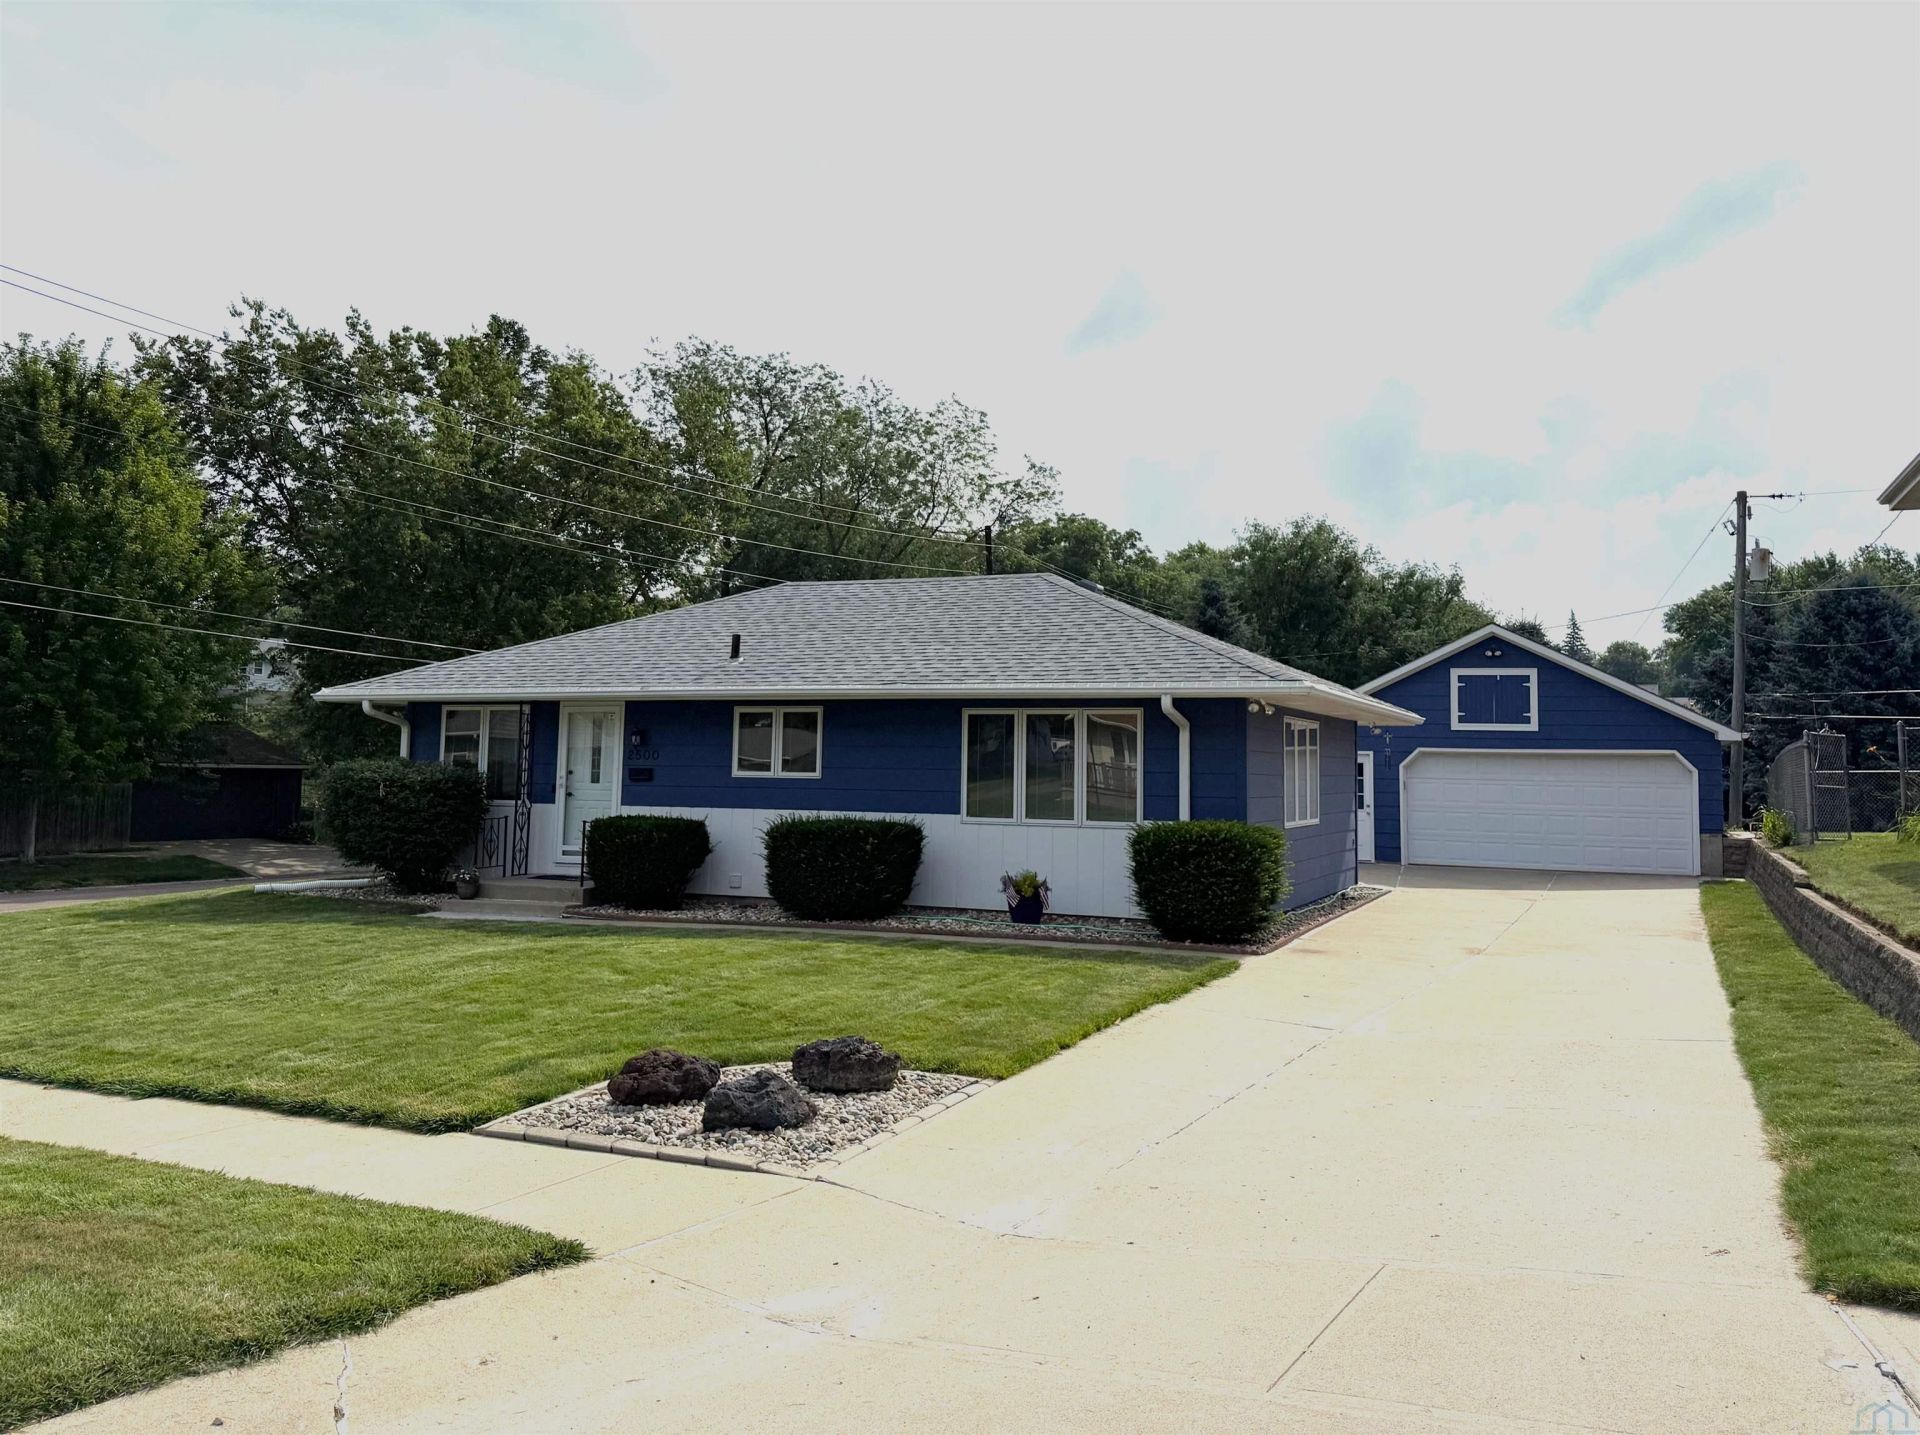
Pristine Morningside home on a desirable corner lot with outstanding curb appeal, fresh exterior paint, and low-maintenance landscaping. The oversized two-car garage offers plenty of space for parking and storage. Enjoy a lush lawn with an upgraded Wi-Fi-controlled sprinkler system (2025). The living room features plenty of natural light and an electric fireplace insert for cozy nights in. The inviting kitchen offers updated Corian countertops, tile backsplash, and abundant cabinet space. To finish off the main floor, youll find a spacious dining room, the primary suite, with a walk-in closet and 3/4 bathroom, as well as a second bedroom and bathroom. The finished basement offers a family room, bedroom, 3/4 bathroom, office/den and a large laundry room with a cedar closet. Major updates include a new electrical panel (2012) and new furnace, central air, water heater, flooring, and interior lighting (2020)..
Property Features
Property Type: Residential - Single Family
Basement: Finished
Cooling: Central
Fireplaces: 1
Fuel Type: Natural Gas
Garage: 2
Garage: Detached
Heating: Forced Air
Home Style: Ranch
Lot Size: 0.18 Acres
Roof Type: Shingle
Taxes: $3,575
Year Built: 1956
Feature Descriptions
3/4 Bath: Master bath with shower only, linen closet for storage.
Amenities: Built-ins, Eat-in Kitchen, Fireplace, Garage Door Opener, Lawn Sprinkler System, Master Bath, Master WI Closet, Oversized Garage, Patio
Basement Rooms: 3/4 Bath, Bedroom, Den, Family, Laundry
Bedroom: Ceiling fan and big double closet.
Bedroom: Nice basement bedroom with egress window.
Days on Site: 1
Dining: Spacious dining room or bonus family room.
Driveway: Concrete
Exterior: Hardboard
Family: Spacious family room with built-ins.
Full Bath: Jacuzzi tub and plenty of storage.
Includes: Kitchen appliances (stove, fridge, microwave, dishwasher), Ring doorbells, window coverings, dehumidifier in the basement.
Kitchen: Corian counters, breakfast bar & tile backsplash.
Living: Lots of natural light, with an electric fireplace.
Lot: Landscaping, Lawn Sprinkler System, Level Lot, Retaining Wall
Main Level Rooms: 3/4 Bath, Bedroom, Dining, Full Bath, Kitchen, Living, Master
Master: Spacious with walk-in closet and primary bathroom.
Parcel: 884705403001
Rental: No
Sewer: City
SQFT Below Finished: 739
SQFT Below Total: 1200
SQFT Below Unfinished: 461
SQFT Main: 1200
SQFT Total Above Grade: 1200
Water: City
Water Softner: None
Zoning: NC.2
Local Schools
High School: East High
Middle School: East Middle
Elementary School: Nodland/Sunnyside
Listed By / Shown By
Listed By
Agency Name: Cardinal City Realty, Inc.
Agency Phone: 402-494-5444
Shown By
Agency Title: United Real Estate Solutions
Agency Phone: 712-226-6000

Estimate Your Payment
Estimated Payment
$ 2,263.03 per month $1,871.78 Principal & Interest $297.92 Property Tax $93.33 Homeowner's Insurance
2500 S Olive St. | MLS# 833736
This single family home located at 2500 S Olive St., Sioux City, IA 51106 is currently listed for sale with an asking price of $320,000. This property was built in 1956 and has 3 bedrooms with 1939 sq. ft. Search Sioux City real estate on www.unitedrealestatesolutions.com today.