
BEDS7
BATHS5 full 1 partial
SQUARE FEET5,811
MLS#260968
STATUSActive
PROPERTY TYPEResidential - Single Family
SCHOOLOkoboji
Property Description
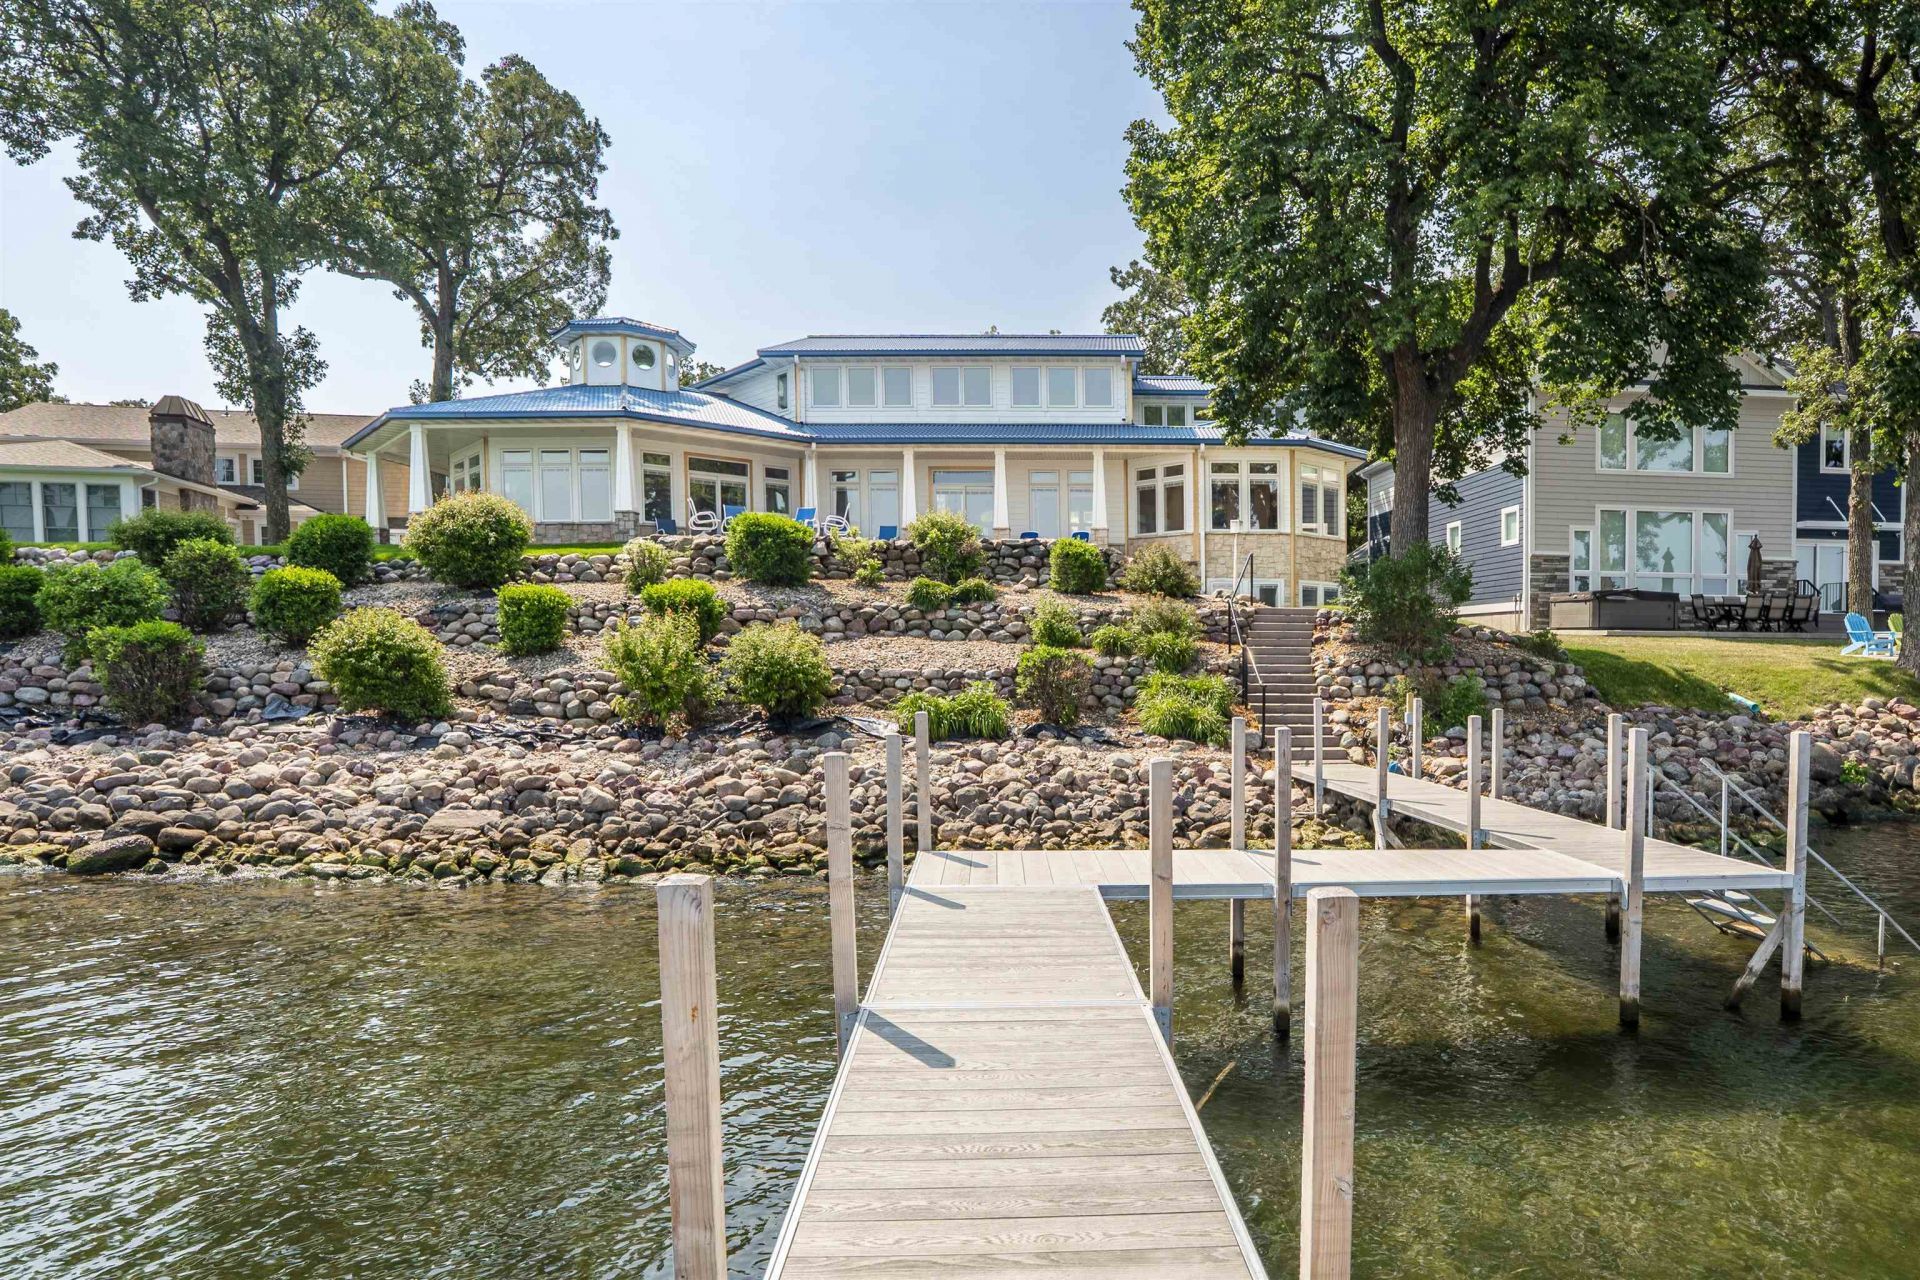
Exclusive Private Residence
Property Features
Property Type: Residential - Single Family
Basement: Yes
Cooling: Central
Fireplaces: 1
Fuel Type: Natural Gas
Garage: 2 car attached
Heating: Boiler, Fireplace
Home Style: TWO STORY
Lot Size: 0.37 Acres
Roof Type: Metal
Stories: 2.0
Taxes: $46,762
Year Built: 2003
Feature Descriptions
Appliances: Cooktop, Dishwasher, Disposal, Dryer, Exhaust Fan/Hood, Freezer, Microwave, Range/Stove, Refrigerator, Wall Oven, Washer
Basement Style: Full
Beach Type: Sand
Body of Water: West Okoboji Lake
Construction: Frame/Wood, Poured Concrete
Days on Site: 2
Dining: Combine Living Room, Combine with Kitchen, Eat-in, Open Floor Plan
Electric: Breakers
Exterior: Dock, Driveway-Concrete, In-Grnd Sprklr Sys, Patio, Porch
Exterior: Hardboard, Stone
Fireplace: Gas
Flood Zone: Unknown
Interior: Ceiling Fan(s), Eat-in Kitchen, Garage Door Opener, Hardwood Floors, Kitchen Center Island, Main Floor Bedrooms, Security System, Smoke Alarms, Tiled Floors, Walk-in Closet, Washer/Dryer Hkups, Wet Bar, Window Coverings
Lot Dimensions: 16,140
Lot Features: Accessible Shoreline, Lake View, Landscaped, Level, Paved Street(s), Waterfront-Shallow
Mechanicals: Water Heater-Gas, Water Softener-Own
Parcel #: 0636126049
Property Attached: Yes
Security: yes
Sewer: Public Sewer
SQ FT Above Grade Finished: 3511
SQ FT Below Grade Finished: 2300
SQ FT Total: 6122
Water: Public/City
Waterfront: Lake
Room Sizes
Work Shop: 24 x 14 Level - Main
Living: 28 x 25 Level - Main
Primary Bdrm: 18 x 17 Level - Main
Primary Bath: 7 x 12 Level - Main
Bedroom 1: 11 x 18 Level - Main
Bathroom 1: 7 x 5 Level - Main
Laundry: 12 x 9 Level - Main
Bedroom 2: 10 x 18 Level - Upper
Bedroom 3: 12 x 18 Level - Upper
Bedroom 4: 21 x 13 Level - Upper
Bathroom 1: 10 x 7 Level - Upper
Bathroom 2: 7 x 12 Level - Upper
Family: 30 x 30 Level - Lower
Family: 17 x 22 Level - Lower
Bathroom 1: 9 x 7 Level - Lower
Other: 16 x 18 Level - Lower
Other: 28 x 10 Level - Lower
Local Schools
School District: Okoboji
Listed By / Shown By
Listed By
Agency Name: Kuehl Realty
Agency Contact: PRIM: 712-253-4030
Agent Name: Nick Kuehl
Shown By
Agency Title: United Real Estate Solutions
Agency Phone: 712-226-6000

Estimate Your Payment
Estimated Payment
$ 45,655.50 per month $39,775.33 Principal & Interest $3,896.83 Property Tax $1,983.33 Homeowner's Insurance
2502 Okoboji Blvd | MLS# 260968
This single family home located at 2502 Okoboji Blvd, Milford, IA 51351 is currently listed for sale with an asking price of $6,800,000. This property was built in 2003 and has 7 bedrooms and 5 full and 1 partial baths with 5811 sq. ft. Okoboji Blvd is located within the Okoboji school district. Search Milford real estate on www.unitedrealestatesolutions.com today.