
BEDS4
BATHS3
SQUARE FEET2,902
MLS#833987
STATUSActive
PROPERTY TYPEResidential - Single Family
Property Description
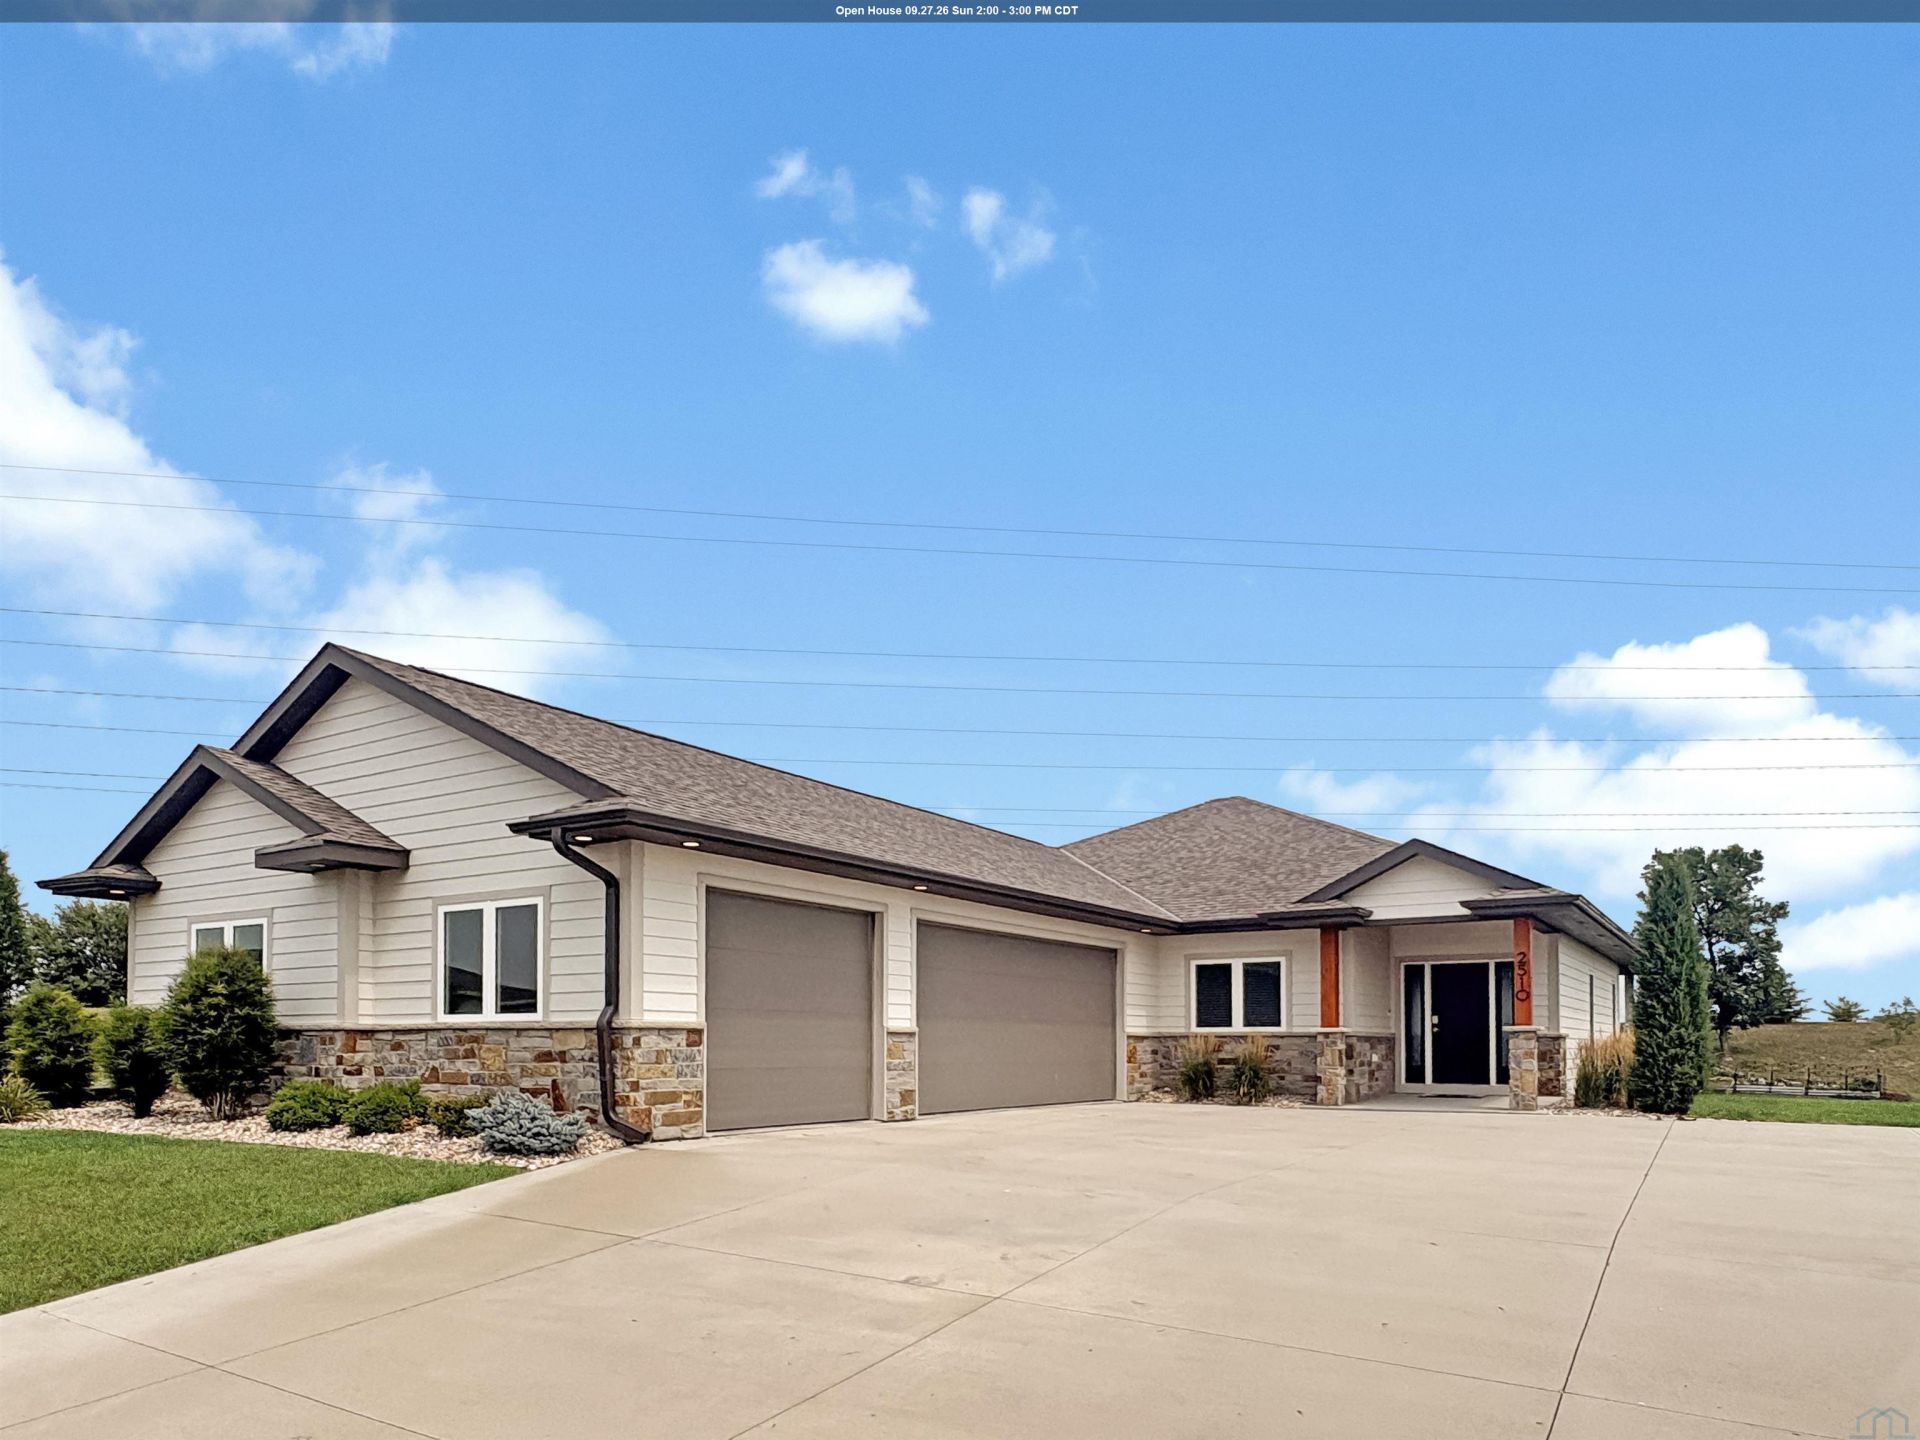
Welcome home to this beautifully designed ranch featuring an open-concept floor plan with quality finishes throughout. Located in Whispering Creek, it was built by 1JHomes in 2022, the "Vista" plan main level offers two bedrooms, including a spacious primary suite complete with an ensuite featuring a large tiled walk-in shower, separate toilet room, and generous walk-in closet with built-ins. Full hallway bath with tub/shower. Convenient drop zone and closet off the garage plus separate laundry room with cabinetry (with pet door) and utility sink. The heart of the home is the lovely kitchen, showcasing a large island, quartz countertops, stainless steel appliances, a gas cooktop, wall oven, and a large walk-in pantry with the perfect space for a coffee bar and additional shelving. Sliders off the dining room bring you to the covered composite deck. Durable luxury vinyl plank flooring flows throughout the main living areas, with comfortable carpet in the bedrooms. The fully finished lower level provides exceptional living and entertaining space with a spacious family room, wet bar, two additional legal bedrooms, a full hall bath, and luxury vinyl plank flooring throughout, while the bedrooms are carpeted. A large storage room offers plenty of space to keep everything organized. Marathon water heater. Water Softener hookups. Completing this exceptional home is an oversized, side-load triple garage, providing ample room for vehicles, toys, and extra storage. A dog run has been added to the backside of the garage. The backyard features garden beds; step up to the upper level of the yard and enjoy the views!! Yard is fully landscaped and sprinklered. Dont miss the opportunity to own this move-in-ready home that offers the perfect blend of comfort, style, and everyday convenience. Remaining years of tax abatement will benefit the new owner!!!
Property Features
Property Type: Residential - Single Family
Basement: Finished, Full
Cooling: Central
Fireplaces: 1
Fuel Type: Natural Gas
Garage: 3 car attached
Garage: Attached, Triple
Heating: Forced Air
Home Style: Ranch
Lot Size: 0.33 Acres
Roof Type: Shingle
Taxes: $3,841
Year Built: 2022
Feature Descriptions
3/4 Bath: Primary bath; tiled walk in shower, dual sinks; 6x8 WIC
Amenities: Deck, Fireplace, Foyer, Garage Door Opener, Lawn Sprinkler System, Main Floor Laundry, Master Bath, Master WI Closet, Oversized Garage, Smoke Detector, Wet Bar, Covered Deck - Composite, Granite/Quartz, Kitchen Island, Walk-in Pantry, Luxury Vinyl / LVT
Basement Rooms: Bedroom, Family, Full Bath, Other
Bedroom: Bdr 2 on main; carpet, CF, double door closet
Days on Site: 55
Dining: Open to kitchen; slider to covered composite deck
Driveway: Concrete
Exterior: Combination, Stone, Cement - Hardy Board
Full Bath: Hallway bath with tub/shower, quartz top
Includes: Kitchen refrigerator, stove, microwave, dishwasher, washer/dryer, small bar fridge, garage remotes/keys
Kitchen: Quartz tops, island, gas stove top, wall oven, pantry!
Laundry: Tucked off the mud room! Cabinets, sink, W/D stay
Living: 74" electric fireplace, LVP, open concept to kitchen/dining
Lot: Garden, Landscaping, Lawn Sprinkler System, Retaining Wall, Trees
Main Level Rooms: 3/4 Bath, Bedroom, Dining, Full Bath, Kitchen, Laundry, Living, Master, Other
Master: Carpeted, CF, accent wall, beautiful ensuite
Other: Dropzone off the garage, coat/hat hooks
Parcel: 884703300024
Rental: No
Sewer: City
SQFT Below Finished: 1142
SQFT Below Total: 1760
SQFT Below Unfinished: 618
SQFT Main: 1760
SQFT Total Above Grade: 1760
Water: City
Water Softner: Hook-up
Local Schools
High School: East High
Middle School: East Middle
Elementary School: Sunnyside
Listed By / Shown By
Listed By
Agency Name: Century 21 ProLink
Agency Phone: 712-224-2300
Shown By
Agency Title: United Real Estate Solutions
Agency Phone: 712-226-6000

Estimate Your Payment
Estimated Payment
$ 4,219.61 per month $3,714.31 Principal & Interest $320.08 Property Tax $185.21 Homeowner's Insurance
2510 Glen Ellen Rd | MLS# 833987
This single family home located at 2510 Glen Ellen Rd, Sioux City, IA 51106 is currently listed for sale with an asking price of $635,000. This property was built in 2022 and has 4 bedrooms with 2902 sq. ft. Search Sioux City real estate on www.unitedrealestatesolutions.com today.